
112 Michener Crescent, Kitchener, ON N2A 3T8, Canada
112 Michener Crescent, Kitchener, ON N2A 3T8, CanadaBasics
- Date added: Added 2 months ago
- Category: Residential
- Type: Single Family Residence
- Status: Active
- Bedrooms: 4
- Bathrooms: 3
- Area: 1378 sq ft
- Year built: 1988
- Bathrooms Half: 0
- Rooms Total: 14
- County Or Parish: Waterloo
- Bathrooms Full: 3
- Lot Size Square Feet: 0 sq ft
- Lot Size Acres: 0 sq ft
- MLS ID: 40860613
Description
-
Description:
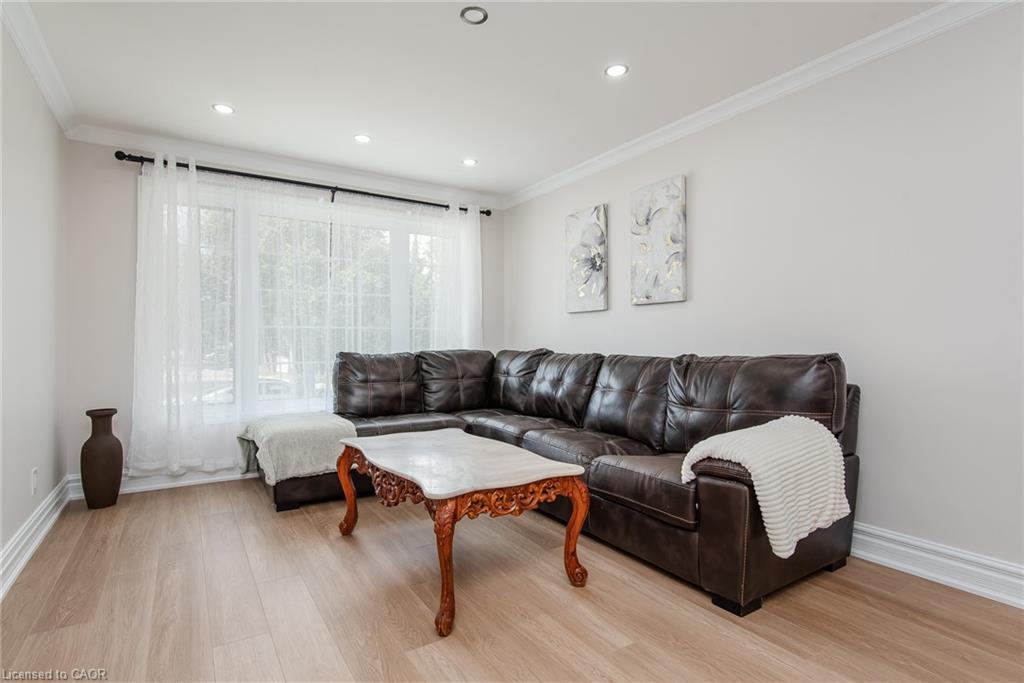
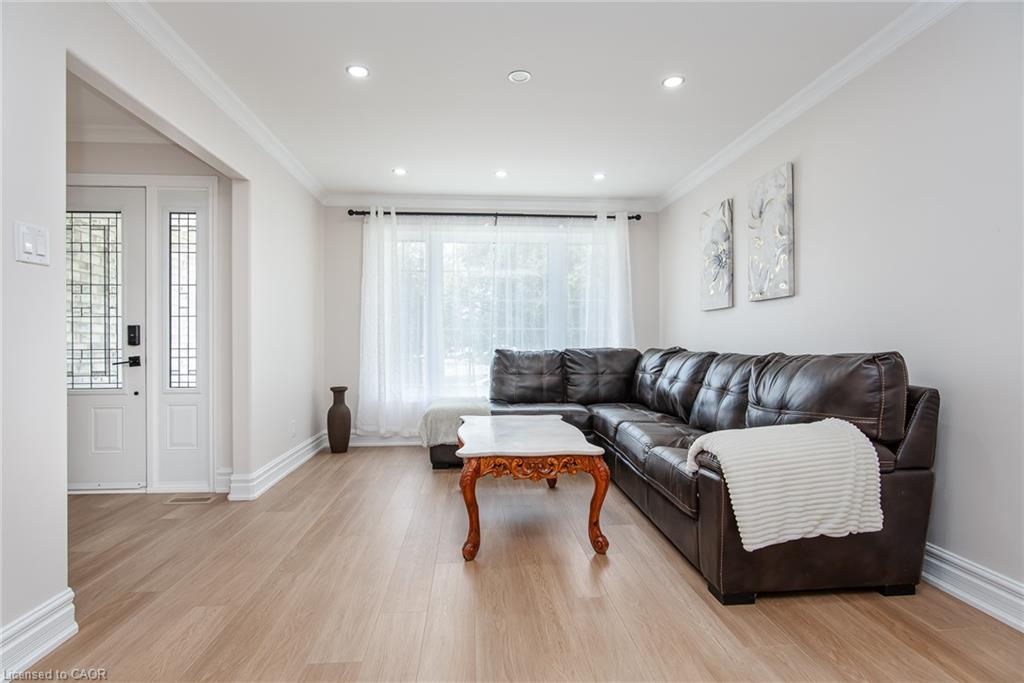
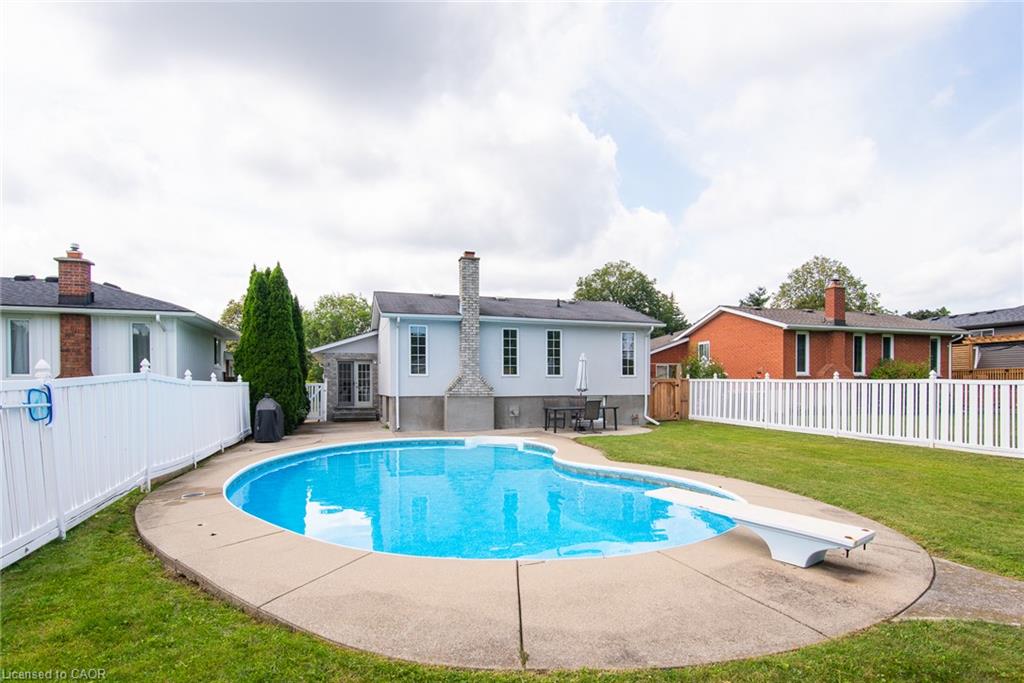
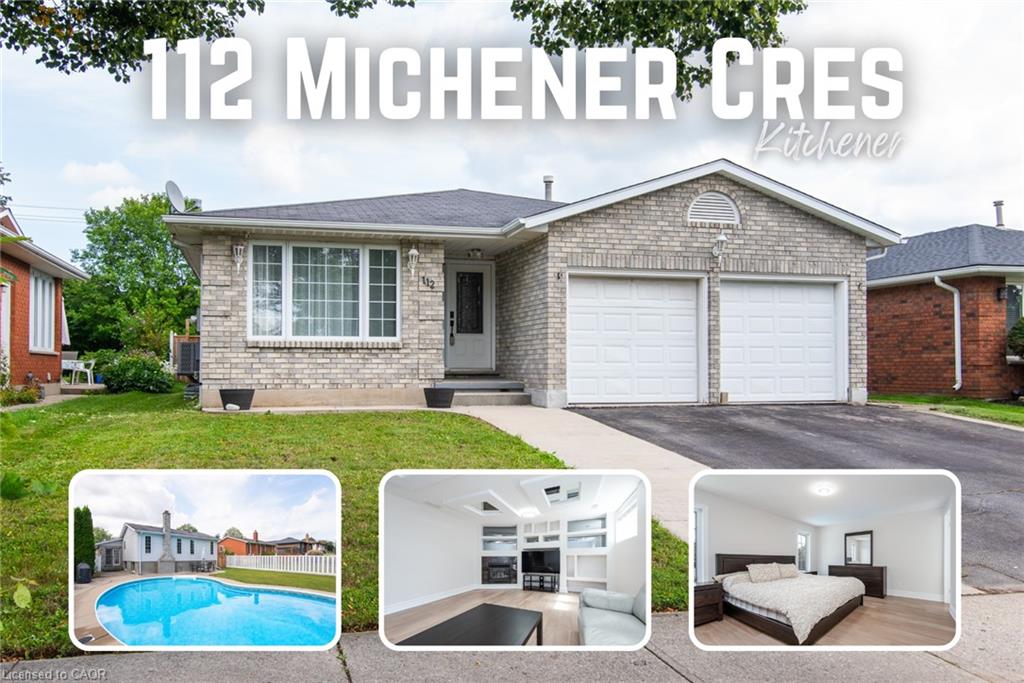
This large 4-bedroom backsplit offers the space families need, with 3 full bathrooms, two living areas, and formal living and dining rooms. The home has been refreshed with updated flooring, paint, and doors, plus a newer furnace (August 2020), air conditioner (June 2024), and water softener (2024). A double-car garage and a deep, private backyard with an in-ground pool complete this impressive family home.
Located on a quiet, low-traffic crescent in the established Idlewood/Lackner Woods community, the property is surrounded by mature trees and close to schools, trails, shopping, public transit, and Chicopee Ski Hill.
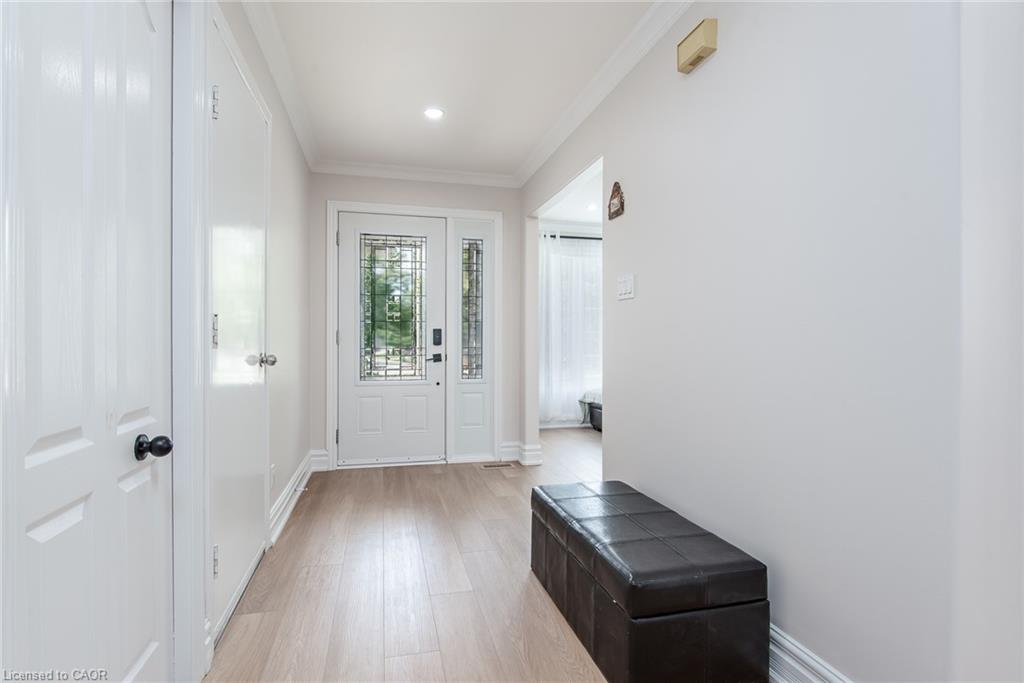
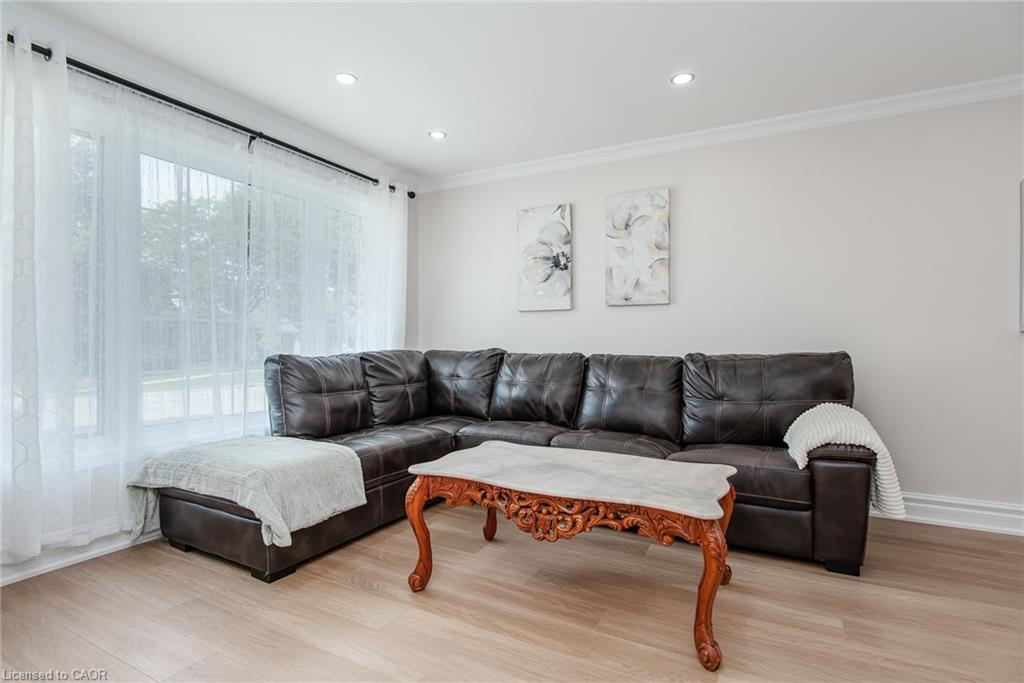
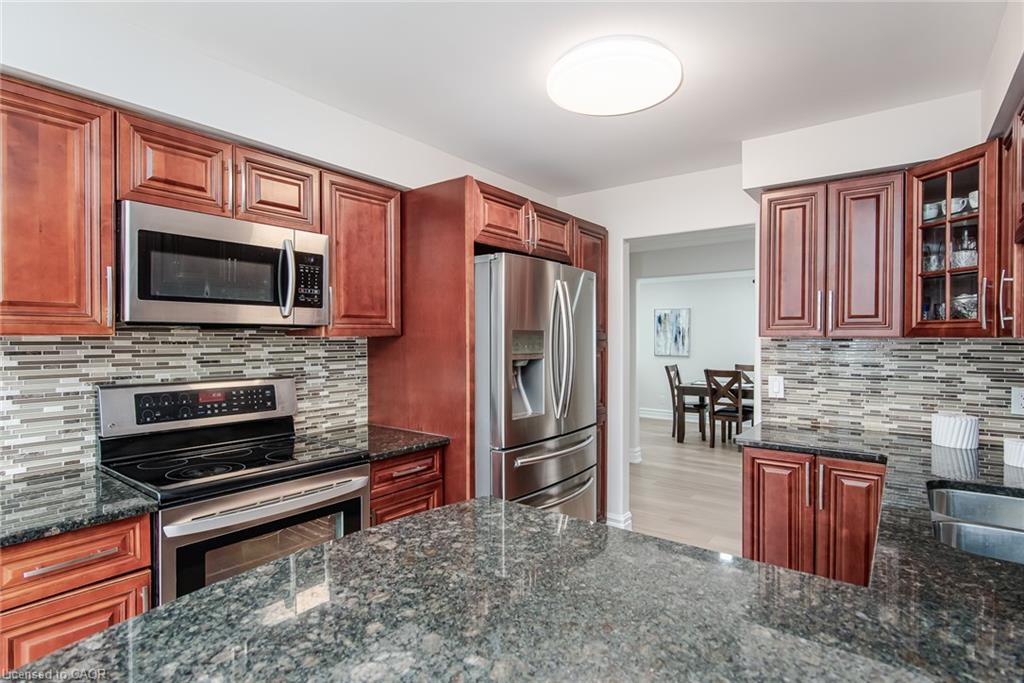
Inside, the welcoming hallway opens to the formal living and dining rooms. The spacious kitchen features plenty of cabinetry, granite countertops, a bright breakfast area, and direct access to the backyard patio.
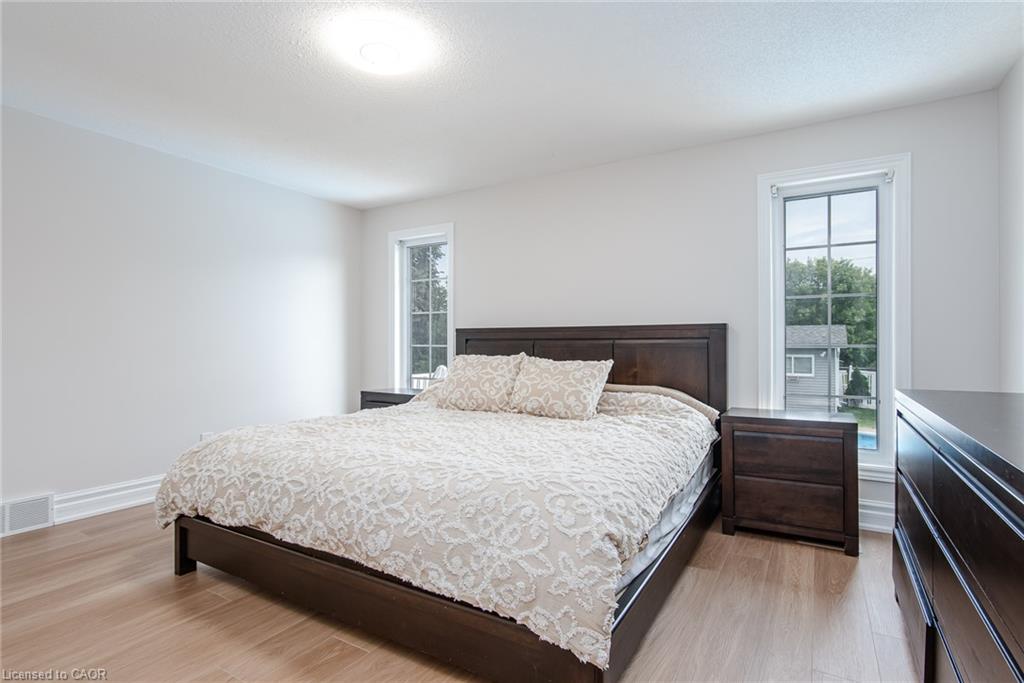
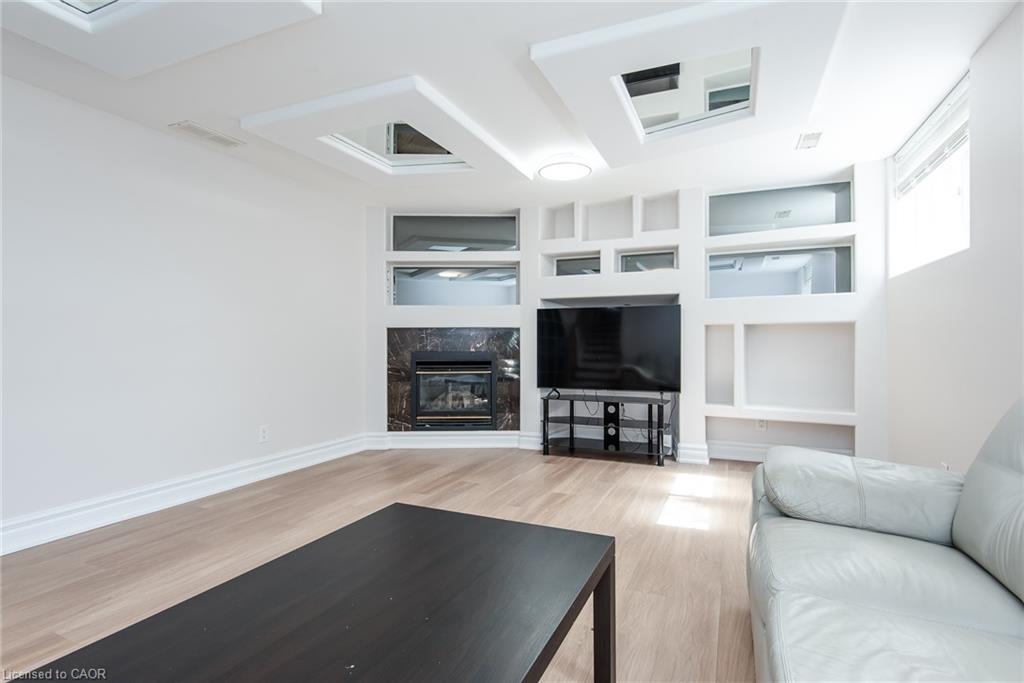
Upstairs are 3 good-sized bedrooms, including a primary bedroom with a private ensuite. A second renovated full bathroom serves the additional bedrooms. The lower level offers a second living room, the 4th bedroom, and a third full bathroom—an excellent arrangement for guests, older children, or extended family.
The basement provides even more useful space with a recreation room, laundry area, cold room, and plenty of storage. Outside, the private backyard is ideal for relaxing, entertaining, and enjoying summer days around the pool.
Conveniently located near Lackner Woods Natural Area, local plazas, Stanley Park Mall, Fairway Road shopping, and Highways 7 and 8, with easy access to Waterloo, Guelph, and Cambridge.
Show all description
Location
- Parking Total: 4
- Directions: OLDFIELD TO MICHENER
Building Details
- Building Area Total: 2680 sq ft
- Number Of Buildings: 0
- Covered Spaces: 2
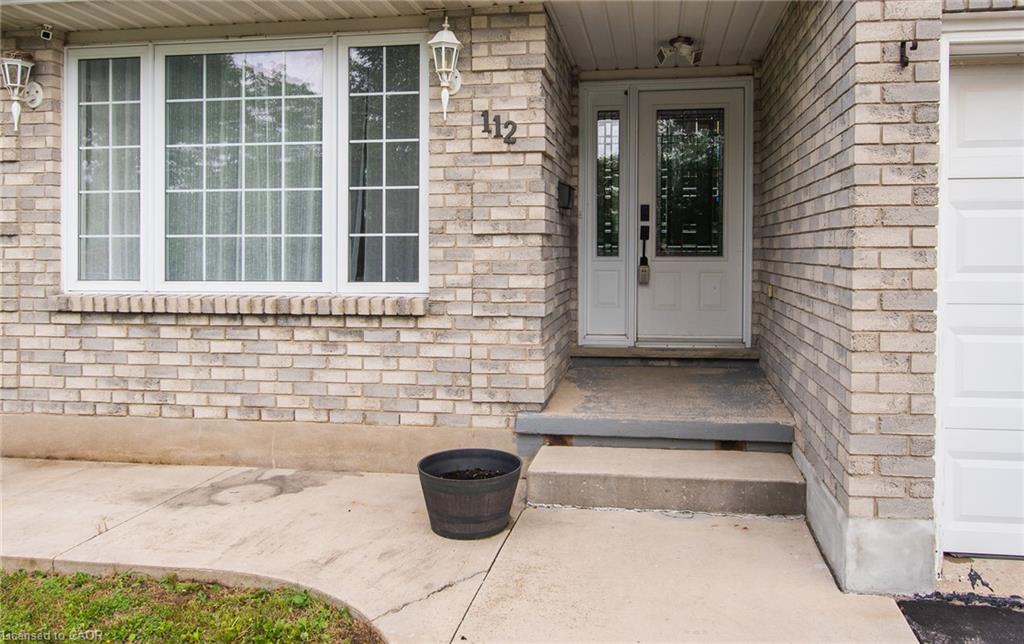
- Construction Materials: Brick, Stucco
- Garage Spaces: 2
- Entry Level: 1
- Roof: Asphalt Shing
Amenities & Features
- Water Source: Municipal
- Architectural Style: Backsplit
- Appliances: Dishwasher, Dryer, Refrigerator, Stove, Washer
- Pool Features: In Ground
- Sewer: Sewer (Municipal)
- Cooling: Central Air
- Interior Features: Auto Garage Door Remote(s)
- Heating: Forced Air, Natural Gas
- Frontage Type: East
- Fireplace Features: Gas



