
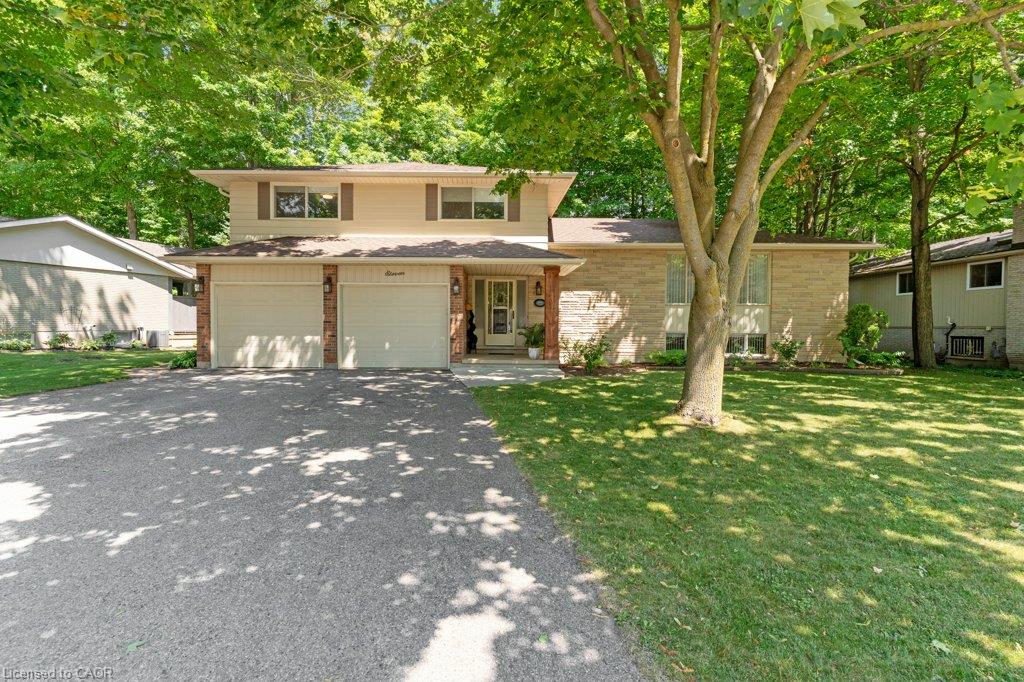
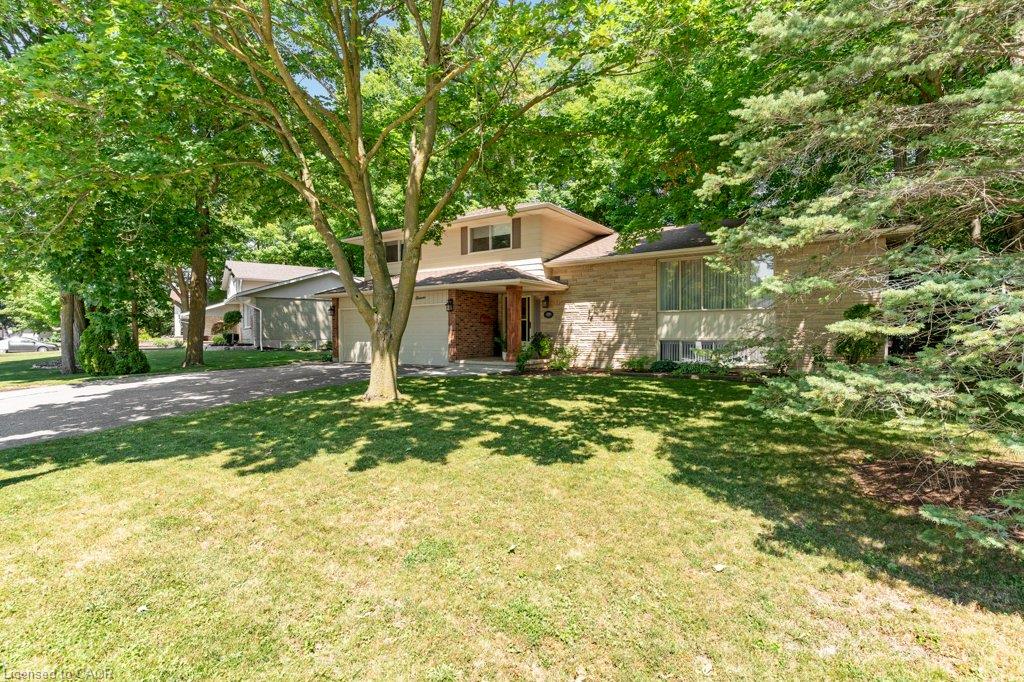
18 Grey Owl Dr, Elmira, ON N3B 1S5, Canada
18 Grey Owl Dr, Elmira, ON N3B 1S5, CanadaBasics
- Date added: Added 1 month ago
- Category: Residential
- Type: Single Family Residence
- Status: Active
- Bedrooms: 4
- Bathrooms: 3
- Area: 2228 sq ft
- Year built: 1975
- Bathrooms Half: 1
- Rooms Total: 18
- County Or Parish: Waterloo
- Bathrooms Full: 2
- Lot Size Square Feet: 9888.12 sq ft
- Lot Size Acres: 0.227 sq ft
- MLS ID: 40863582
Description
-
Description:
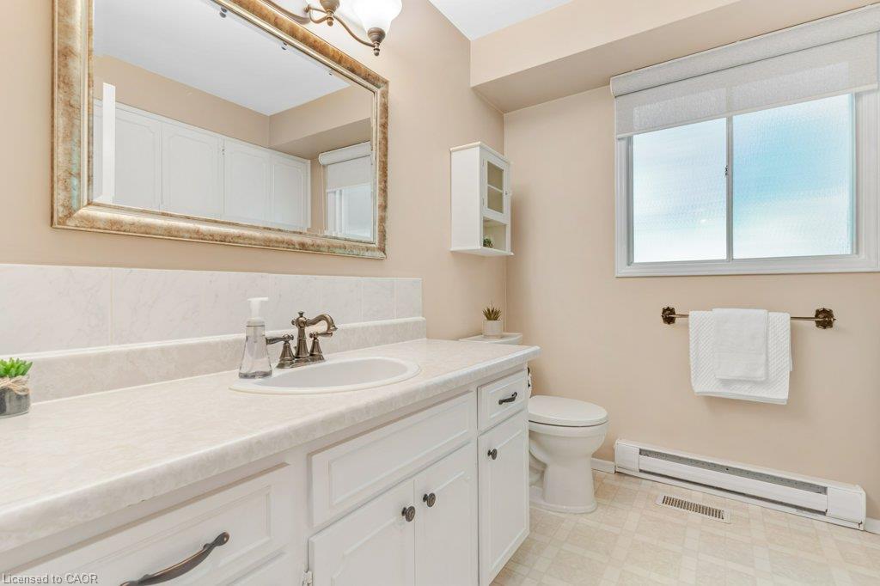
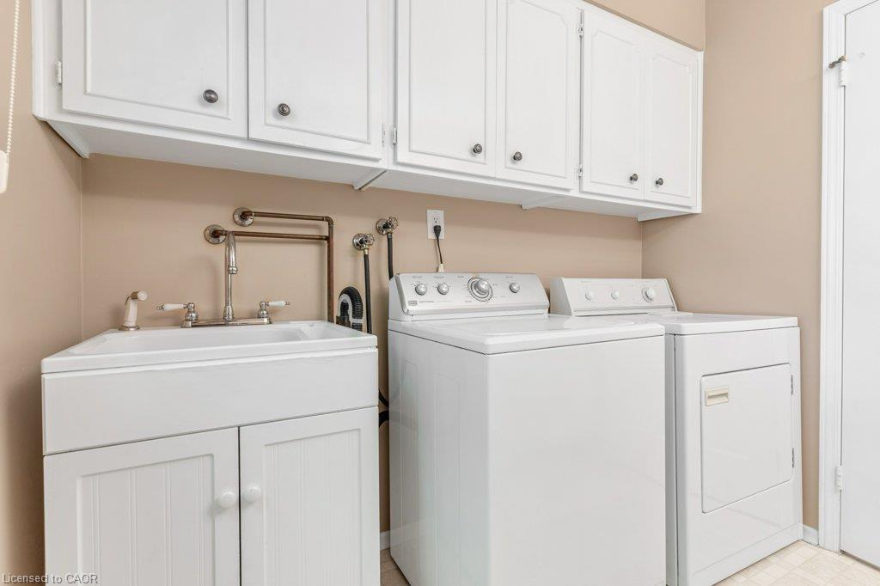
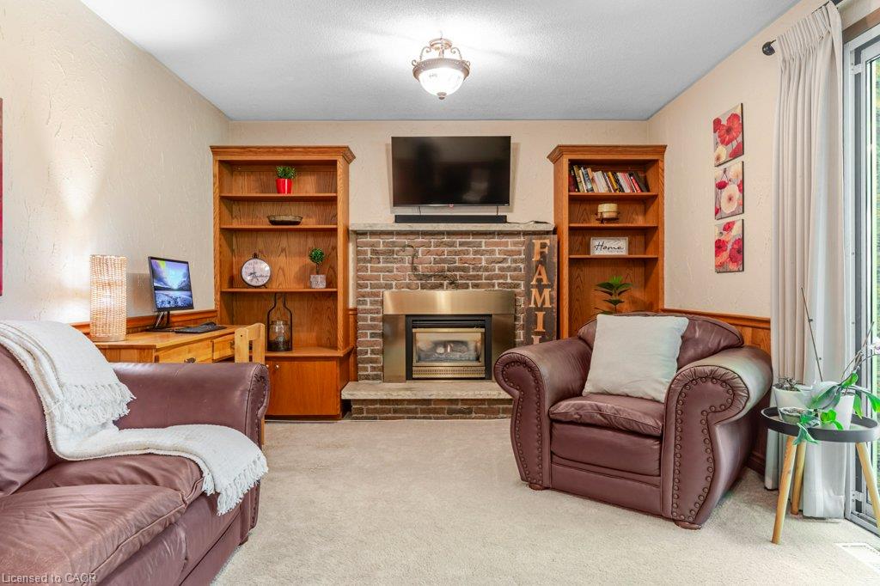
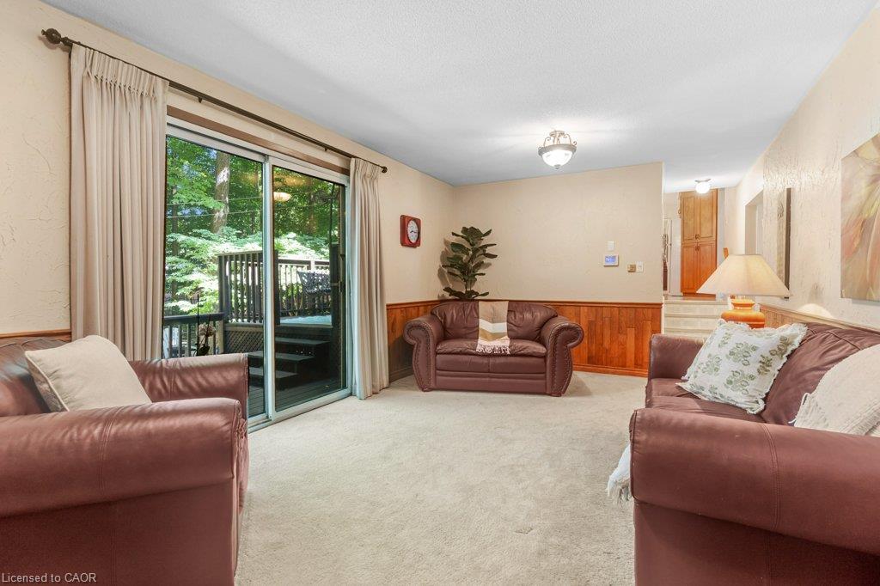
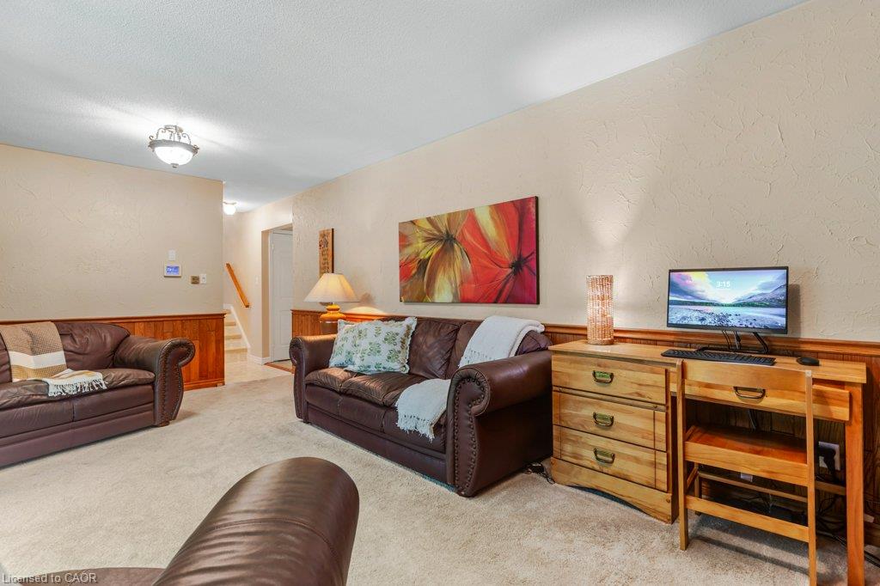
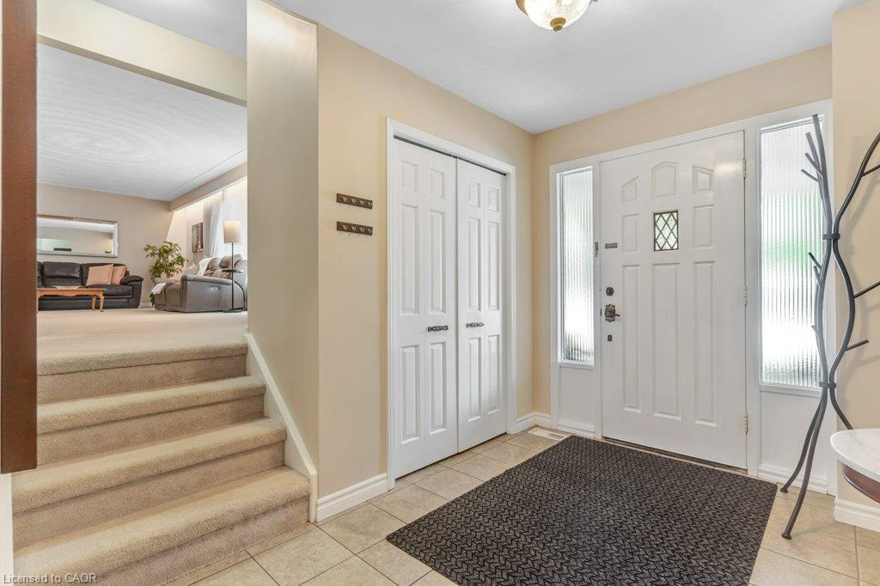
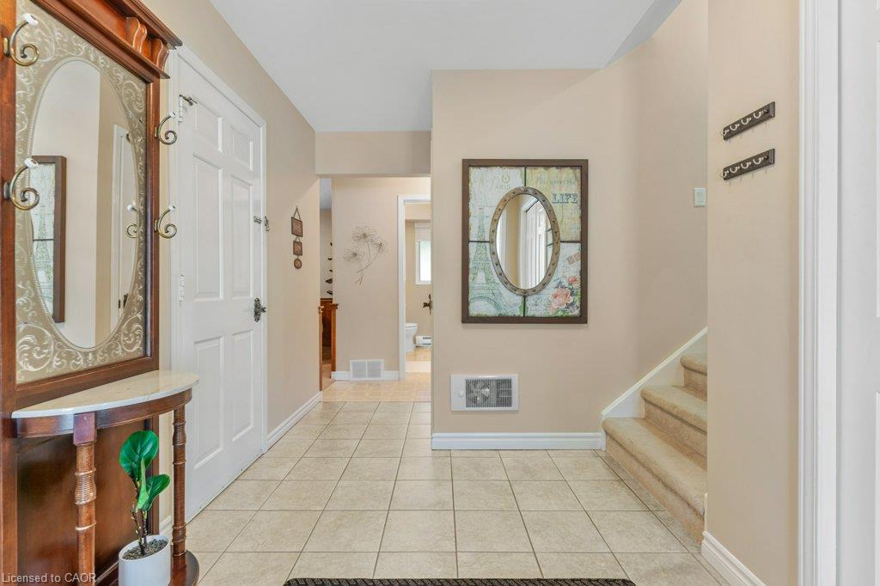
This 4-bedroom, 3-bathroom side-split with a 2-car garage is set on a large lot on a quiet street in a mature Elmira neighbourhood. The main level includes a spacious entry, a powder room with laundry, & a family room with a gas fireplace. A sliding door leads from the family room to the backyard deck. The large eat-in kitchen offers plenty of cupboard space, generous work areas, & several windows that provide natural light. A formal dining room & spacious living room with a large front window provide additional space for everyday living & entertaining. Upstairs are 3 large bedrooms & a 4-piece main bathroom. The primary bedroom also includes a private 3-piece ensuite. The finished basement adds a large rec-room with a big window, a kitchenette, & a 4th bedroom, providing excellent potential for an in-law setup or separate living space. This level also includes 2 large crawl spaces, a cold room, & plenty of storage. Outside, the partially fenced backyard features a large deck, firepit, storage shed, mature trees, & plenty of space for kids, pets, gardening, or outdoor gatherings. This Elmira home is close to downtown shops, restaurants, schools, parks, & local services. The Woolwich Memorial Centre offers arenas, pools, a fitness centre, & a walking track. Nearby trails, the Woolwich off-leash dog park, parks, & open spaces provide several options for outdoor recreation. Commuters will appreciate the convenient access to Highway 85 for travel to Kitchener, Waterloo, & surrounding areas.
Show all description
Location
- Parking Total: 6
- Directions: Arthur St to Whipporwill Dr, Whipporwill Dr to Grey Owl Dr
- Direction Faces: West
Building Details
- Building Area Total: 3073 sq ft
- Number Of Buildings: 0
- Parking Features: Attached Garage, Asphalt
- View: Trees/Woods
- Covered Spaces: 2
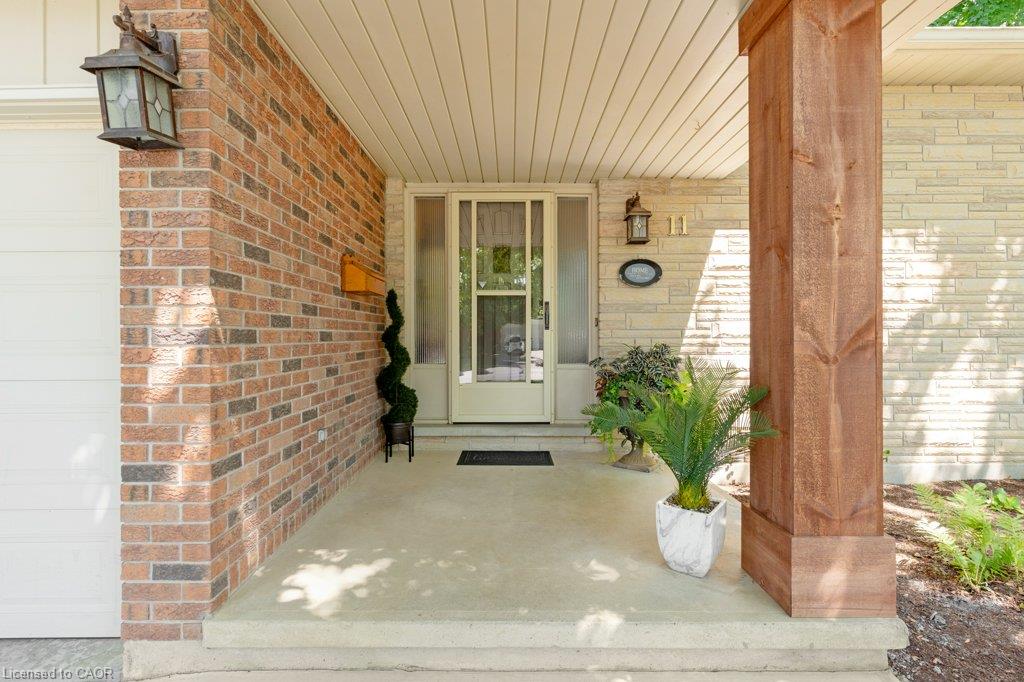
- Construction Materials: Aluminum Siding, Brick Veneer, Stone
- Garage Spaces: 2
- Roof: Shingle
Amenities & Features
- Water Source: Municipal
- Patio & Porch Features: Deck, Porch
- Architectural Style: Sidesplit
- View Yes / No: 1
- Appliances: Water Heater Owned, Water Softener, Dishwasher, Dryer, Range Hood, Refrigerator, Stove, Washer
- Sewer: Sewer (Municipal)
- Cooling: Central Air
- Attached Garage Yes/ No: 1
- Interior Features: In-law Capability
- Heating: Baseboard, Fireplace-Gas, Forced Air, Natural Gas
- Frontage Type: East
- Fireplace Features: Family Room, Gas
- Fencing: Fence - Partial



