

479 Pioneer Dr, Kitchener, ON N2P 1M5, Canada
479 Pioneer Dr, Kitchener, ON N2P 1M5, CanadaBasics
- Date added: Added 3 hours ago
- Category: Residential
- Type: Single Family Residence
- Status: Active
- Bedrooms: 4
- Bathrooms: 2
- Area: 1750 sq ft
- Year built: 1976
- Bathrooms Half: 0
- Rooms Total: 8
- County Or Parish: Waterloo
- Bathrooms Full: 2
- MLS ID: 40878406
Description
-
Description:
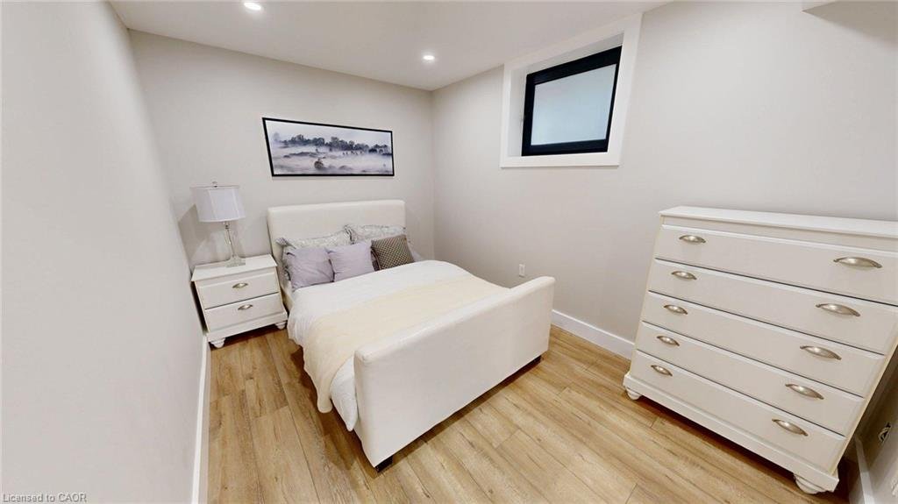
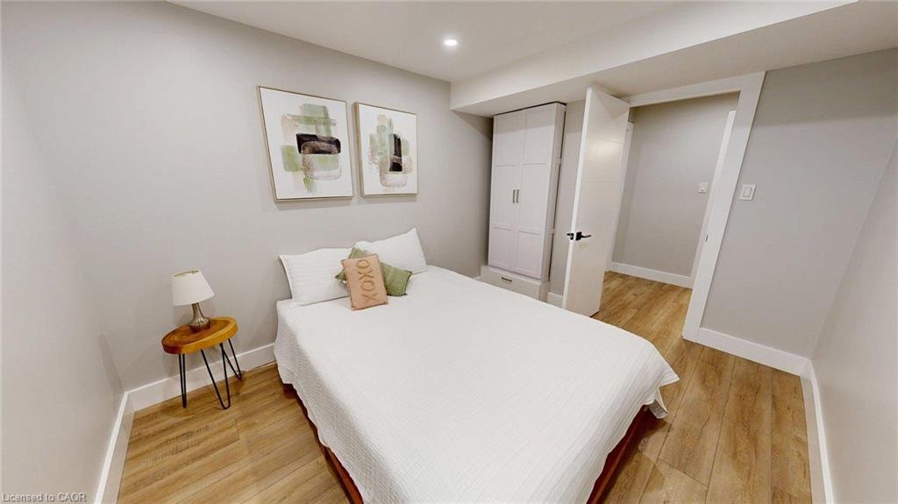
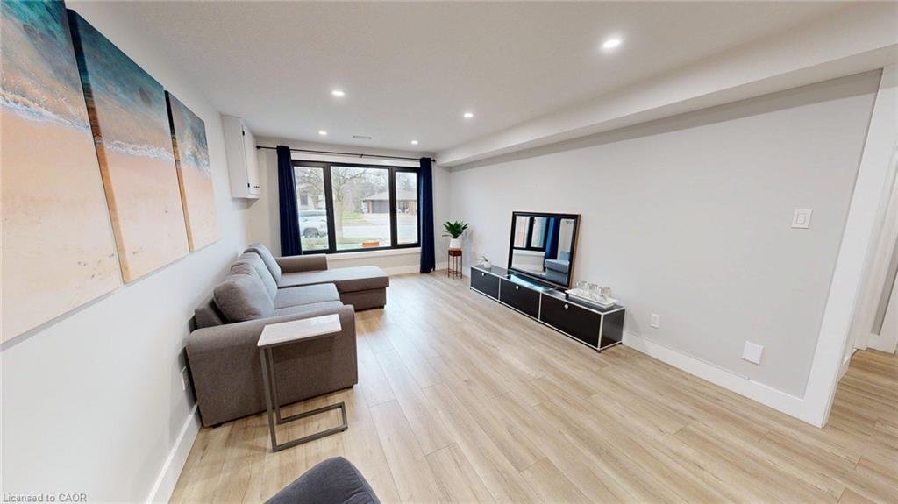
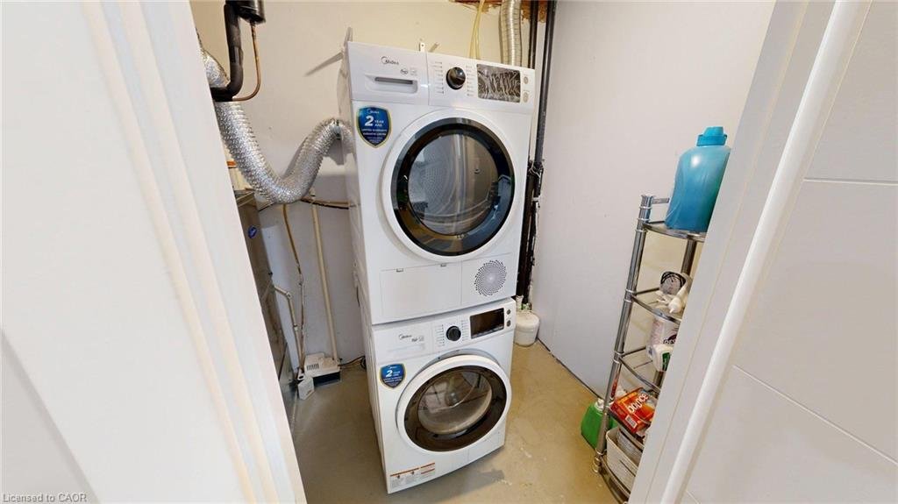
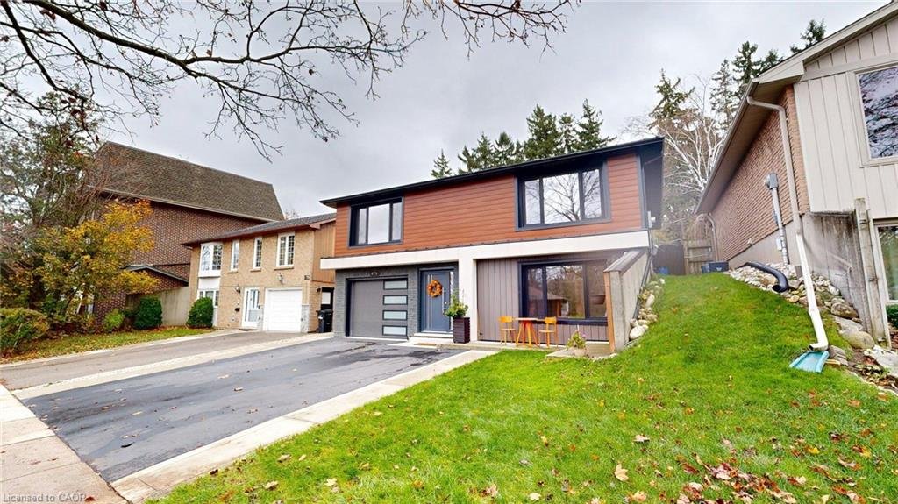
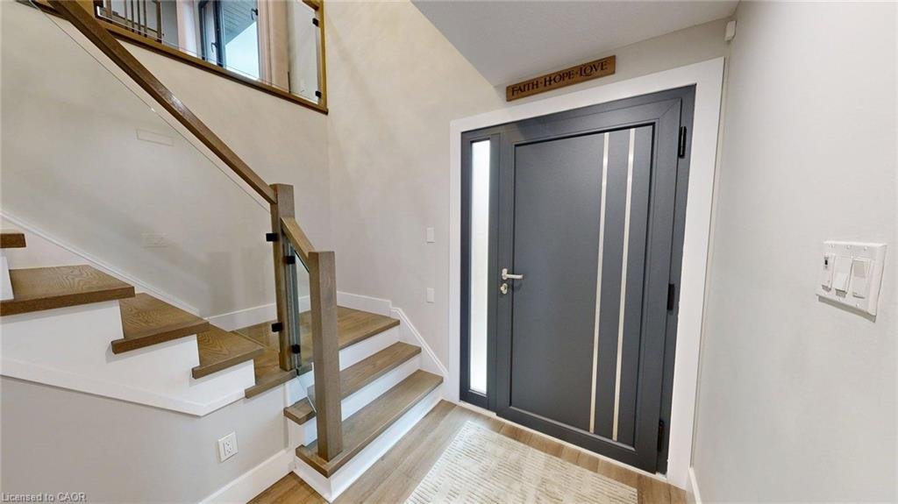
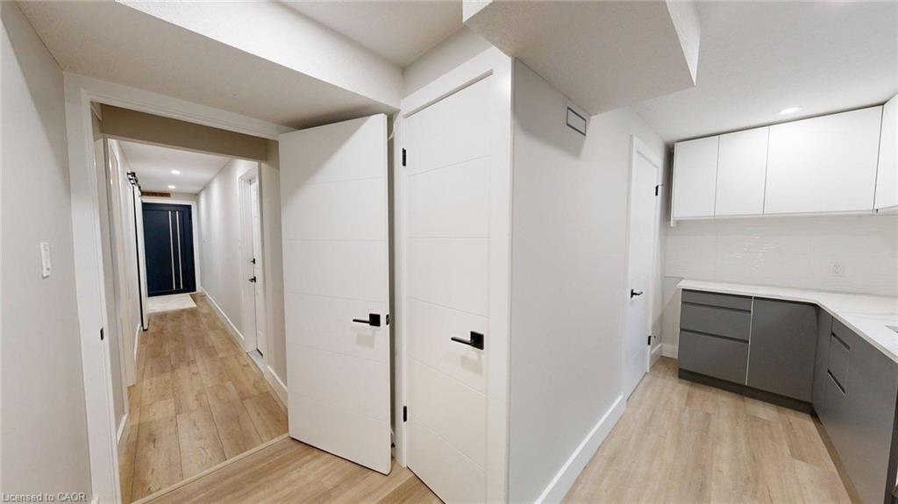
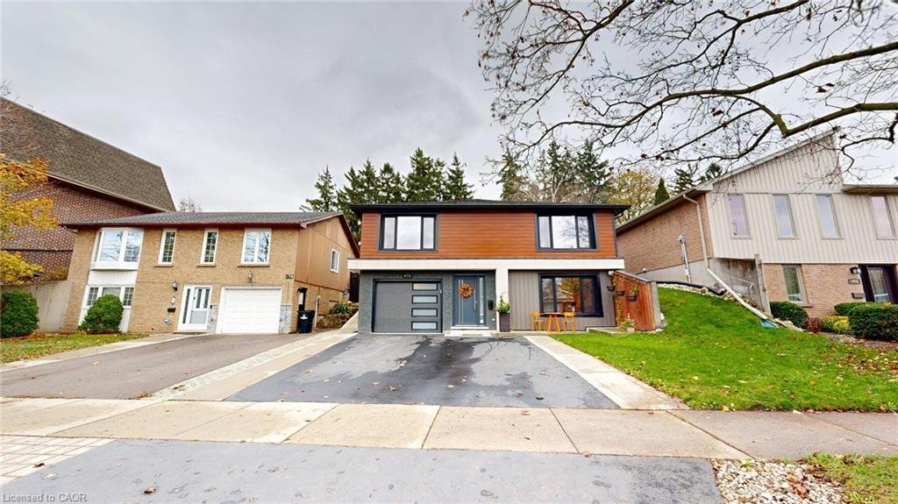
Welcome to this beautifully renovated raised bungalow in Kitchener's established Pioneer Park neighbourhood! Situated on an approximately 145 ft. × 45 ft. lot, this thoughtfully updated home offers 4 bedrooms, 2 bathrooms, 2 kitchens and approximately 1,750 sq. ft. of finished living space across two levels. The bright, modern interior features two beautifully renovated kitchens, updated bathrooms, contemporary flooring, large European-style windows and doors, stylish glass railings and convenient laundry facilities on both levels. The versatile layout also provides flexibility for multigenerational living, a home office or other permitted home-based activities, subject to applicable municipal zoning, licensing and approvals. Extensive upgrades include a refreshed exterior façade, improved insulation, updated plumbing, a heat pump with gas backup, upgraded 125-amp electrical service and a 60-amp garage panel. Additional highlights include central vacuum, an attached garage and a spacious driveway with parking for 3 vehicles. Step outside to enjoy the generous backyard, complete with a greenhouse, garden space and concrete patio. Ideally located within walking distance of Pioneer Plaza and close to schools, Conestoga College, parks, a library, community center and shopping. Convenient access to Homer Watson Boulevard and Highways 401 and 7/8.
Show all description
Location
- Parking Total: 4
Building Details
- Building Area Total: 1750 sq ft
- Number Of Buildings: 0
- Parking Features: Attached Garage, Garage Door Opener
- Covered Spaces: 1
- Construction Materials: Aluminum Siding, Brick, Cement Siding, Stucco, Vinyl Siding, Wood Siding
- Garage Spaces: 1
- Entry Level: 1
- Roof: Asphalt Shing
Amenities & Features
- Water Source: Municipal
- Architectural Style: Bungalow Raised
- Appliances: Water Softener, Dishwasher, Dryer, Freezer, Gas Oven/Range, Microwave, Range Hood, Refrigerator, Stove, Washer
- Pool Features: None
- Sewer: Sewer (Municipal)
- Window Features: Window Coverings
- Cooling: Central Air
- Attached Garage Yes/ No: 1
- Interior Features: Central Vacuum, In-Law Floorplan
- Heating: Forced Air
- Frontage Type: North