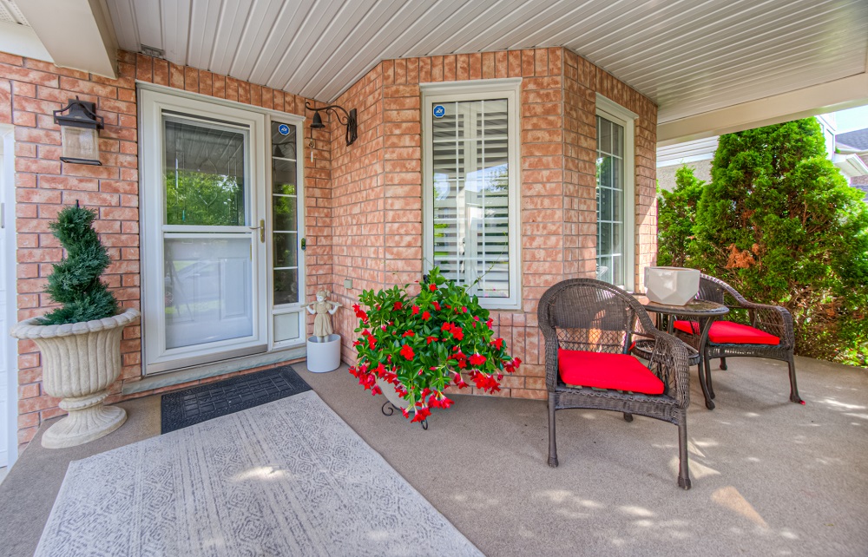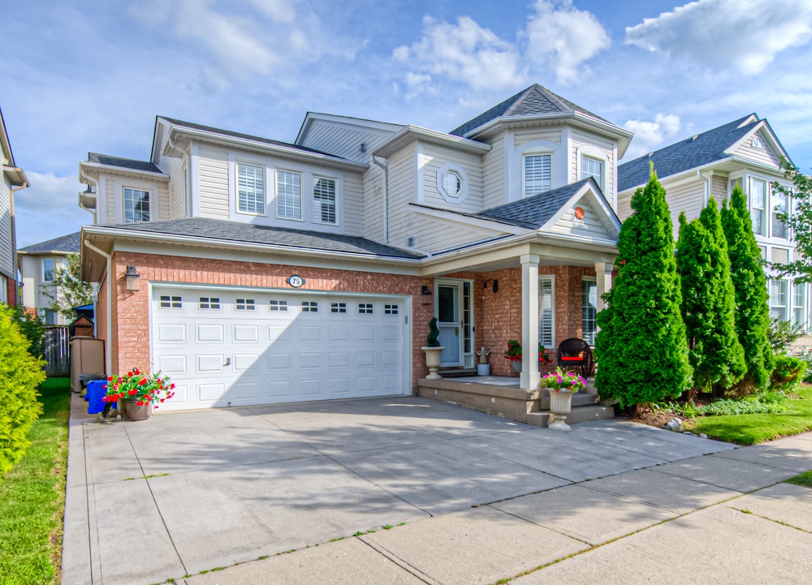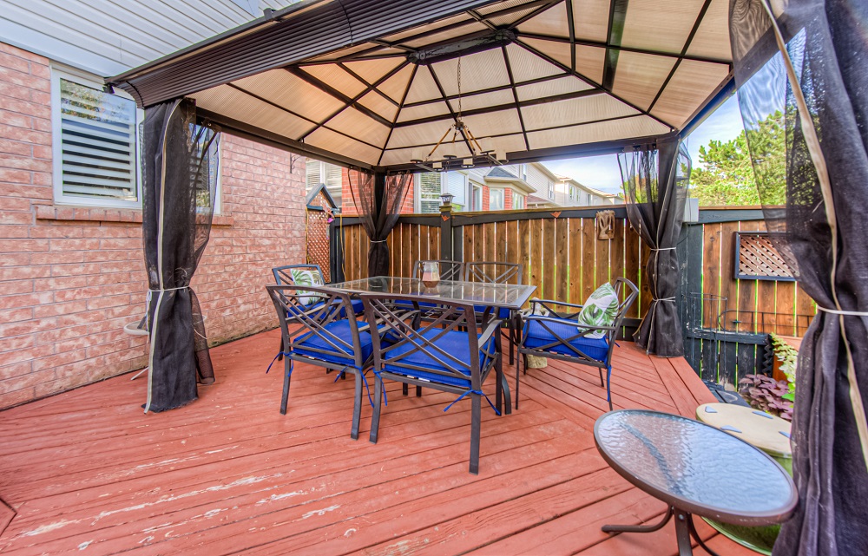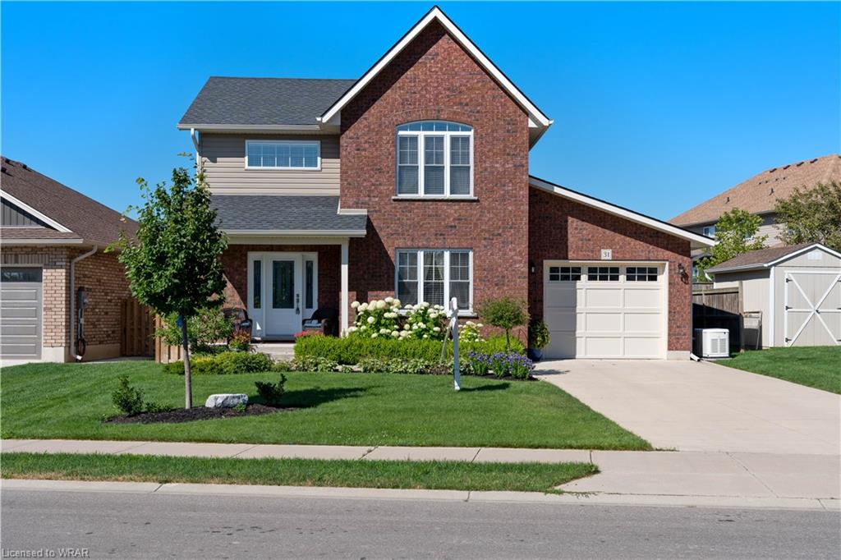
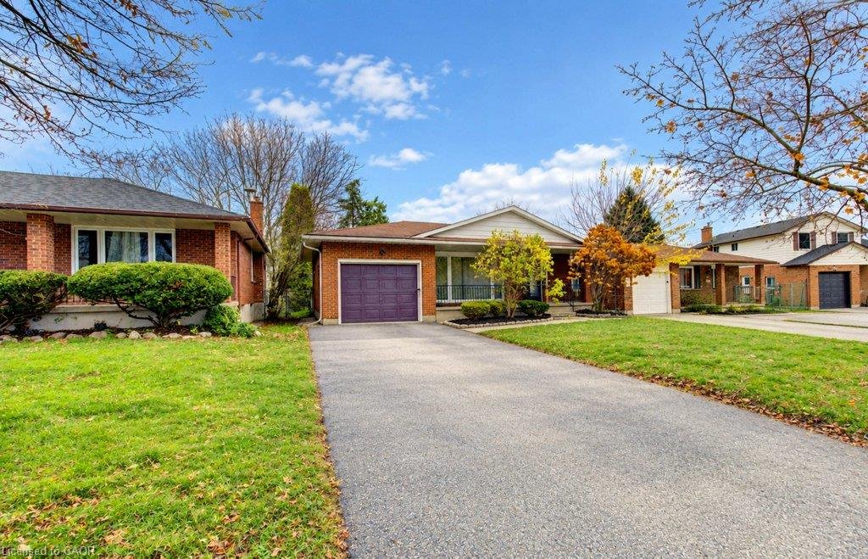
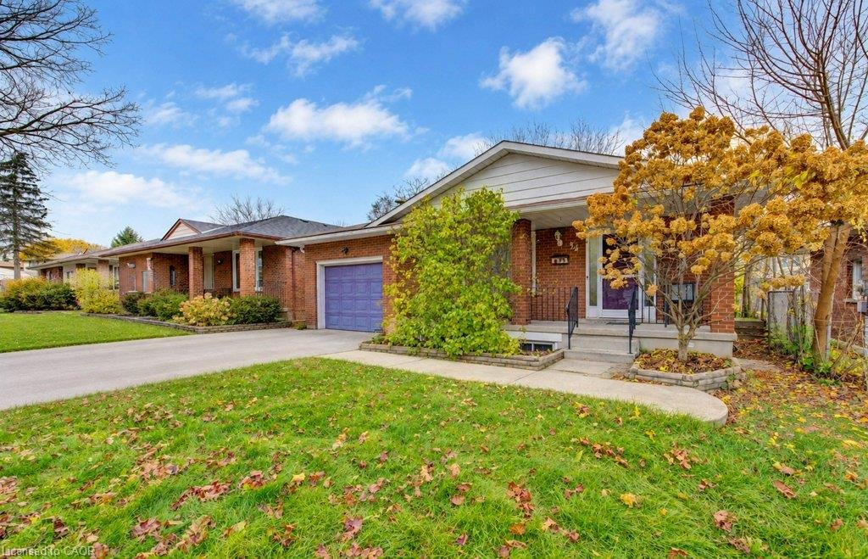
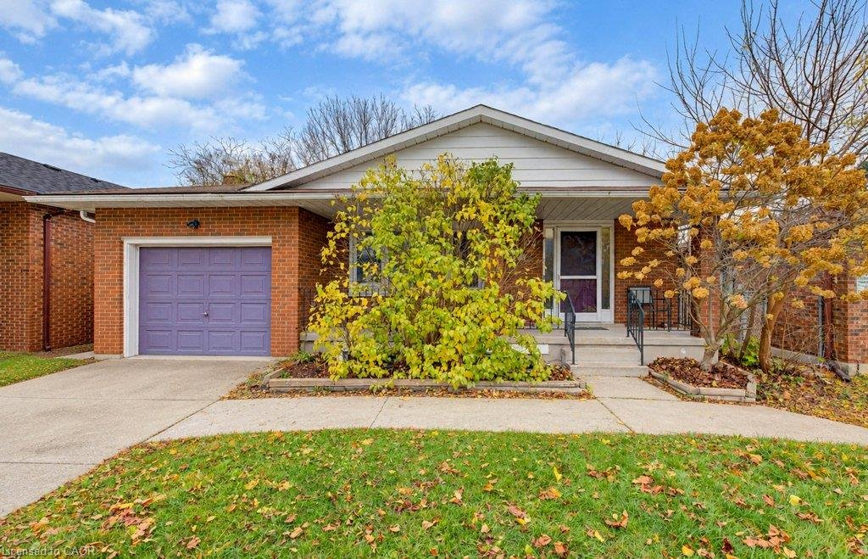
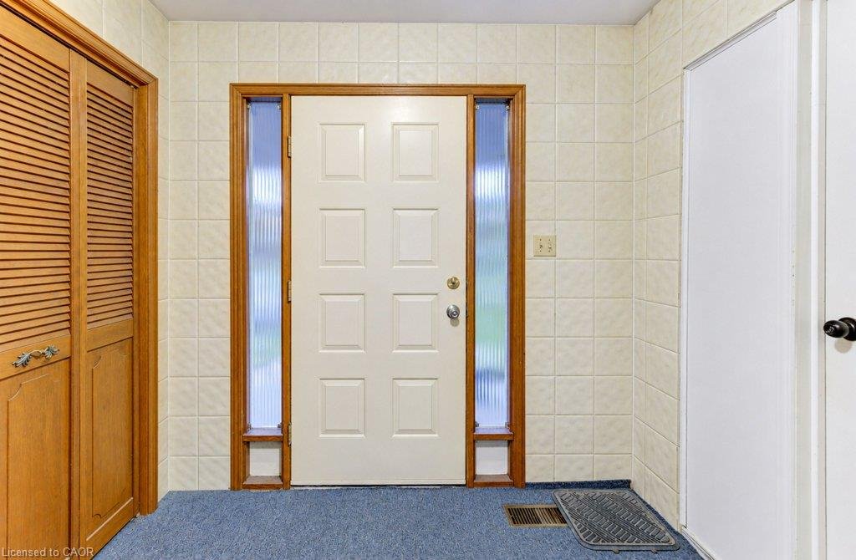
41 Orchard Mill Crescent, Kitchener, ON N2P 1T2, Canada
41 Orchard Mill Crescent, Kitchener, ON N2P 1T2, CanadaBasics
- Date added: Added 29 minutes ago
- Category: Residential
- Type: Single Family Residence
- Status: Active
- Bedrooms: 8
- Bathrooms: 2
- Area: 1560 sq ft
- Year built: 1981
- Bathrooms Half: 0
- Rooms Total: 13
- County Or Parish: Waterloo
- Bathrooms Full: 2
- Lot Size Square Feet: 0 sq ft
- Lot Size Acres: 0 sq ft
- MLS ID: 40877669
Description
-
Description:
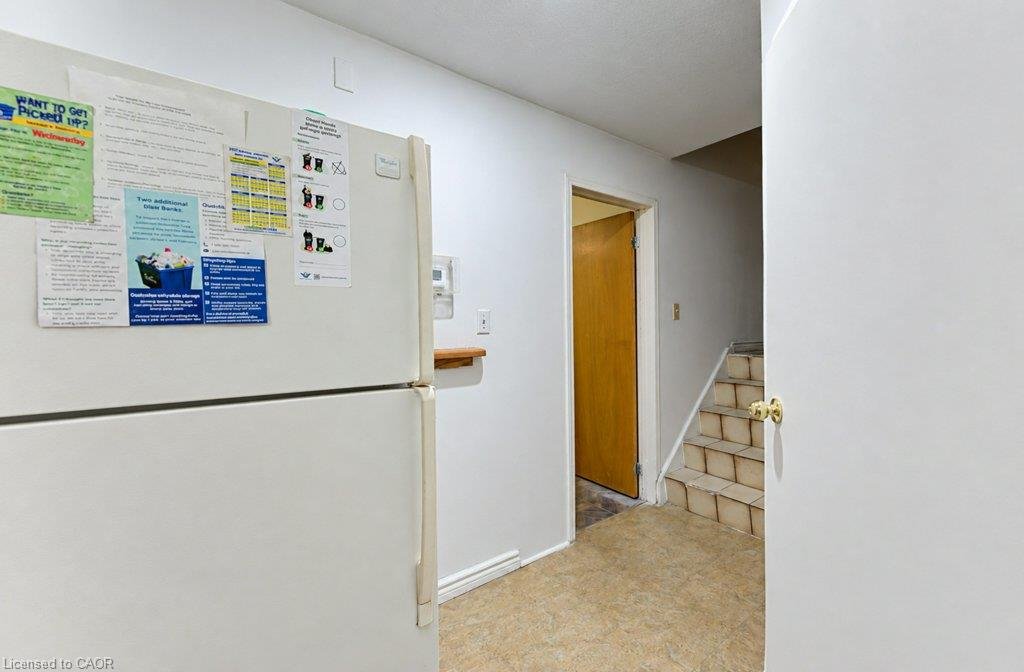
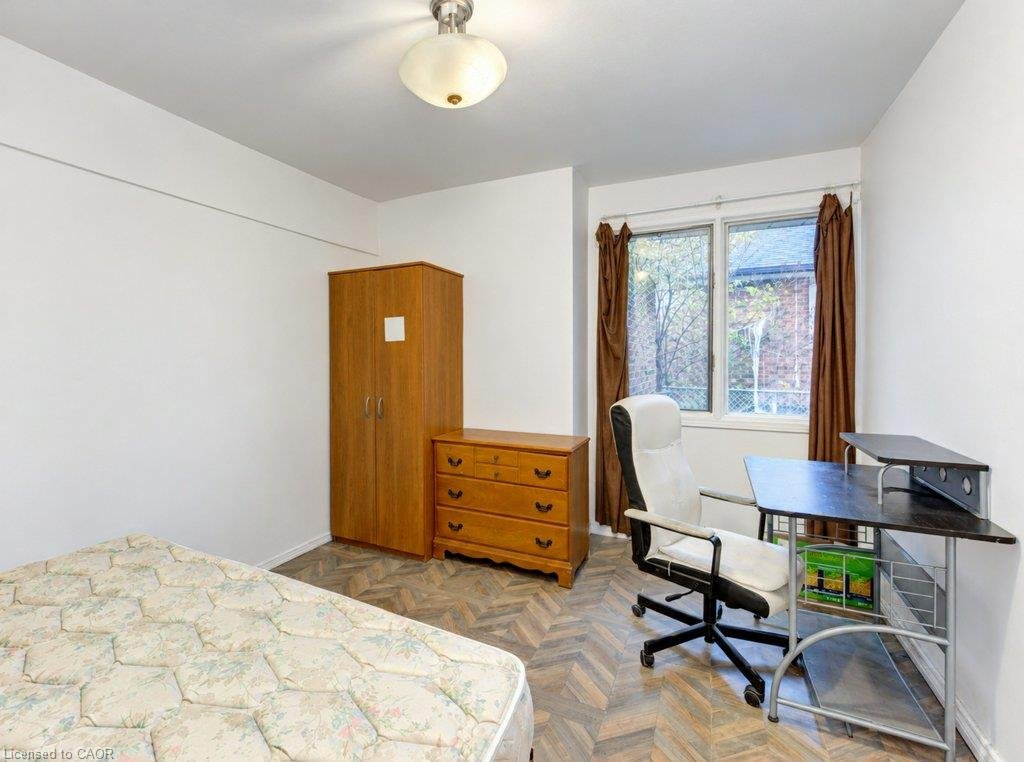
Seven bedrooms, existing rental income and approval for a legal duplex make 34 Orchard Mill in Kitchener an opportunity for investors and buyers seeking flexible living options. Explore its potential as a rental property serving Conestoga College students or move forward with the approved duplex conversion.
Five rooms are currently rented at monthly rates of $610, $620, $650, $670 and $720, generating $3,270 per month. Two vacant rooms offer potential rents of $675 and $650 per month, bringing the potential total rental income to $4,595 per month, or $55,140 annually, with all seven rooms occupied at these rates. Rents are inclusive of utilities.
The duplex approval provides additional possibilities, including renting both units or living in one while generating income from the other. The seven bedroom layout also offers options for extended family living.
Buyers should verify the scope of the duplex approval, any remaining conversion requirements and permitted rental use. Contact us to review the rental details and duplex approval, or arrange your private showing.
Buyers should verify the scope of the duplex approval, any remaining conversion requirements and permitted rental use. Contact us to review the rental details and duplex approval, or book your private showing.
Show all description
Location
- Parking Total: 5
- Directions: Doon Valley Dr.
Building Details
- Building Area Total: 2243 sq ft
- Number Of Buildings: 0
- Year Built Details: Town Records
- Parking Features: Attached Garage
- Covered Spaces: 1
- Construction Materials: Brick
- Garage Spaces: 1
- Entry Level: 1
- Roof: Asphalt Shing
Amenities & Features
- Water Source: Municipal
- Patio & Porch Features: Patio
- Architectural Style: Backsplit
- Appliances: Water Heater, Dryer, Refrigerator, Stove, Washer
- Sewer: Sewer (Municipal)
- Cooling: Central Air
- Attached Garage Yes/ No: 1
- Interior Features: In-law Capability, In-Law Floorplan, Water Meter
- Heating: Forced Air, Natural Gas
- Frontage Type: East