



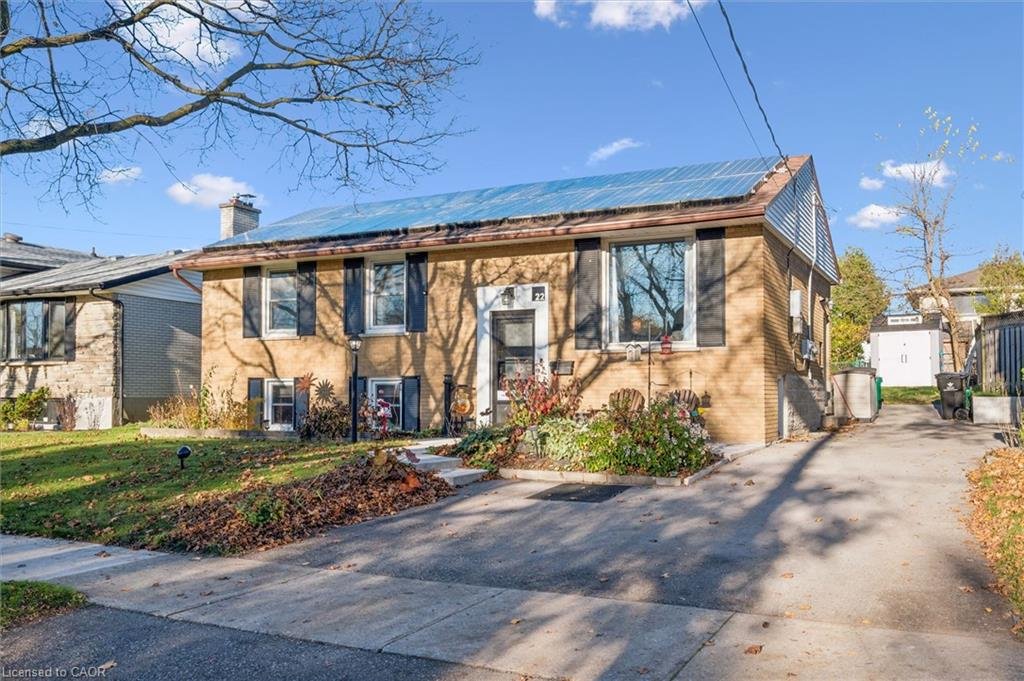
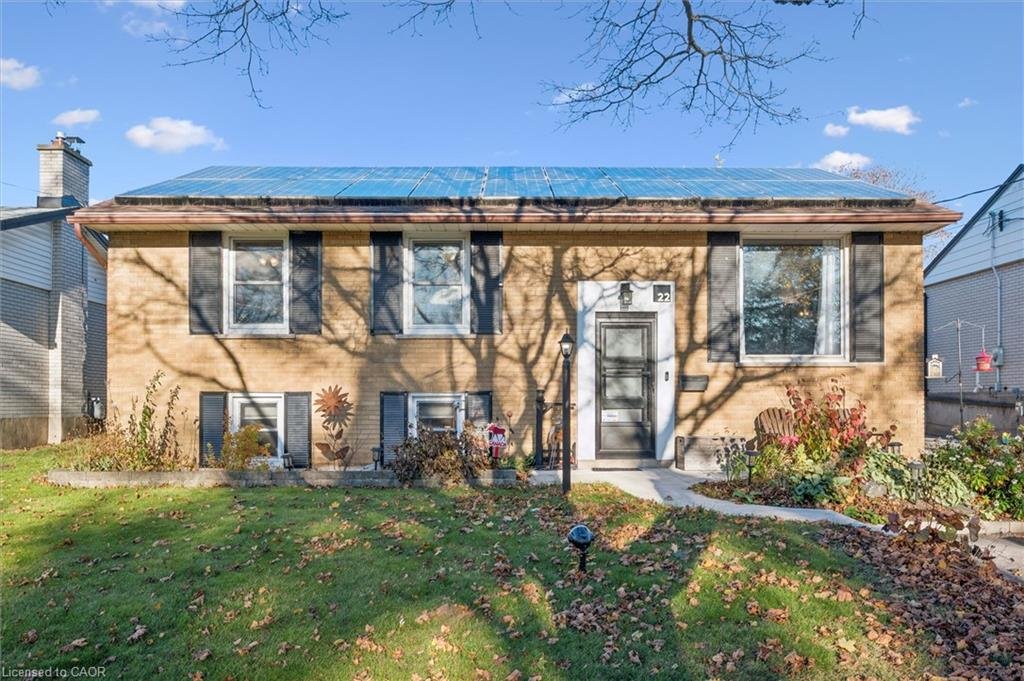
22 Elkington Dr, Kitchener, ON N2B 1S2, Canada
22 Elkington Dr, Kitchener, ON N2B 1S2, CanadaBasics
- Date added: Added 3 hours ago
- Category: Residential
- Type: Single Family Residence
- Status: Active
- Bedrooms: 2
- Bathrooms: 2
- Area: 1224 sq ft
- Year built: 1961
- Bathrooms Half: 0
- Rooms Total: 13
- County Or Parish: Waterloo
- Bathrooms Full: 2
- Lot Size Square Feet: 0 sq ft
- Lot Size Acres: 0 sq ft
- MLS ID: 40877216
Description
-
Description:
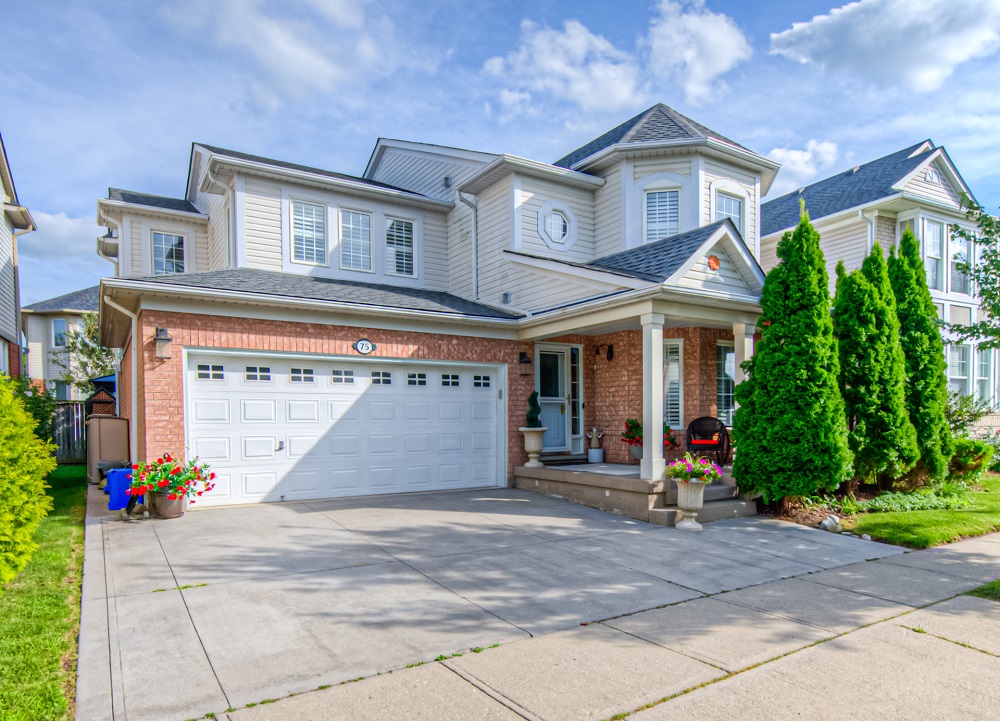
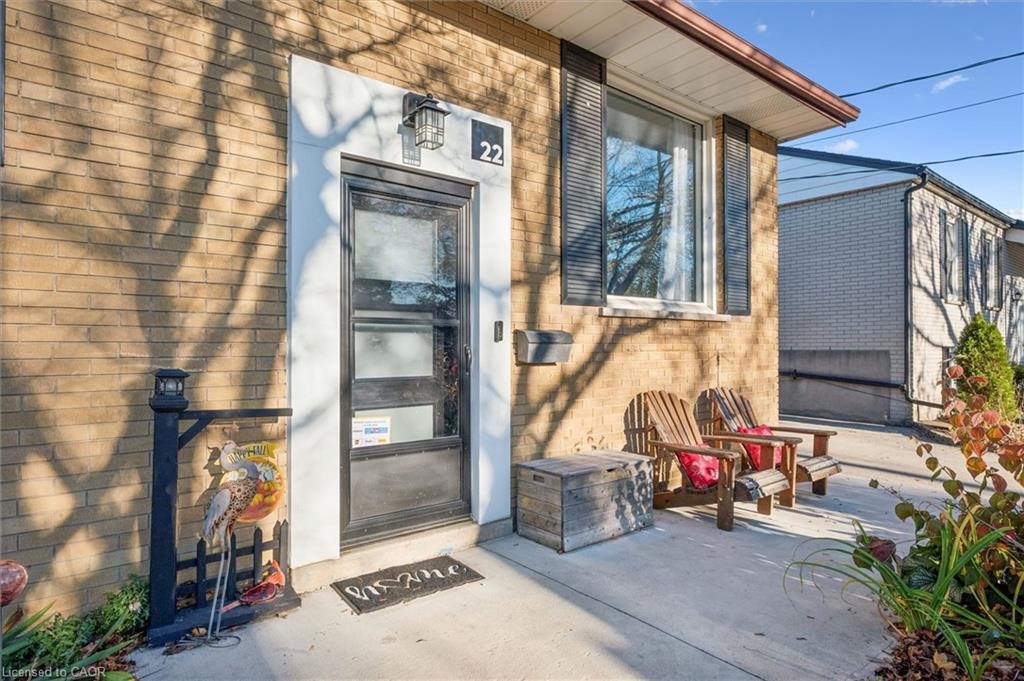
Welcome to this inviting raised bungalow in the desirable Rosemount neighbourhood! Ideally located close to schools, parks, shopping and everyday amenities, this home offers a bright, functional layout with plenty of space for comfortable family living.
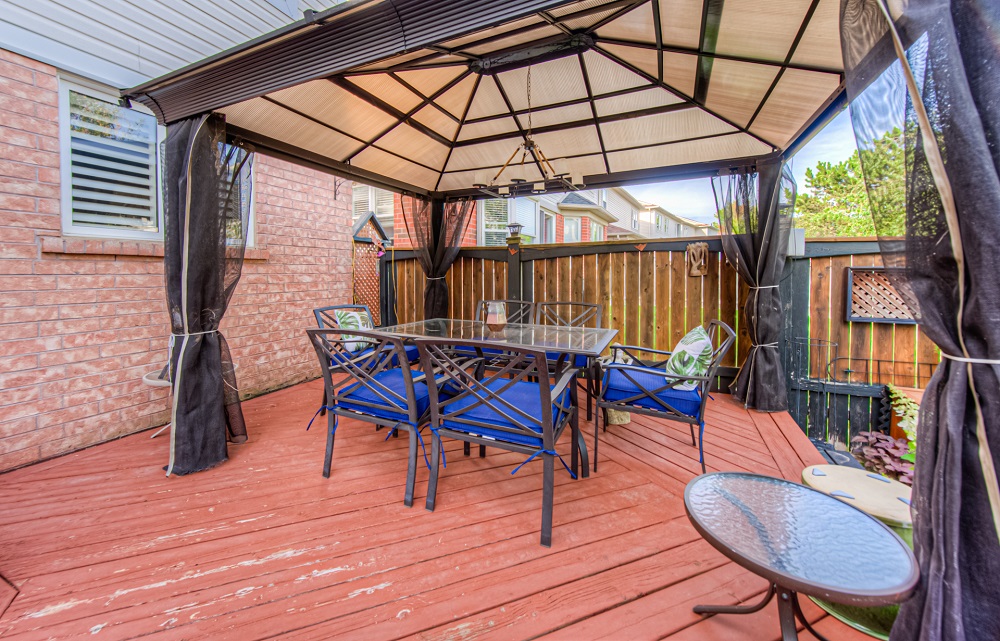
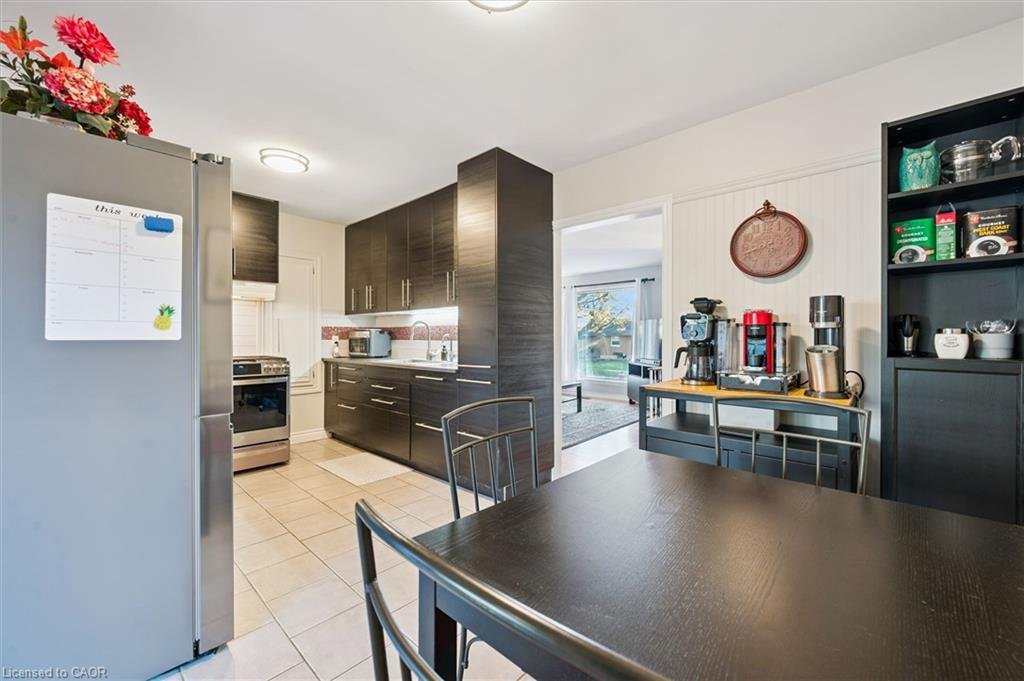
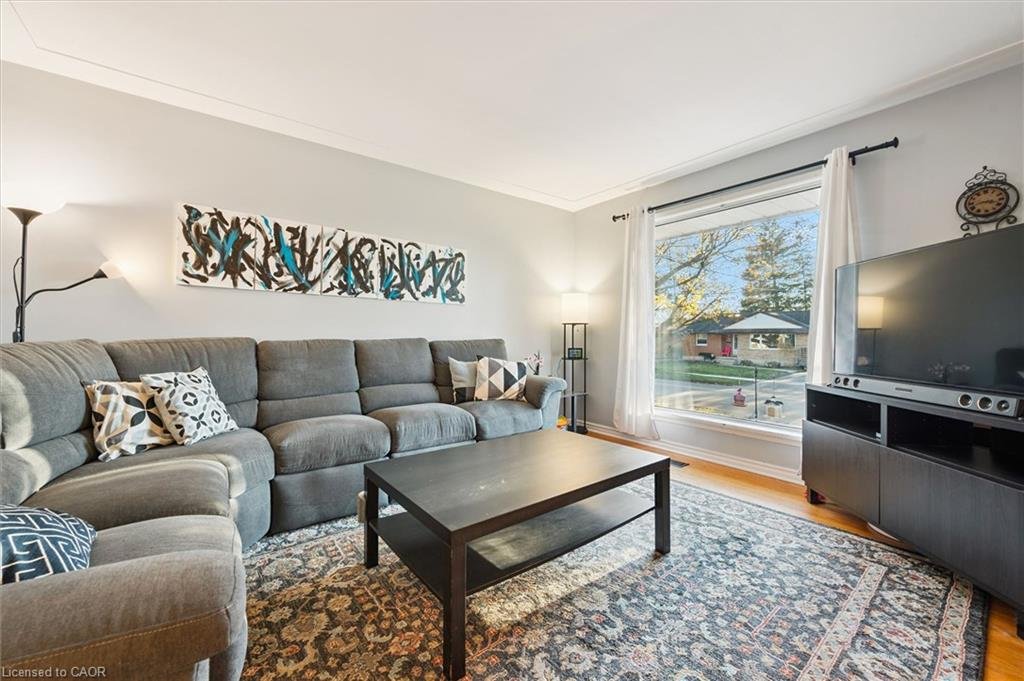
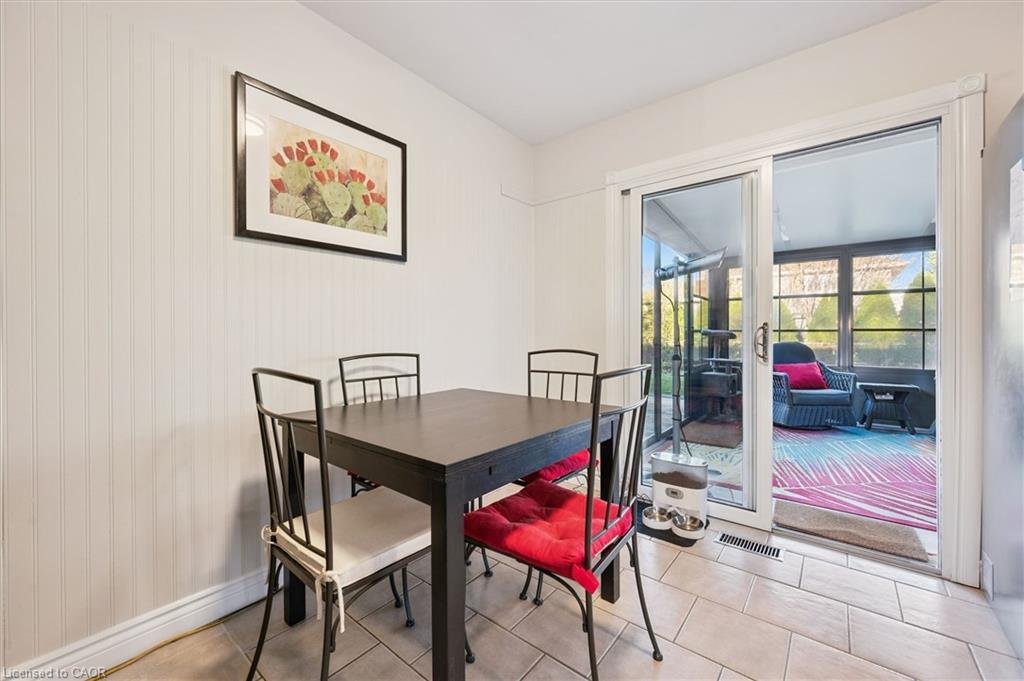
The spacious living room welcomes you with an abundance of natural light, while the eat-in kitchen features newer cabinetry and appliances that are just two years old. A true highlight of the home is the large three-season Sunscape sunroom, complete with sliders leading to the hot tub and gazebo. Whether you're enjoying your morning coffee or unwinding at the end of the day, this is a wonderful space to relax and enjoy the backyard.
The oversized primary bedroom offers a walk-in closet with convenient stackable laundry and ensuite privileges. The additional bedroom is generously sized, and the main level is completed by a four-piece bathroom.
The lower level provides excellent versatility with a separate entrance, spacious living area, potential bedroom currently used as storage, three-piece bathroom and newer kitchenette and laundry area. With the right approvals, this space offers potential for an in-law suite or duplex setup.
Step outside to the large, beautifully landscaped backyard, featuring gardens, a shed, newer deck, hot tub and gazebo, plus the fabulous three-season sunroom. The extended driveway provides parking for up to 3 vehicles. EV car hook-up "rough in."
A great opportunity in a sought-after location with flexible living space and plenty of outdoor enjoyment!
Show all description
Location
- Parking Total: 3
- Directions: Rosemount / River Rd.
Building Details
- Building Area Total: 1972 sq ft
- Number Of Buildings: 0
- Construction Materials: Brick
- Roof: Asphalt Shing
Amenities & Features
- Water Source: Municipal
- Patio & Porch Features: Deck
- Architectural Style: Bungalow Raised
- Spa Yes/ No: 1
- Appliances: Water Softener, Dryer, Gas Oven/Range, Range Hood, Refrigerator, Washer
- Sewer: Sewer (Municipal)
- Spa Features: Hot Tub, Heated
- Cooling: Central Air
- Interior Features: Central Vacuum
- Heating: Forced Air, Natural Gas
- Frontage Type: West