


760 Linden Dr, Cambridge, ON N3H 0E3, Canada
760 Linden Dr, Cambridge, ON N3H 0E3, CanadaBasics
- Date added: Added 21 minutes ago
- Category: Residential
- Type: Row/Townhouse
- Status: Active
- Bedrooms: 4
- Bathrooms: 0
- Area: 1733 sq ft
- Year built: 2021
- Bathrooms Half: 0
- Rooms Total: 8
- County Or Parish: Waterloo
- Bathrooms Full: 0
- MLS ID: 40876710
Description
-
Description:
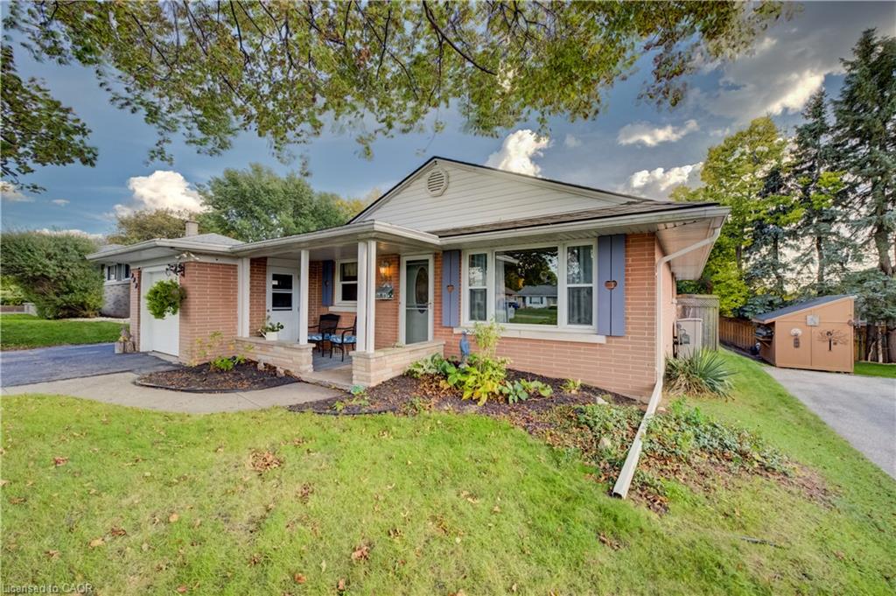
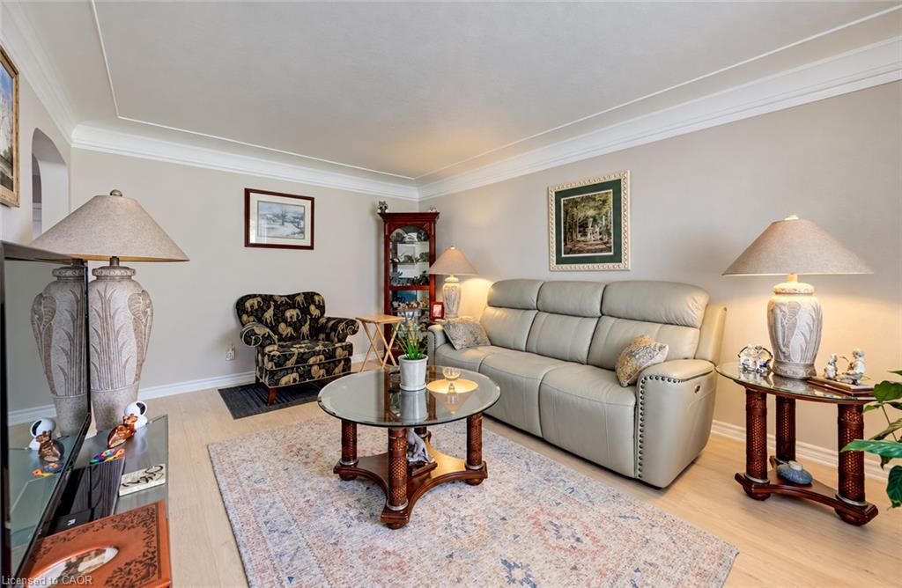
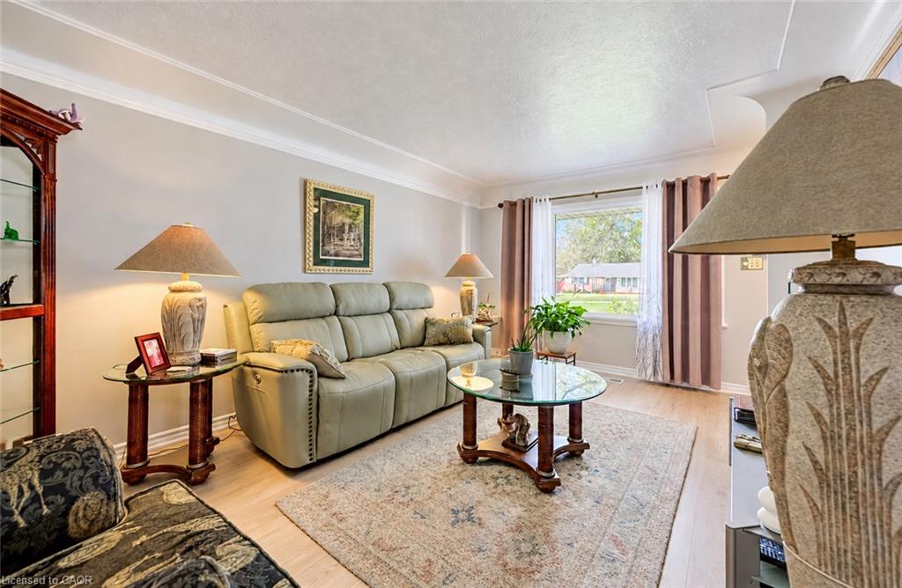
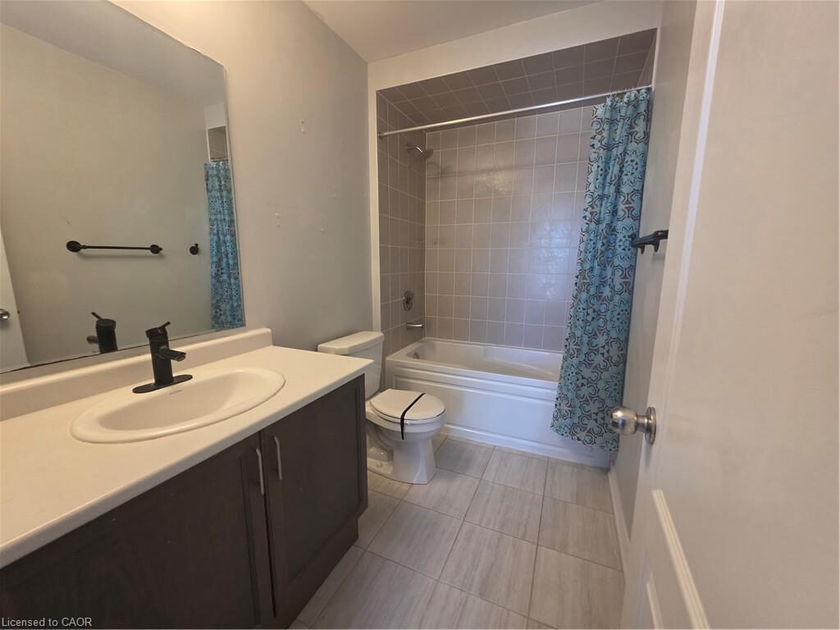
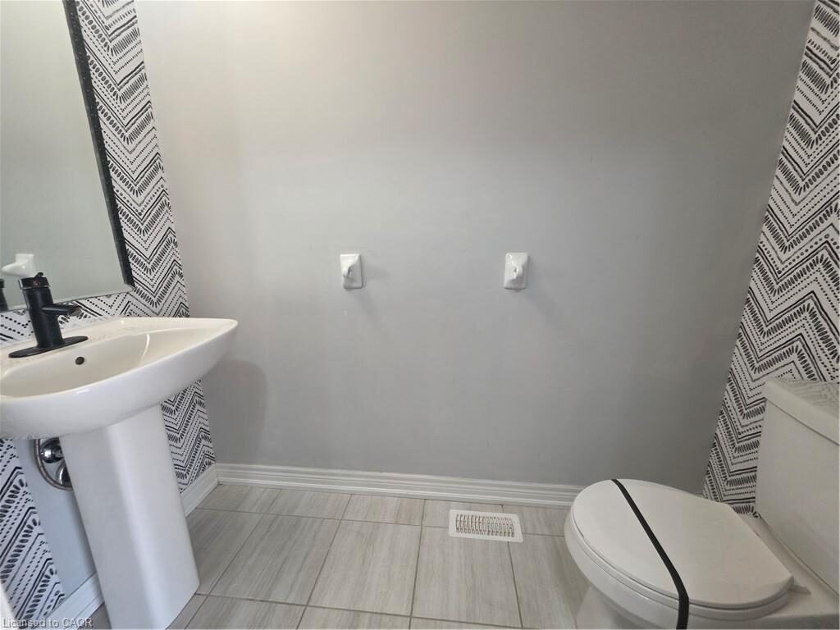
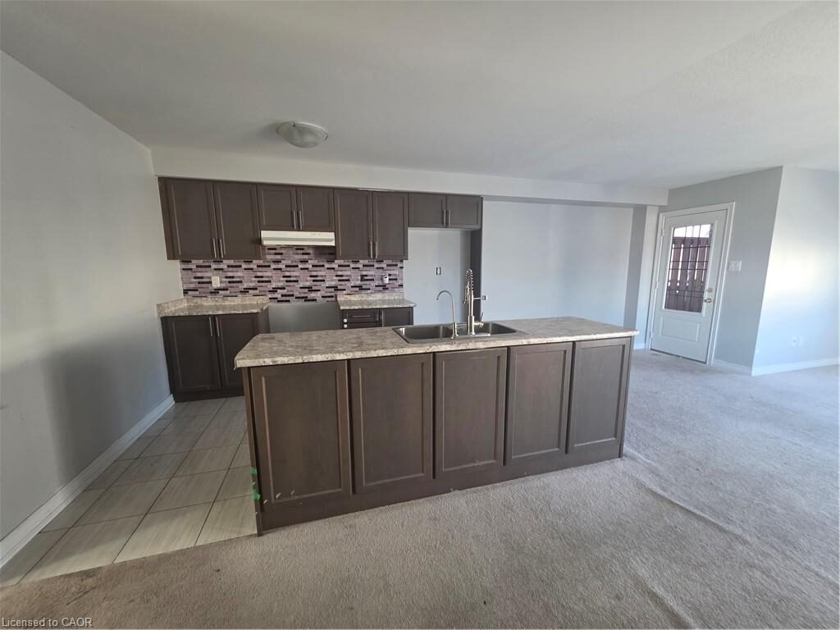
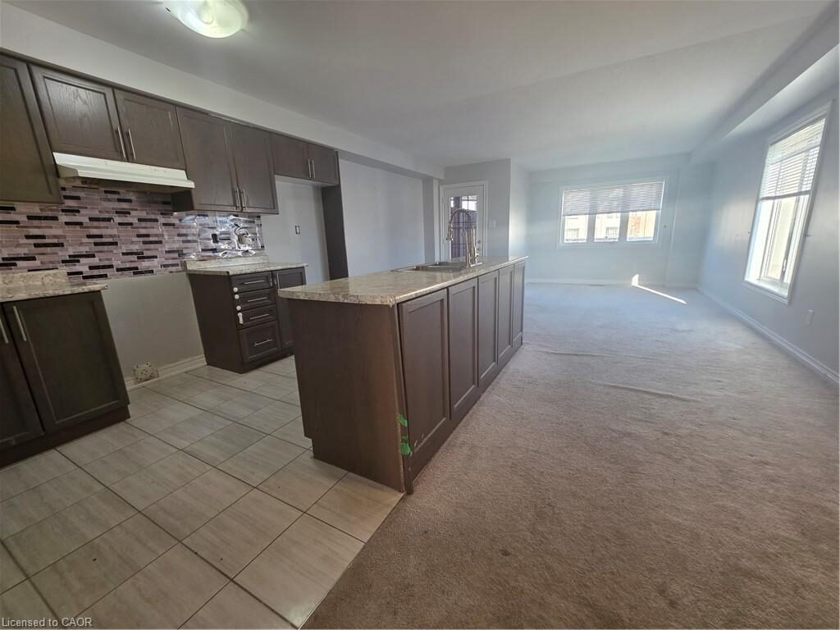
INCREDIBLE SWEAT EQUITY OPPORTUNITY! Bring your vision and unlock the tremendous potential of this approximately 5-year-new, spacious MULTI-LEVEL END-UNIT CONDO TOWNHOME in Cambridge's desirable Preston Heights community! Offering 3 bedrooms, 3 bathrooms, and MULTIPLE FINISHED LEVELS, this unique and versatile layout provides exceptional flexibility, with the potential to accommodate 4 BEDROOMS PLUS A HOME OFFICE! An outstanding opportunity for buyers, renovators, and investors looking to build equity through improvements. Enjoy the added benefits of an end unit, abundant natural light, and the convenience of BOTH FRONT AND REAR ACCESS, including direct entry from the garage. The home features generous living spaces, an open-concept kitchen, dining and living area, spacious bedrooms, convenient upper-level laundry, and additional finished lower-level living space. YES, THIS HOME NEEDS WORK – BUT THAT'S WHERE THE OPPORTUNITY BEGINS! With some repairs, updating, and your personal touches, this property has the potential to become a beautiful family home while building valuable equity. Why pay a premium for someone else's renovations when you can create a home that reflects your own style? Conveniently located minutes from Highway 401, Conestoga College, shopping, schools, parks, trails, and major amenities. A RARE OPPORTUNITY TO PURCHASE A NEWER, SPACIOUS END-UNIT TOWNHOME WITH SO MUCH POTENTIAL! Whether you're a first-time buyer, growing family, contractor, or savvy investor, bring your imagination, roll up your sleeves, and turn this diamond in the rough into something special! PROPERTY BEING SOLD UNDER POWER OF SALE IN AS-IS, WHERE-IS CONDITION.
Show all description
Location
- Parking Total: 2
Building Details
- Building Area Total: 1733 sq ft
- Number Of Buildings: 0
- Parking Features: Attached Garage
- Covered Spaces: 1
- Construction Materials: Brick, Vinyl Siding
- Garage Spaces: 1
- Roof: Asphalt Shing
Amenities & Features
- Water Source: Municipal
- Patio & Porch Features: Terrace
- Architectural Style: Townhouse
- Sewer: Sewer (Municipal)
- Cooling: Central Air
- Attached Garage Yes/ No: 1
- Interior Features: None
- Heating: Natural Gas
- Frontage Type: West