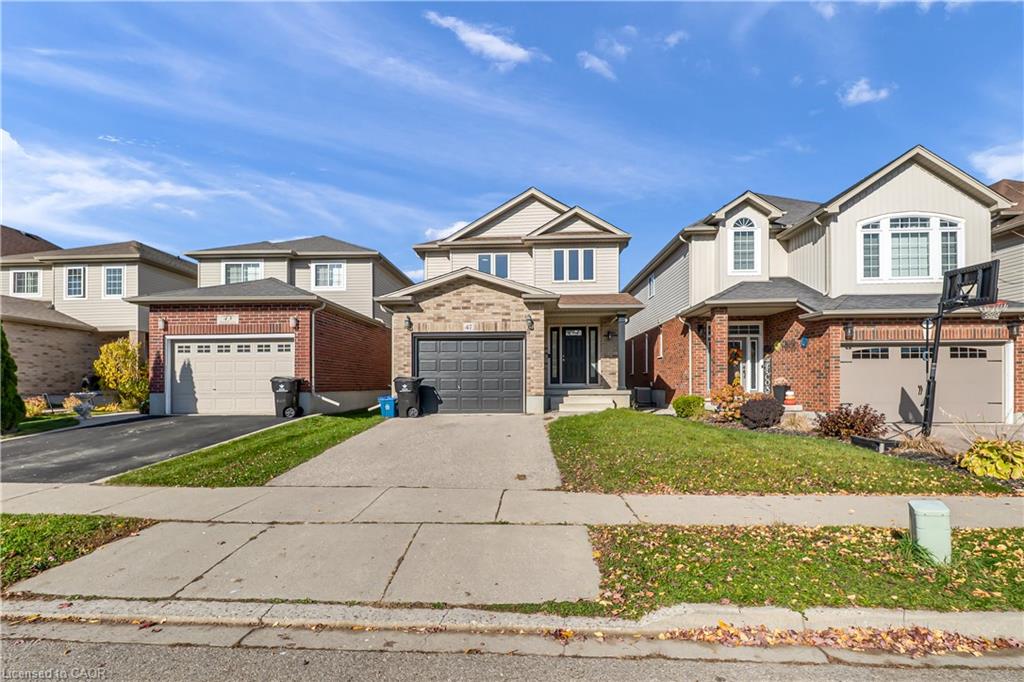
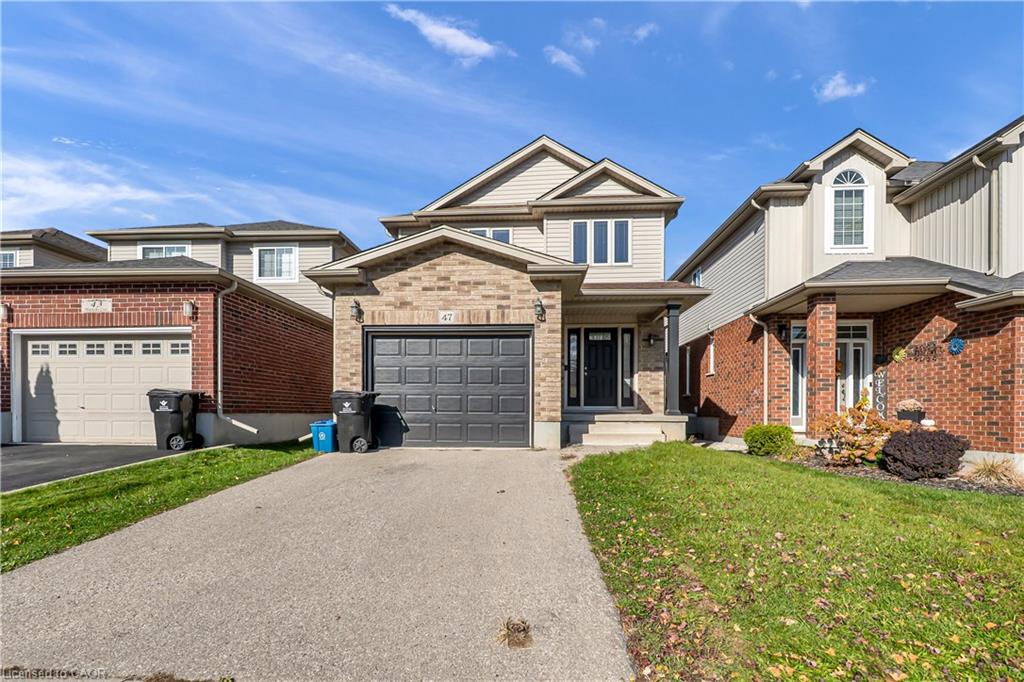
47 Hinrichs Cres, Cambridge, ON N1T 0A8, Canada
47 Hinrichs Cres, Cambridge, ON N1T 0A8, CanadaBasics
- Date added: Added 34 minutes ago
- Category: Residential
- Type: Single Family Residence
- Status: Active
- Bedrooms: 3
- Bathrooms: 3
- Area: 1637 sq ft
- Year built: 2011
- Bathrooms Half: 1
- Rooms Total: 10
- County Or Parish: Waterloo
- Bathrooms Full: 2
- MLS ID: 40876261
Description
-
Description:
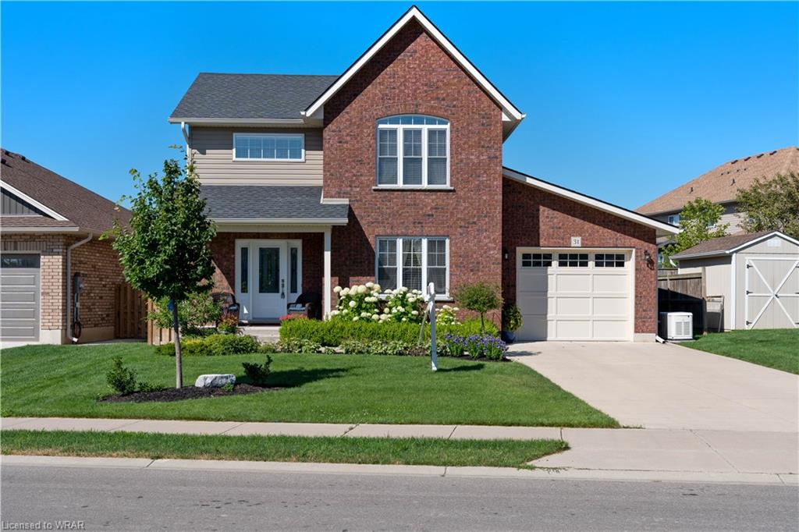
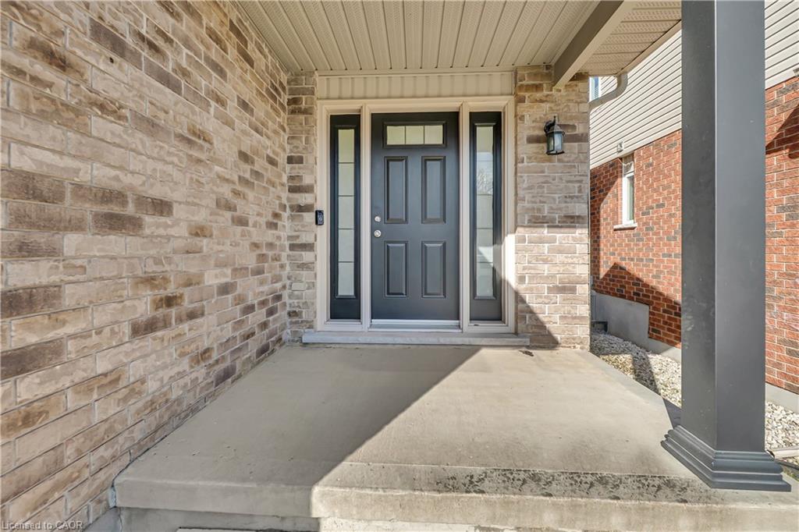
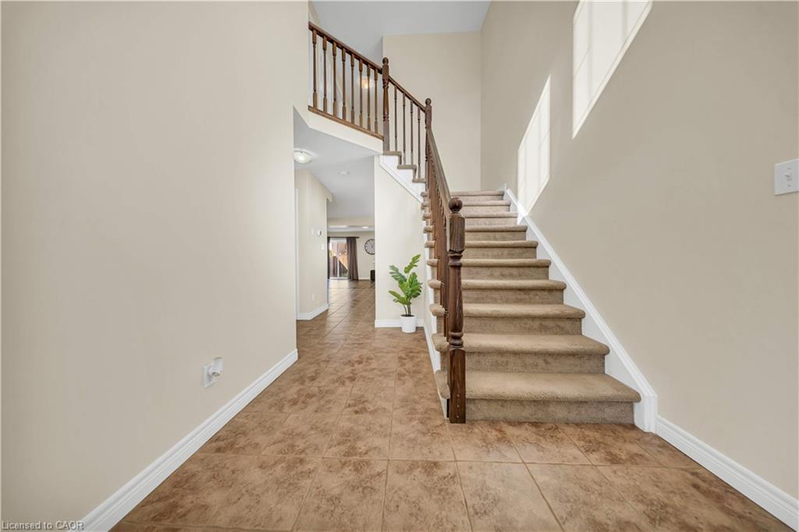
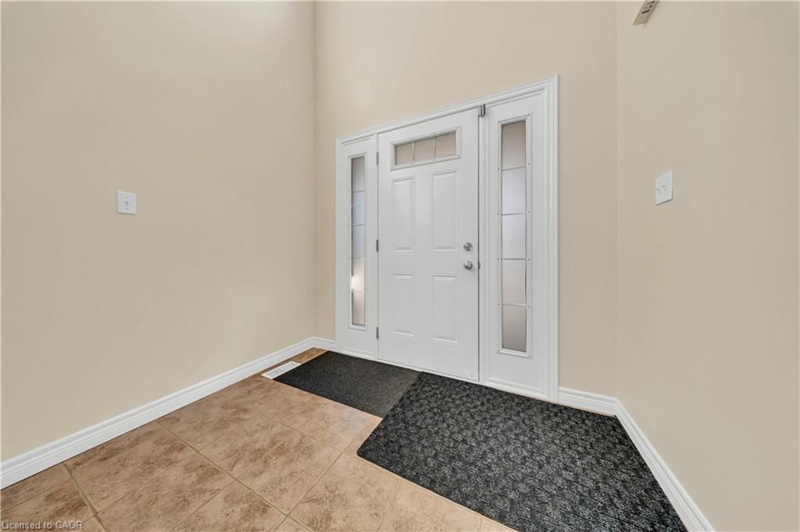
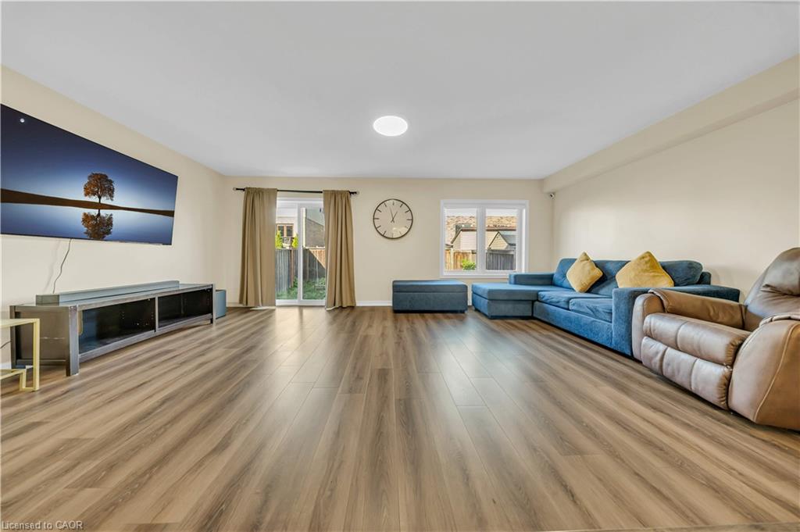
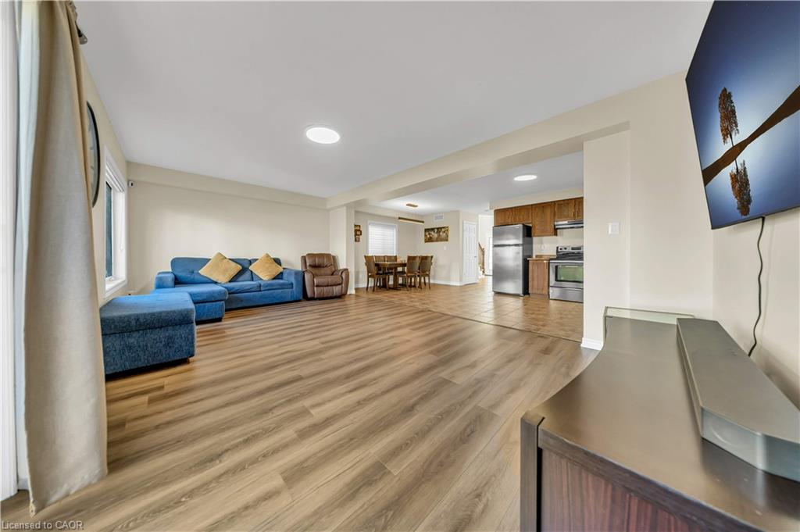
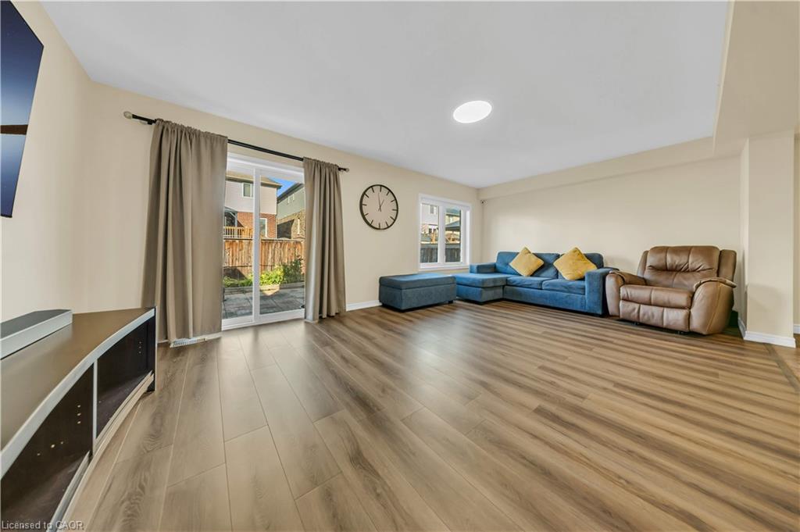
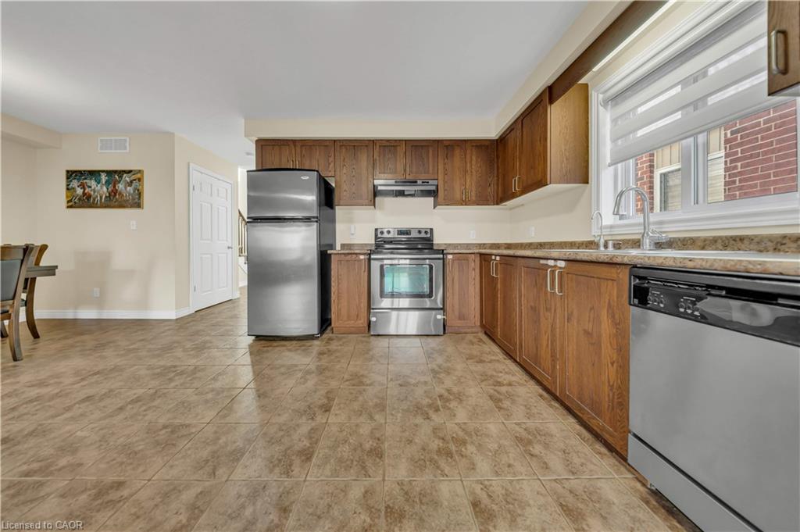
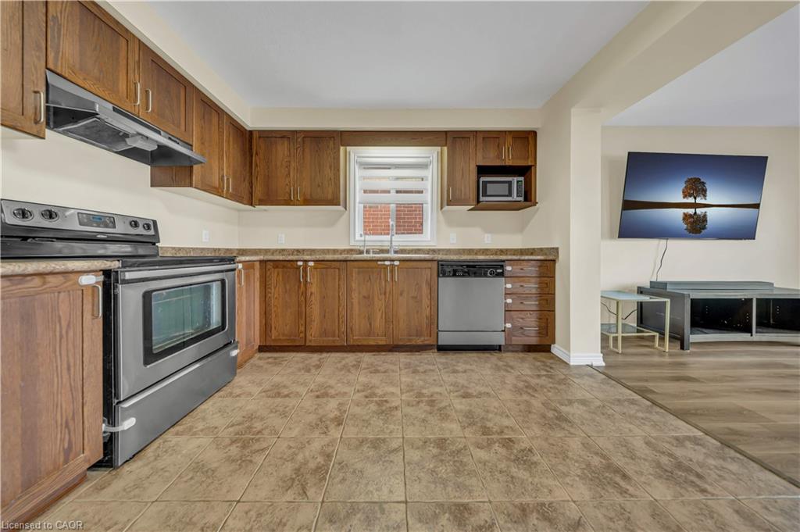
Welcome to 47 Hinrichs Crescent, nestled on a quiet crescent in the highly desirable Branchton Park neighbourhood of East Cambridge! This beautiful family home offers 3 spacious bedrooms, 2.5 bathrooms and a single-car garage. The bright, open-to-above foyer welcomes you into a thoughtfully designed main floor featuring ceramic flooring, a spacious kitchen, a dining area and an open-concept great room with sliding doors leading to the backyard. A convenient powder room completes the main level. Upstairs, the spacious primary bedroom features a walk-in closet and a 4-piece ensuite, along with two additional generously sized bedrooms and a 4-piece main bathroom. Enjoy a family-friendly neighbourhood close to schools, grocery stores, parks, recreation facilities and major amenities, with public transit just a short walk away. An excellent opportunity to own a wonderful family home in a desirable Cambridge community!
Show all description
Location
- Parking Total: 2
- Directions: Chester Dr. to Broadoaks Dr. to Hinrichs Crescent
Building Details
- Building Area Total: 1637 sq ft
- Number Of Buildings: 0
- Parking Features: Attached Garage
- Covered Spaces: 1
- Construction Materials: Brick, Vinyl Siding
- Garage Spaces: 1
- Roof: Asphalt Shing
Amenities & Features
- Water Source: Municipal
- Architectural Style: Shingle
- Appliances: Water Heater, Dishwasher, Dryer, Refrigerator, Stove, Washer
- Sewer: Septic Approved
- Cooling: Central Air
- Attached Garage Yes/ No: 1
- Interior Features: Rough-in Bath
- Heating: Forced Air, Natural Gas
- Frontage Type: North