
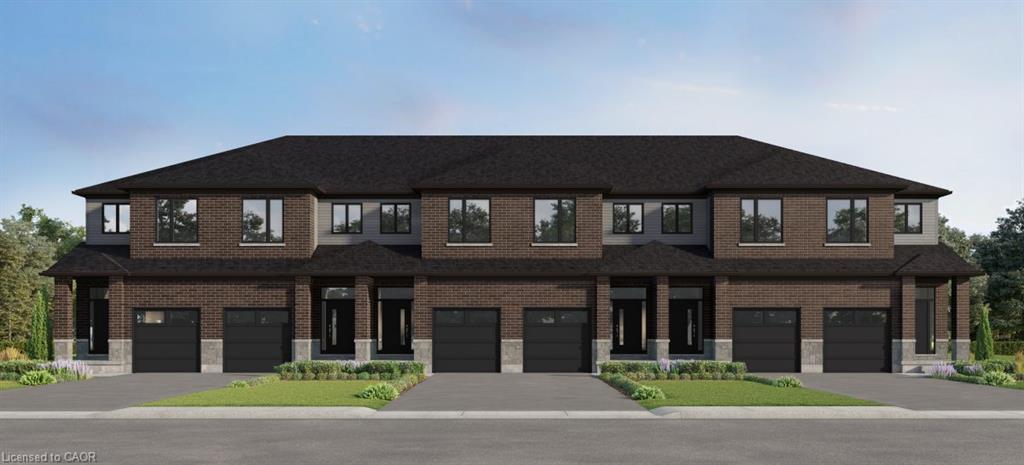
81 Wild Chicory St, Kitchener, ON N2P 0L4, Canada
81 Wild Chicory St, Kitchener, ON N2P 0L4, CanadaBasics
- Date added: Added 5 hours ago
- Category: Residential
- Type: Row/Townhouse
- Status: Active
- Bedrooms: 3
- Bathrooms: 3
- Area: 1473 sq ft
- Bathrooms Half: 1
- Rooms Total: 10
- County Or Parish: Waterloo
- Bathrooms Full: 2
- MLS ID: 40872562
Description
-
Description:
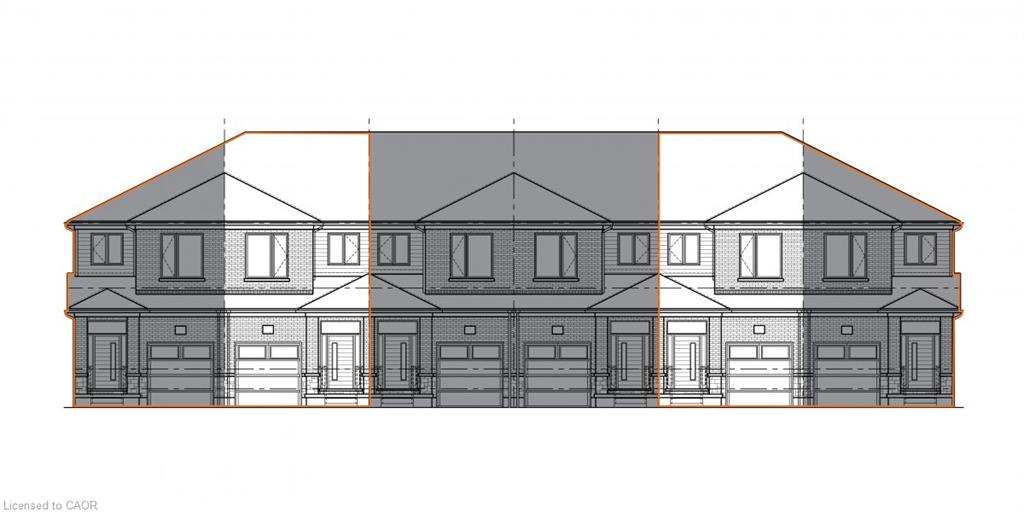
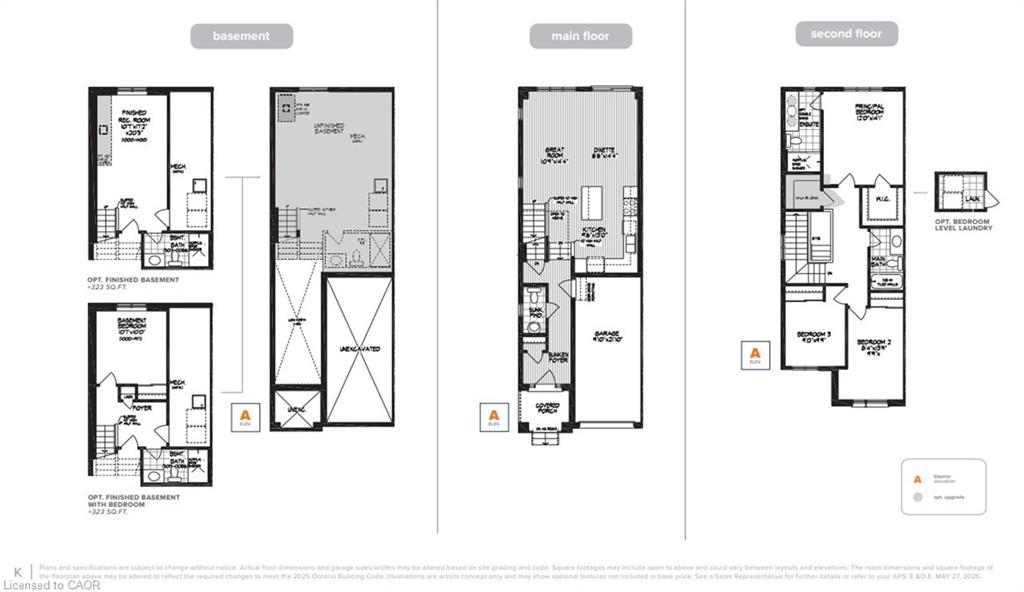
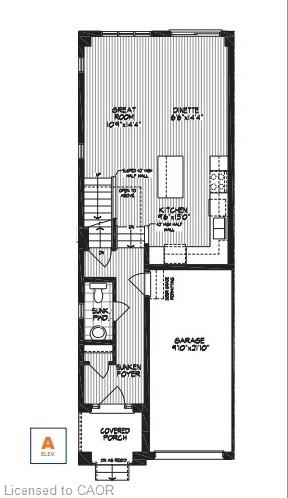
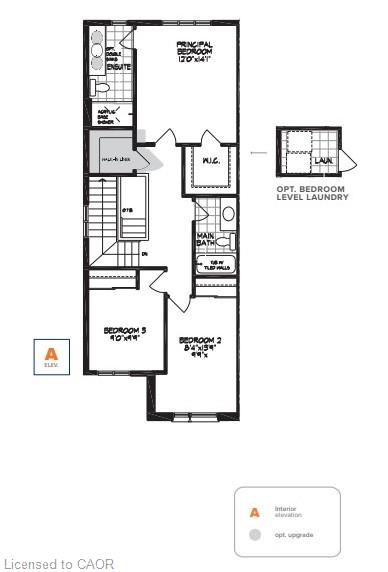
To be built, this "Olive" layout offers plenty of space to suit your needs! With 9 ft ceilings on the main and 3 bedrooms and 2.5 baths , you can select your finishes to suit your taste. Excellent standard features including quartz counters in kitchen, tile in bathrooms and laminate flooring in kitchen, dinette and great room. Option to move the laundry from basement to the 2nd floor and/or to have the builder finish the basement with a rec-room or bedroom and a 3 piece bathroom. Great location in desirable Harvest Park at Doon South, with plenty of nearby parks and greenspaces and quick access to Highway 401. Visit the SALES CENTRE at 154 Shaded Creek Dr on Mon/Tues/Wed 4-7 pm or Sat/Sun 1-5 pm. PLEASE NOTE: The builder is currently advertising an effective price after available HST rebates. Rebates are subject to purchaser eligibility, and assignment of rebates to the builder. See sales centre for exterior colour choices for this block.
Show all description
Location
- Parking Total: 2
- Directions: Street intersects with Jacob Detweiller and is currently not fully constructed
- Direction Faces: West
Building Details
- Building Area Total: 1473 sq ft
- Number Of Buildings: 0
- Year Built Details: To Be Built
- Parking Features: Attached Garage
- Covered Spaces: 1
- Construction Materials: Brick Veneer, Vinyl Siding
- Garage Spaces: 1
- Entry Level: 1
- Roof: Shingle
Amenities & Features
- Water Source: Municipal
- Architectural Style: Townhouse
- Appliances: Range Hood
- Sewer: Sewer (Municipal)
- Cooling: Central Air
- Attached Garage Yes/ No: 1
- Heating: Forced Air, Natural Gas
- Frontage Type: East



