
413 Falconridge Dr, Kitchener, ON N2K 4J2, Canada
413 Falconridge Dr, Kitchener, ON N2K 4J2, CanadaBasics
- Date added: Added 8 hours ago
- Category: Residential
- Type: Single Family Residence
- Status: Active
- Bedrooms: 5
- Bathrooms: 4
- Area: 3163 sq ft
- Year built: 2004
- Bathrooms Half: 1
- Rooms Total: 13
- County Or Parish: Waterloo
- Bathrooms Full: 3
- MLS ID: 40872345
Description
-
Description:
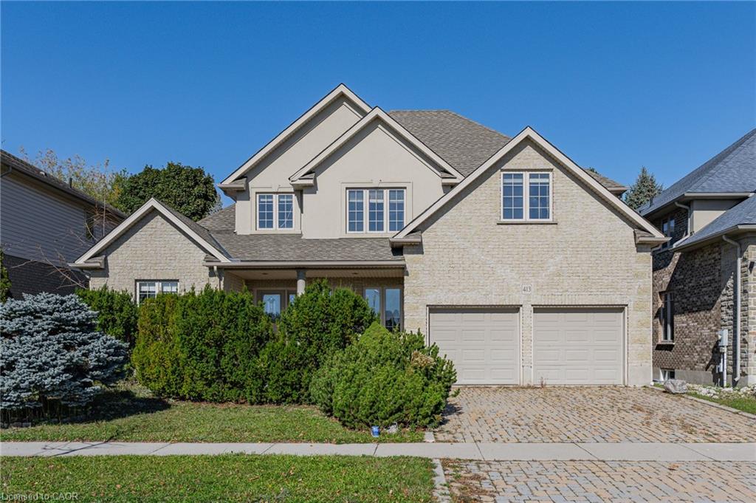
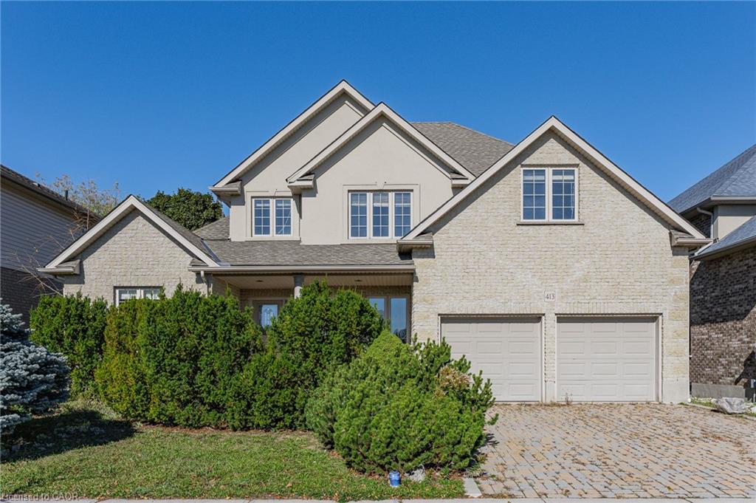
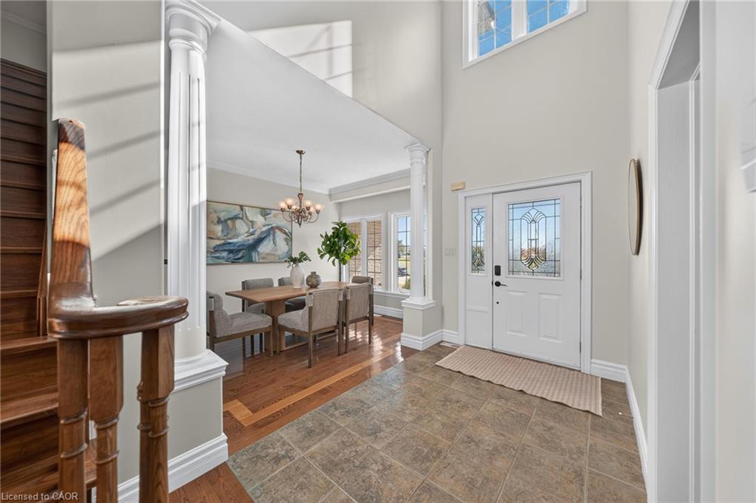
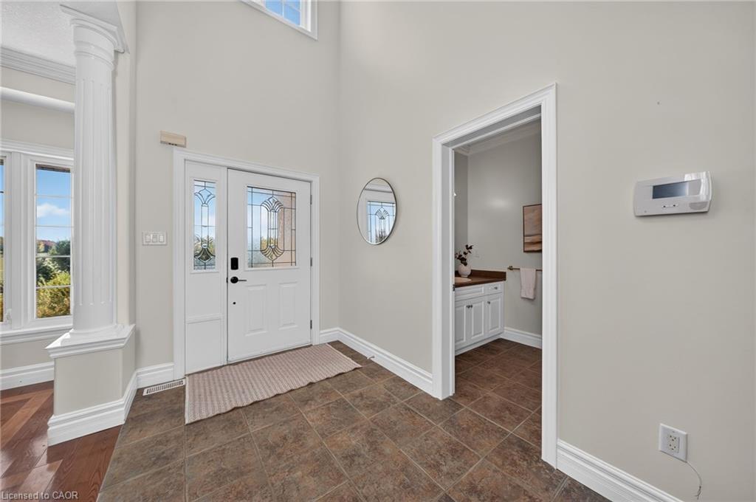
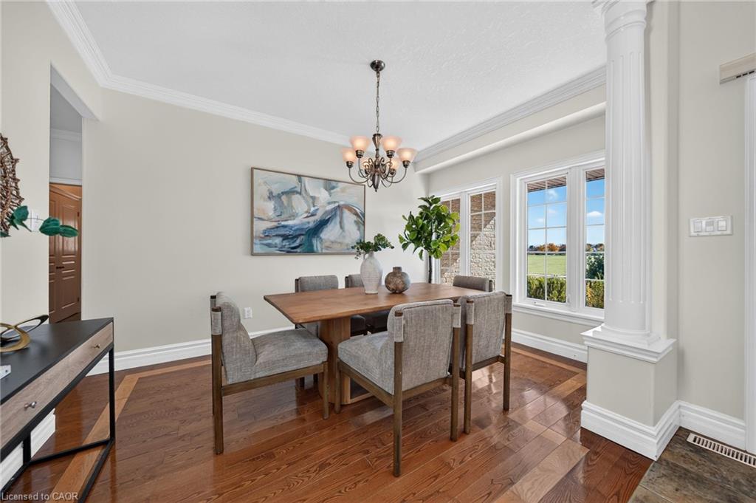
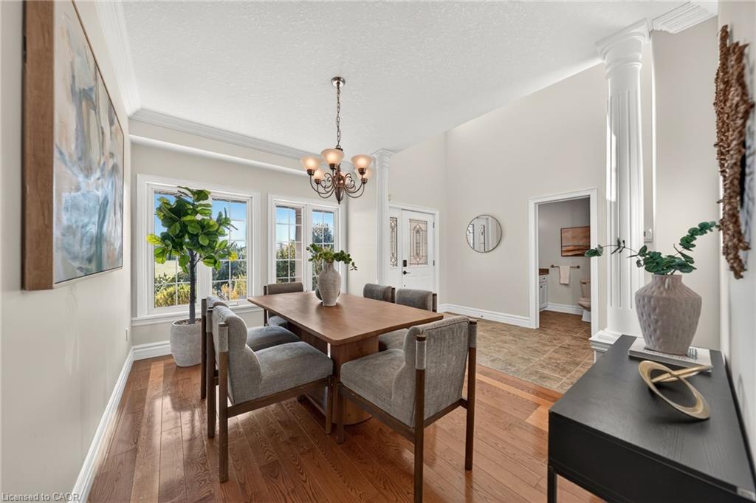
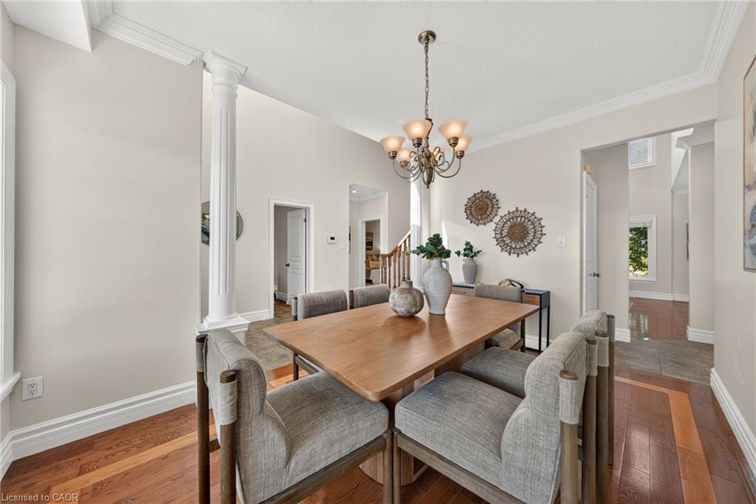
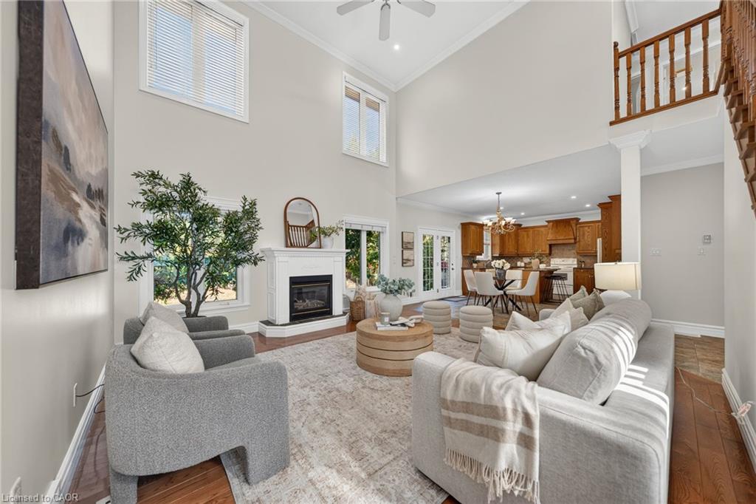
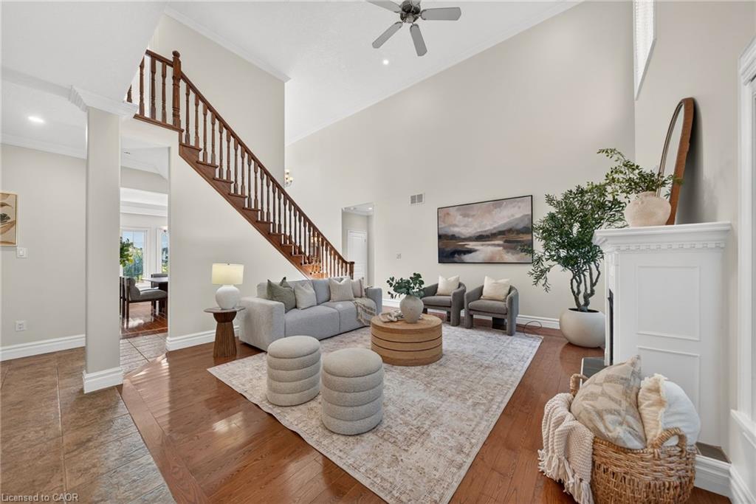
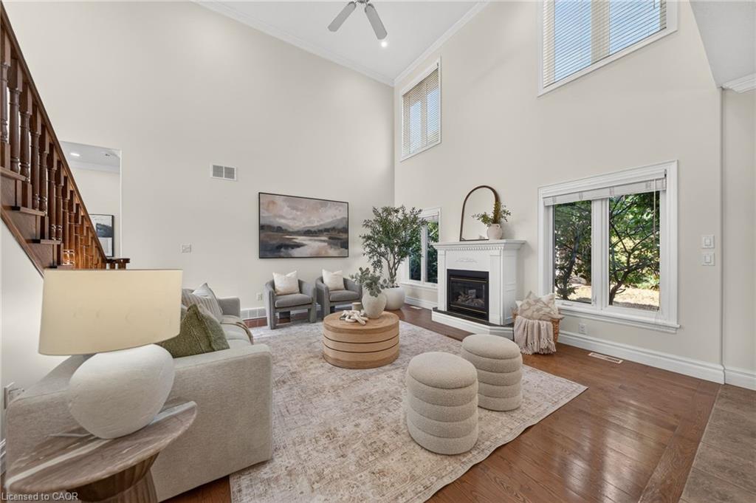
Rare find 5 bedroom, 4 bathroom custom built all brick home in sought after Kiwanis park neighbourhood, ideal for your growing family. Huge primary bedroom on main floor with cathedral ceiling & 5 piece ensuite Plus a walk in dressing room. Breathtaking double height great room complimented with fireplace and open to dinette. Kitchen with granite countertop, lots of cupboards & island. Separate formal dinning room. Four bedrooms on second floor, and 2 full bathrooms including another ensuite, new flooring in all bedrooms. Just a short walk to Kiwanis park, playground & Grand river and short drive to all amenities. unspoiled basement offers a great option for future rec/room is awaiting for your personal design. This house is gorgeous and a must see, don't lose your chance to see this very special home.
Show all description
Location
- Parking Total: 4
- Directions: Hawkswood Drive
- Direction Faces: South
Building Details
- Building Area Total: 3163 sq ft
- Number Of Buildings: 0
- Parking Features: Attached Garage, Interlock
- Security Features: Smoke Detector(s)
- Covered Spaces: 2
- Construction Materials: Brick, Stucco
- Garage Spaces: 2
- Roof: Asphalt Shing
Amenities & Features
- Water Source: Municipal
- Architectural Style: Traditional
- Appliances: Water Softener, Dishwasher, Dryer, Refrigerator, Stove, Washer
- Sewer: Sewer (Municipal)
- Cooling: Central Air
- Attached Garage Yes/ No: 1
- Interior Features: Auto Garage Door Remote(s), Central Vacuum Roughed-in
- Heating: Forced Air, Natural Gas
- Frontage Type: South
- Fireplace Features: Gas



