
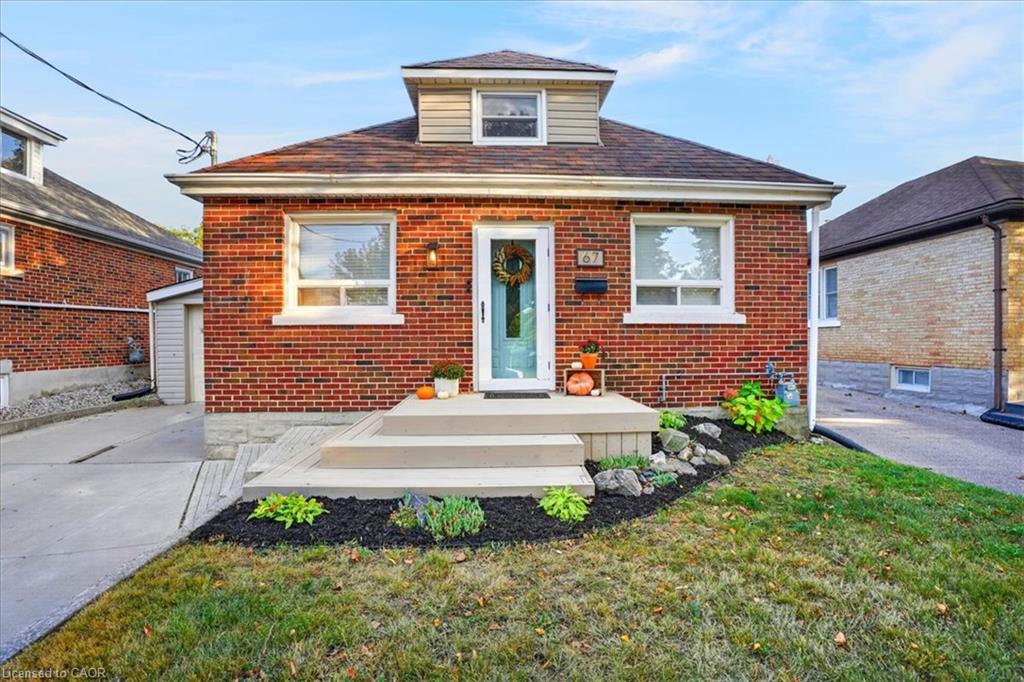
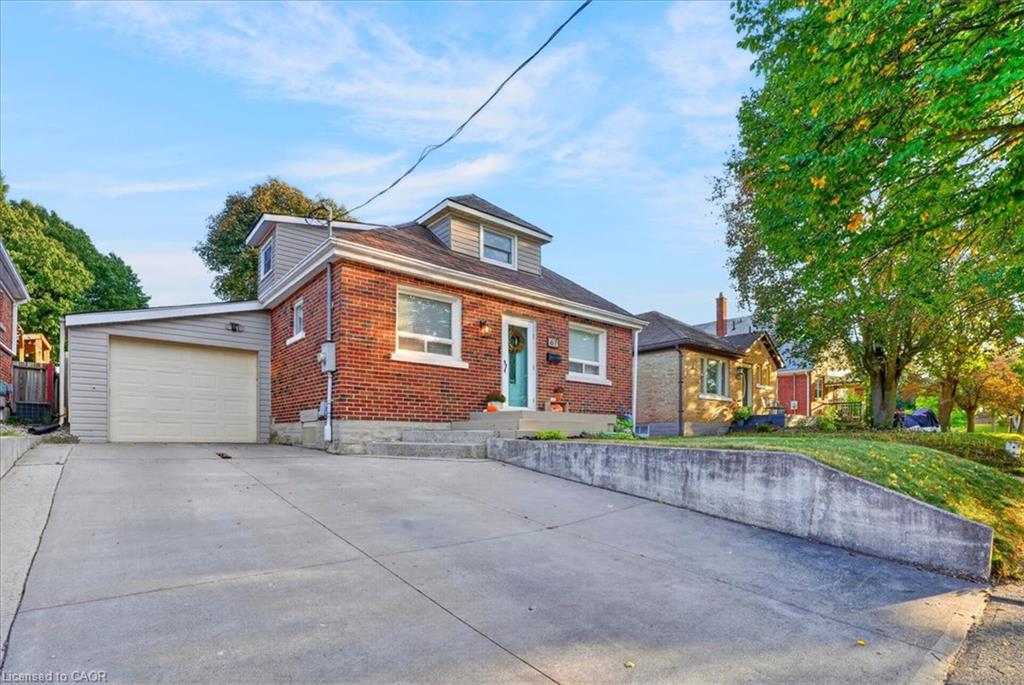
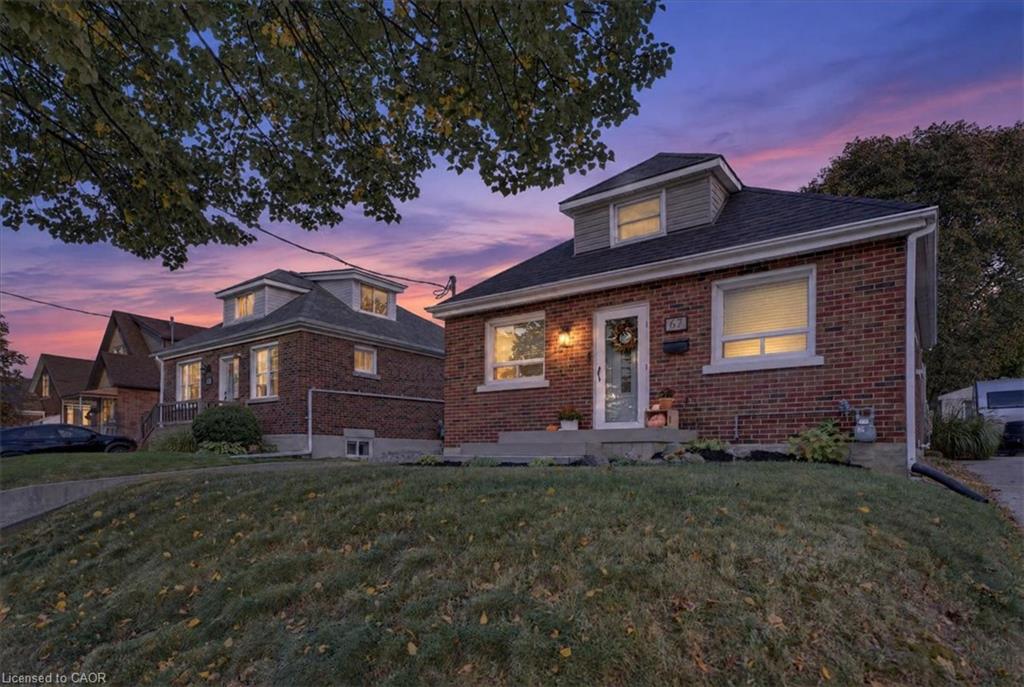
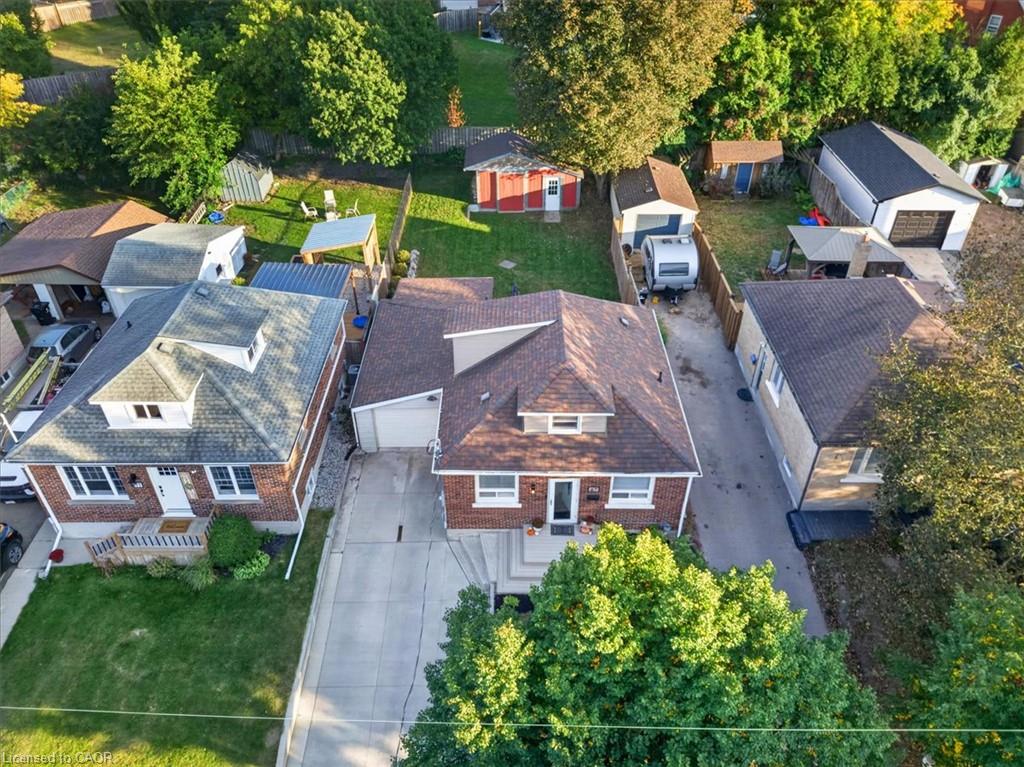
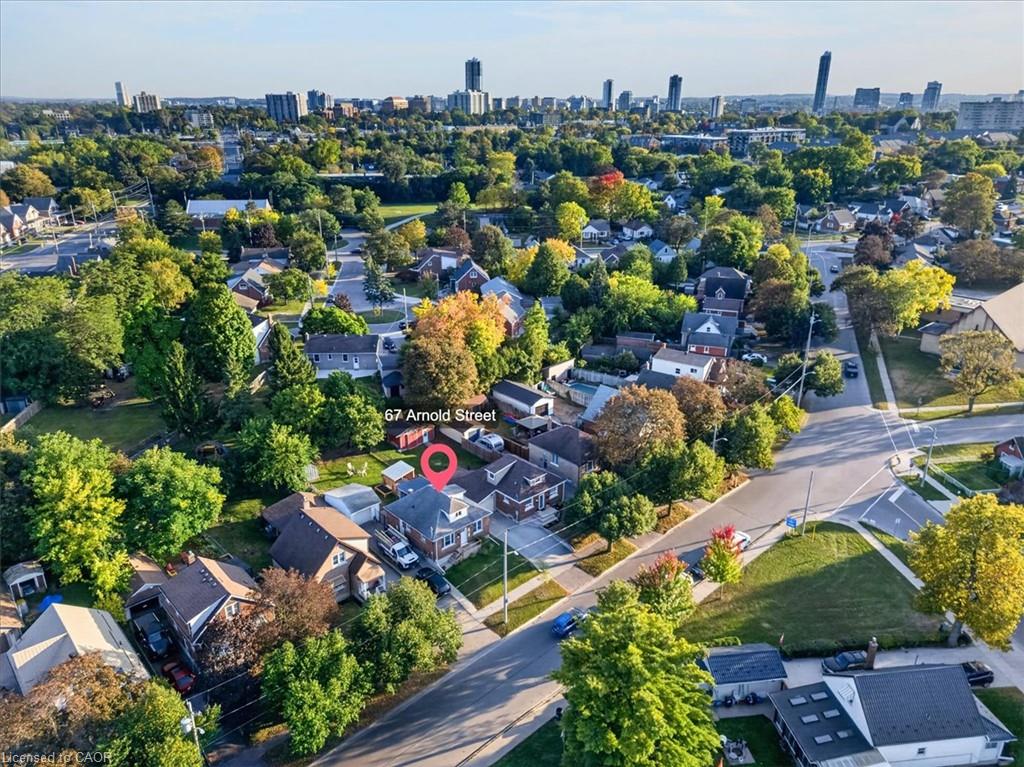
39 Pepperwood Crescent, Kitchener, ON N2A 2R4, Canada
39 Pepperwood Crescent, Kitchener, ON N2A 2R4, CanadaBasics
- Date added: Added 2 hours ago
- Category: Residential
- Type: Single Family Residence
- Status: Active
- Bedrooms: 4
- Bathrooms: 2
- Area: 978 sq ft
- Year built: 1972
- Bathrooms Half: 0
- Rooms Total: 13
- County Or Parish: Waterloo
- Bathrooms Full: 2
- Lot Size Square Feet: 4356 sq ft
- Lot Size Acres: 0.1 sq ft
- MLS ID: 40856397
Description
-
Description:
Welcome to 35 Pepperwood Crescent in well established Chicopee Area !
Show all description
Mature and quiet with steps to all amenities, schools, walking trail, green space, community center and major roads and highway access.
Updated and freshly painted bungalow with fully finished basement offers lots of living space.
Carpet free main floor offers open concept living room with dining room , bay window and lots of natural light. 3 Bedrooms with closets, one bedroom with walk out to the deck and fenced, landscaped, private yard. Main bathroom 4 pieces with tiles around bathtub. Extra closets by side entrance for pantry storage.
This home has a fully finished basement; huge recreational room with gas fireplace, one bedroom and den. There is an extra storage space, cold room and utility room with laundry space.
It might be the one you are looking for, come check it out !
Location
- Parking Total: 2
- Directions: Turn on Morgan Avenue, turn onto Pepperwood Crescent.
Building Details
- Building Area Total: 1879 sq ft
- Number Of Buildings: 0
- Security Features: Smoke Detector
- Construction Materials: Asbestos, Brick Veneer
- Roof: Asphalt Shing
Amenities & Features
- Water Source: Municipal
- Architectural Style: Bungalow
- Appliances: Water Heater, Water Purifier, Water Softener, Built-in Microwave, Dishwasher, Dryer, Stove, Washer
- Sewer: Sewer (Municipal)
- Cooling: Central Air
- Interior Features: Built-In Appliances
- Heating: Forced Air, Natural Gas
- Frontage Type: West
- Fireplace Features: Gas, Recreation Room



