
24 Greenwich Dr, Guelph, ON N1H 8B8, Canada
24 Greenwich Dr, Guelph, ON N1H 8B8, CanadaBasics
- Date added: Added 3 hours ago
- Category: Residential
- Type: Single Family Residence
- Status: Active
- Bedrooms: 3
- Bathrooms: 3
- Area: 1593 sq ft
- Year built: 1988
- Bathrooms Half: 1
- Rooms Total: 15
- County Or Parish: Wellington
- Bathrooms Full: 2
- MLS ID: 40871277
Description
-
Description:
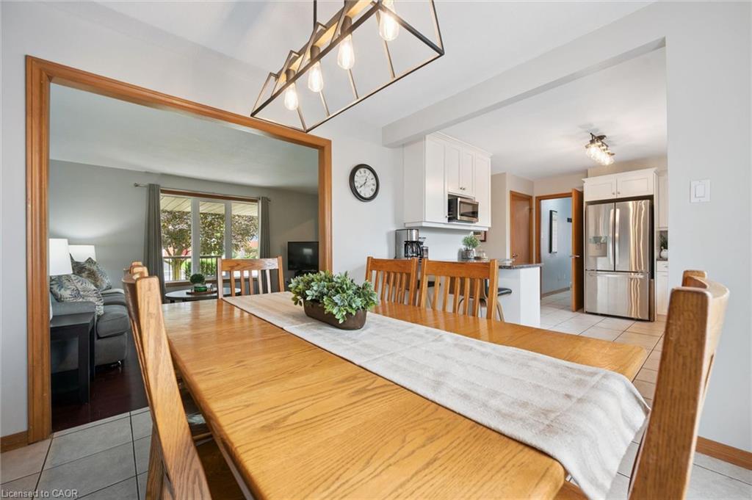
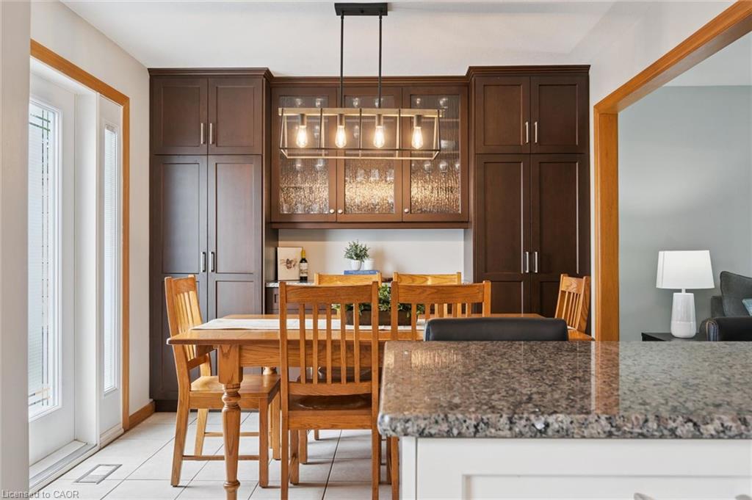
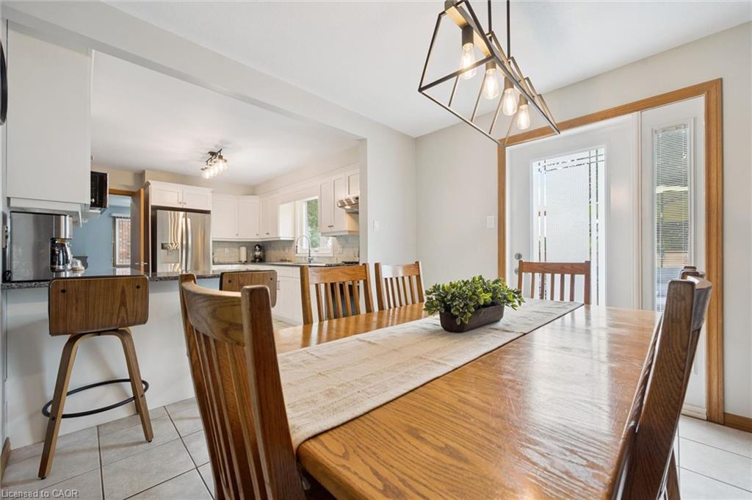
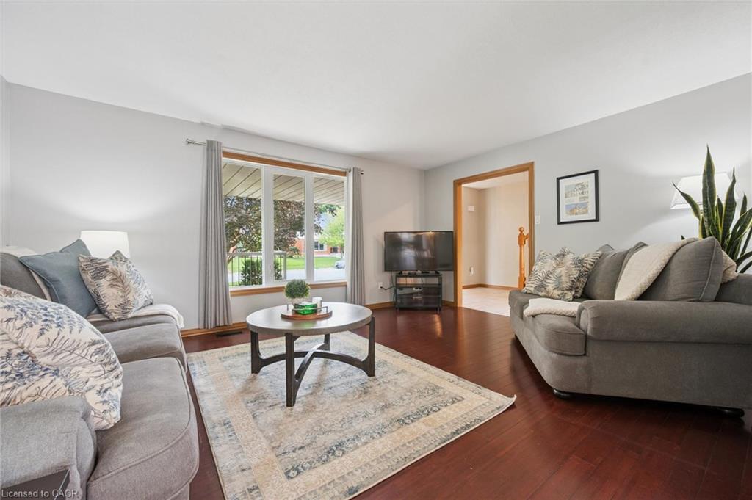
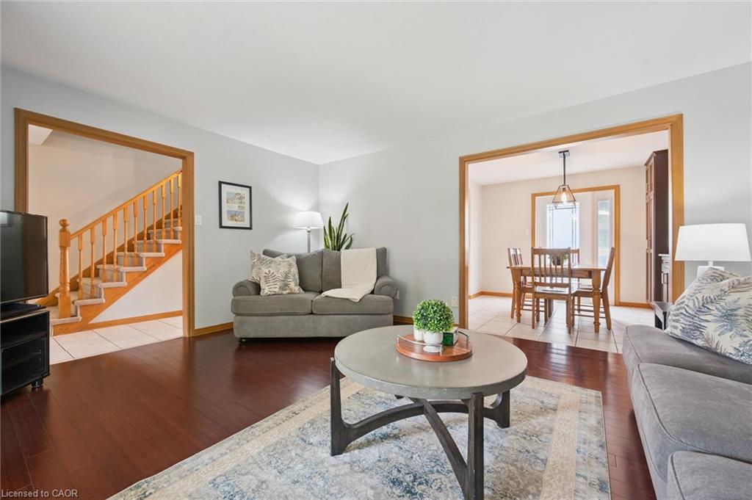
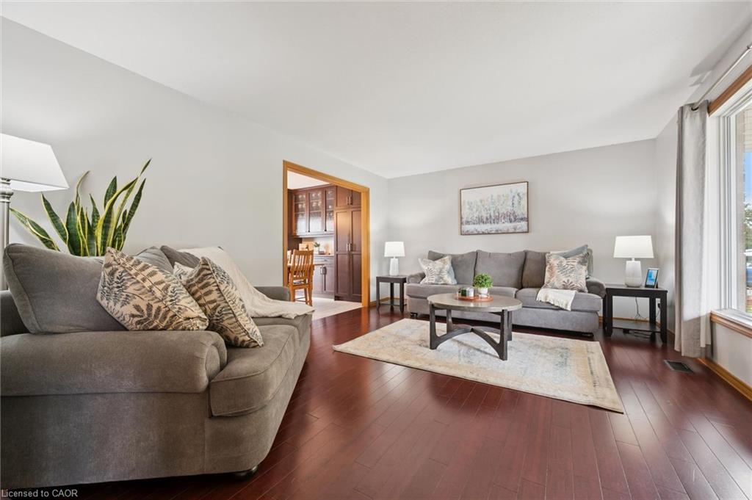
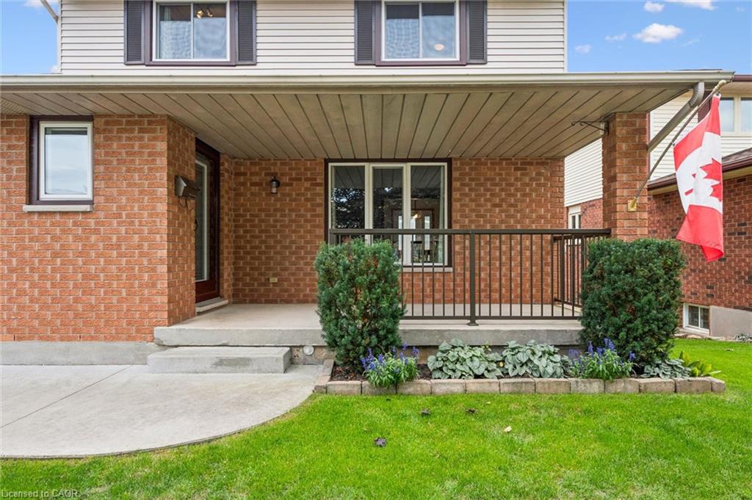
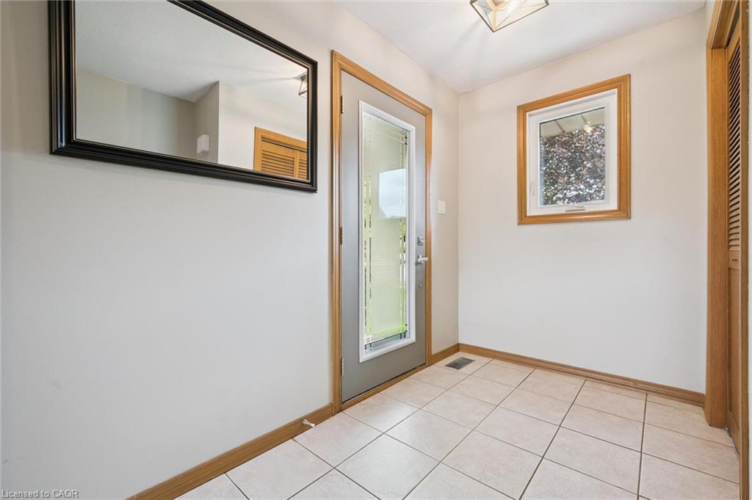
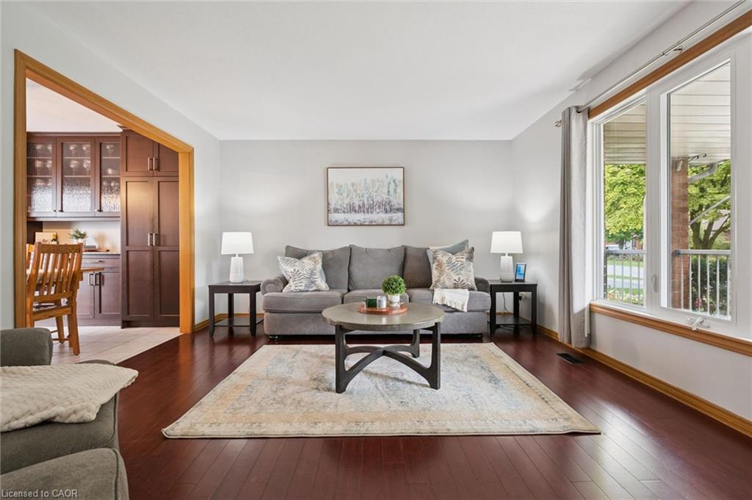
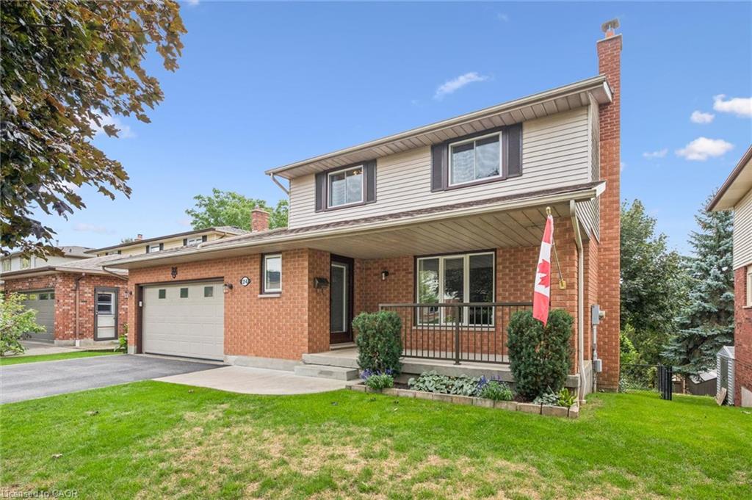
Nestled in Guelph's highly desirable West End, 24 Greenwich Drive is a beautifully maintained, family home perfectly positioned close to amenities, parks, shopping, and the popular West End Recreation Centre. Step onto the welcoming covered porch and inside to a bright main floor layout featuring an updated kitchen with rich granite countertops, stainless steel appliances, and ample cabinet space, alongside a formal dining room boasting custom built-in cabinetry with a walk-out to an expansive upper deck that creates an absolute dream setup for outdoor dining and summer entertaining. The main level continues with a bright living room offering rich hardwood floors that create a warm, inviting atmosphere for everyday living, and a large main-floor laundry and mudroom with direct access to the 2-car garage for ultimate everyday convenience. Upstairs, discover three spacious, light-filled bedrooms, including a well-appointed 4-piece main bathroom featuring ensuite privilege to the primary suite. The finished basement expands your living options even further, offering a large recreation room, a 3-piece bathroom, and a seamless walk-out to a private lower-level deck. The unfinished area is great for storage, and with the separate entrance, it could easily accommodate an in-law suite. With carpet-free flooring throughout, incredible multi-level indoor-outdoor entertaining spaces, and an unbeatable location, this West End home is completely move-in ready!
Show all description
Location
- Parking Total: 4
- Directions: Imperial to Thornhill to Greenwich
Building Details
- Building Area Total: 2478 sq ft
- Number Of Buildings: 0
- Parking Features: Attached Garage
- Covered Spaces: 2
- Construction Materials: Brick, Vinyl Siding
- Garage Spaces: 2
- Roof: Asphalt Shing
Amenities & Features
- Water Source: Municipal
- Architectural Style: Traditional
- Sewer: Sewer (Municipal)
- Cooling: Central Air
- Attached Garage Yes/ No: 1
- Interior Features: Auto Garage Door Remote(s), In-law Capability
- Heating: Forced Air, Natural Gas
- Frontage Type: West
- Fencing: Full



