
6 Terraview Crescent, Guelph, ON N1G 5B1, Canada
6 Terraview Crescent, Guelph, ON N1G 5B1, CanadaBasics
- Date added: Added 2 hours ago
- Category: Residential
- Type: Row/Townhouse
- Status: Active
- Bedrooms: 2
- Bathrooms: 3
- Area: 1769 sq ft
- Bathrooms Half: 1
- Rooms Total: 12
- County Or Parish: Wellington
- Bathrooms Full: 2
- MLS ID: 40870694
Description
-
Description:
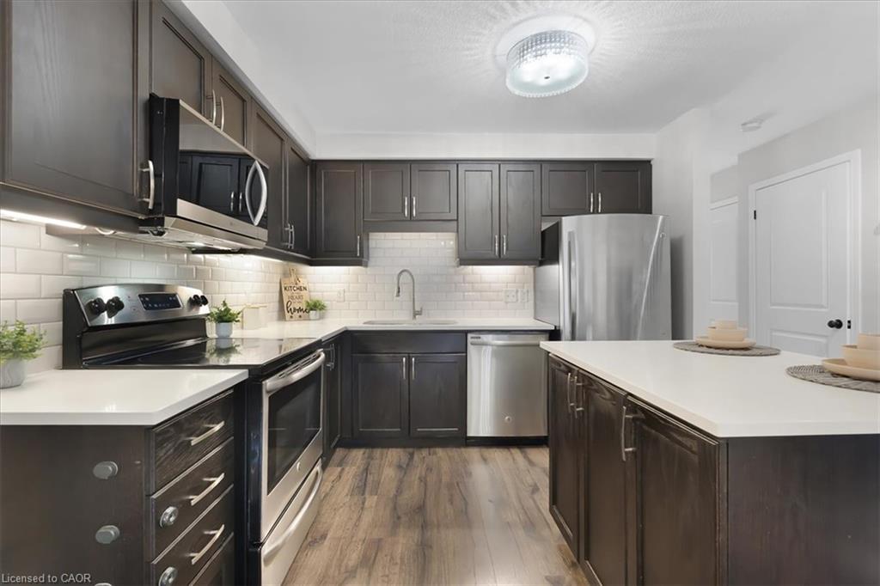
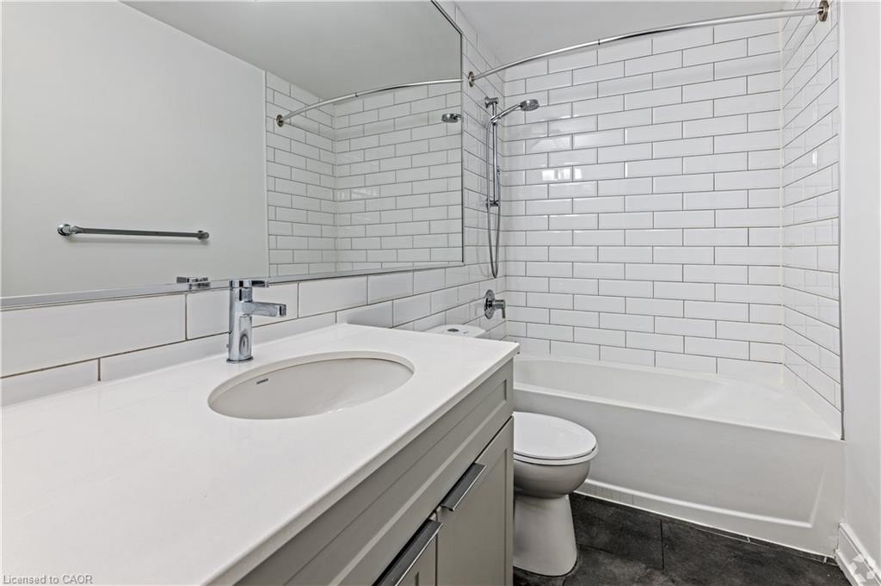
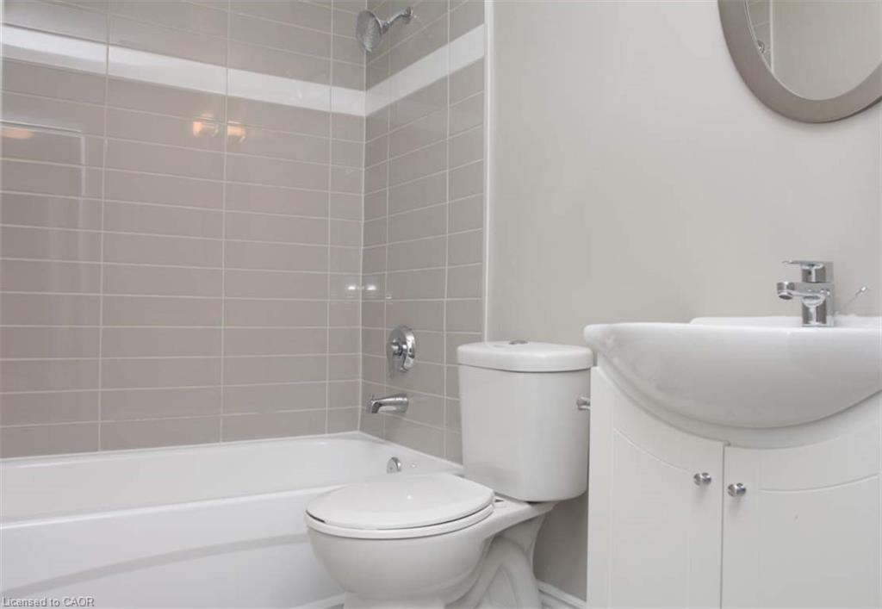
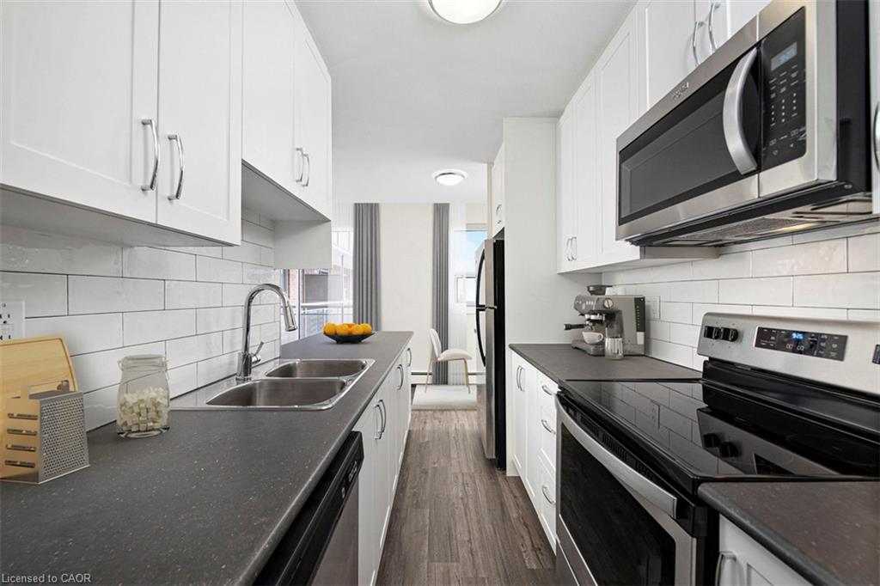
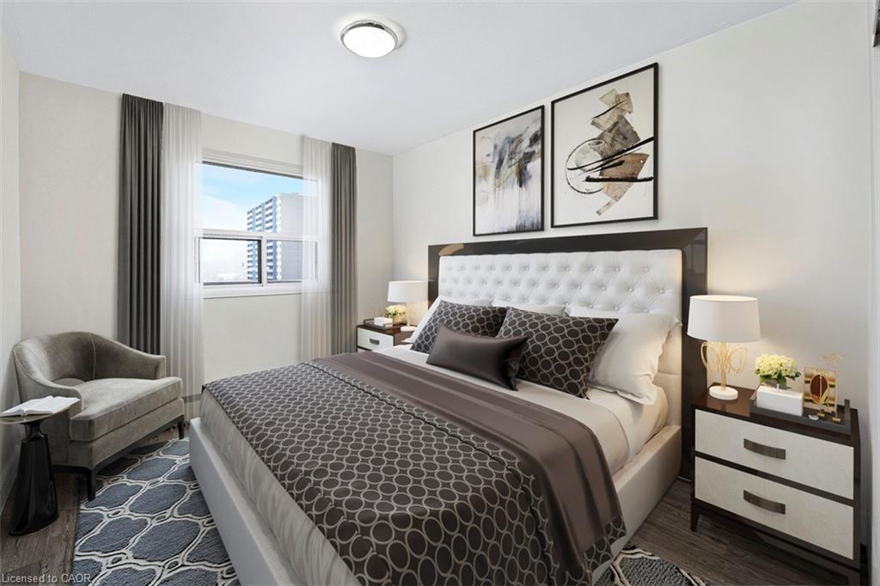
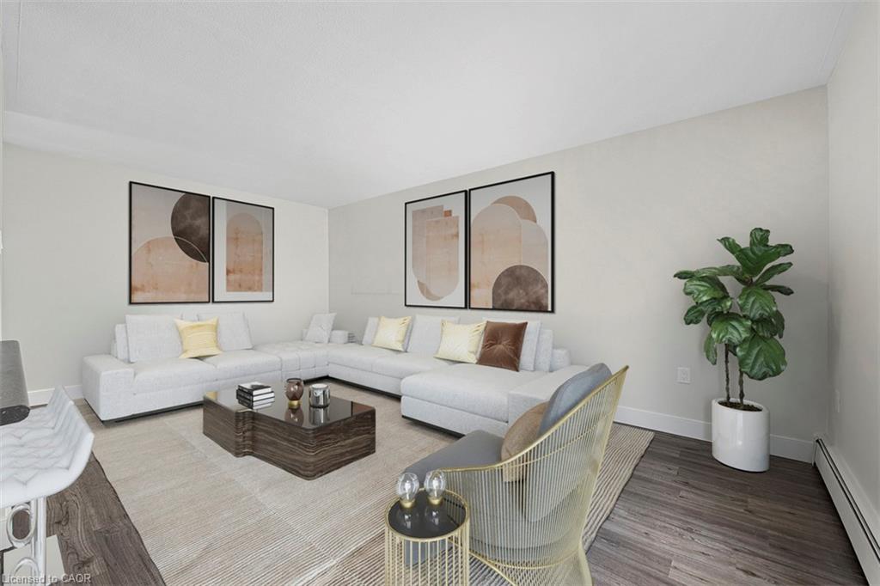
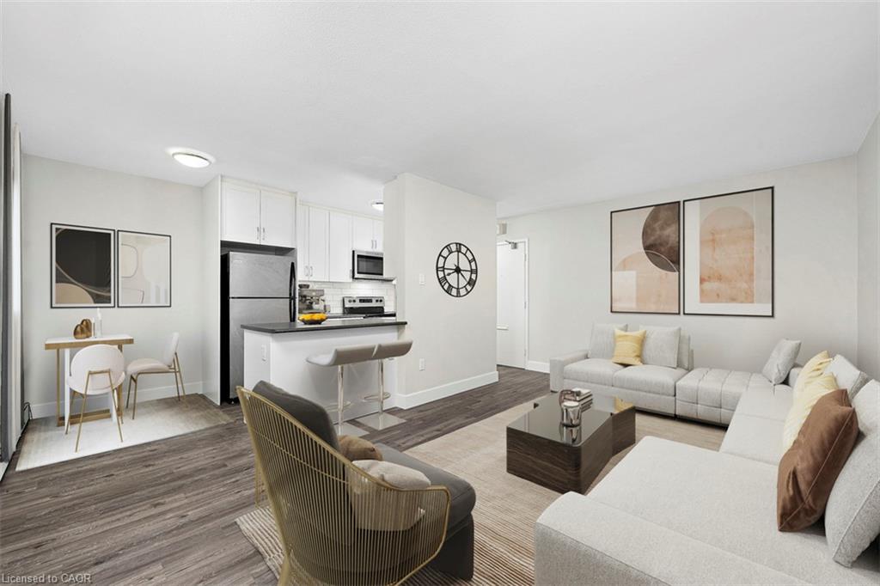
Welcome to this beautiful bungaloft freehold townhome, offering the perfect blend of comfort, functionality, and easy living in a maintenance-free community. Ideal for downsizers, empty nesters, or anyone looking to enjoy the convenience of main floor living without sacrificing space! Thoughtfully designed with extra-wide doorways and hallways to accommodate wheelchair accessibility, this home offers enhanced ease of movement throughout. The bright main-floor primary suite features double closets and a convenient stand-up shower, creating a comfortable and practical retreat. The eat-in kitchen is perfect for everyday living, while the welcoming foyer and hallway lead into spacious principal rooms. Ceramic flooring adds durability and style to the foyer, hallway, kitchen, bathroom, and laundry area, while hardwood flooring brings warmth and elegance to the dining room and family room. The additional loft area offers even more versatility, complete with a second bedroom and bathroom. The possibilities continue in the massive finished basement, offering an abundance of additional living space ready to suit your lifestyle. Create the ultimate recreation room, home gym, hobby space, entertainment area, or whatever your heart desires! Enjoy the freedom of freehold ownership paired with the convenience of maintenance-free community living. With its flexible layout, accessible design features, and generous living space across three levels, this home is an exceptional opportunity for those looking to simplify their lifestyle while still enjoying room to live, relax, and entertain.
Show all description
Location
- Parking Total: 3
- Directions: Edinburgh Rd S
Building Details
- Building Area Total: 1769 sq ft
- Number Of Buildings: 0
- Parking Features: Attached Garage
- Covered Spaces: 1
- Construction Materials: Brick
- Garage Spaces: 1
- Roof: Asphalt Shing
Amenities & Features
- Water Source: Municipal
- Patio & Porch Features: Open
- Architectural Style: Bungaloft
- Appliances: Dishwasher, Dryer, Refrigerator, Stove, Washer
- Sewer: Sewer (Municipal)
- Cooling: Central Air
- Attached Garage Yes/ No: 1
- Interior Features: Other
- Heating: Forced Air
- Frontage Type: East



