
125 Snowdrop Crescent, Kitchener, ON N2E 4G7, Canada
125 Snowdrop Crescent, Kitchener, ON N2E 4G7, CanadaBasics
- Date added: Added 13 hours ago
- Category: Residential
- Type: Single Family Residence
- Status: Active
- Bedrooms: 3
- Bathrooms: 2
- Area: 1635 sq ft
- Year built: 2005
- Bathrooms Half: 1
- Rooms Total: 12
- County Or Parish: Waterloo
- Bathrooms Full: 1
- MLS ID: 40870691
Description
-
Description:
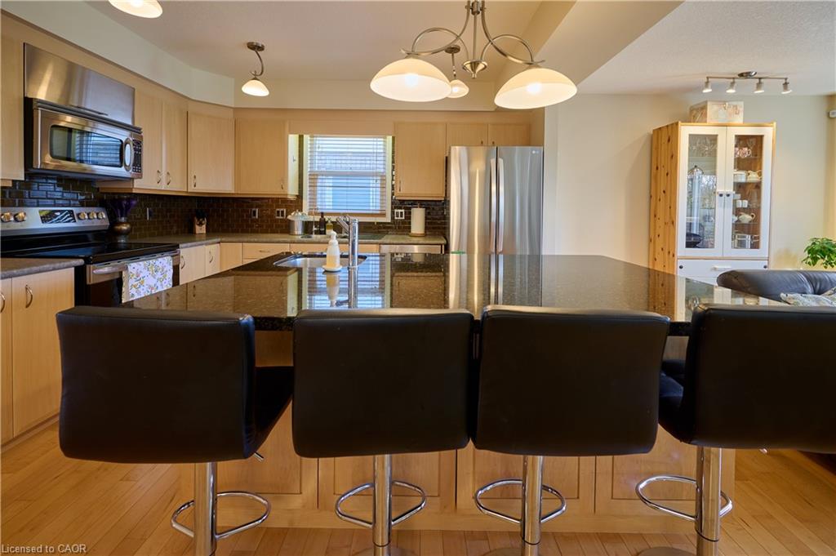
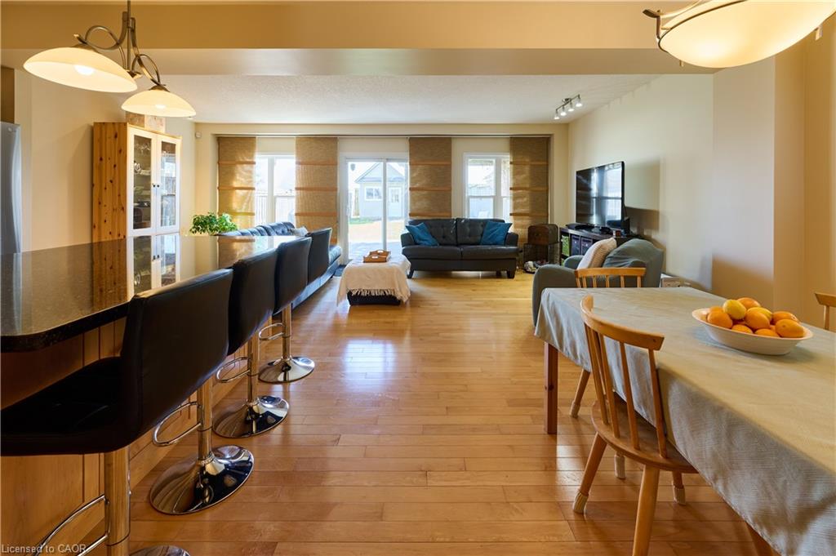
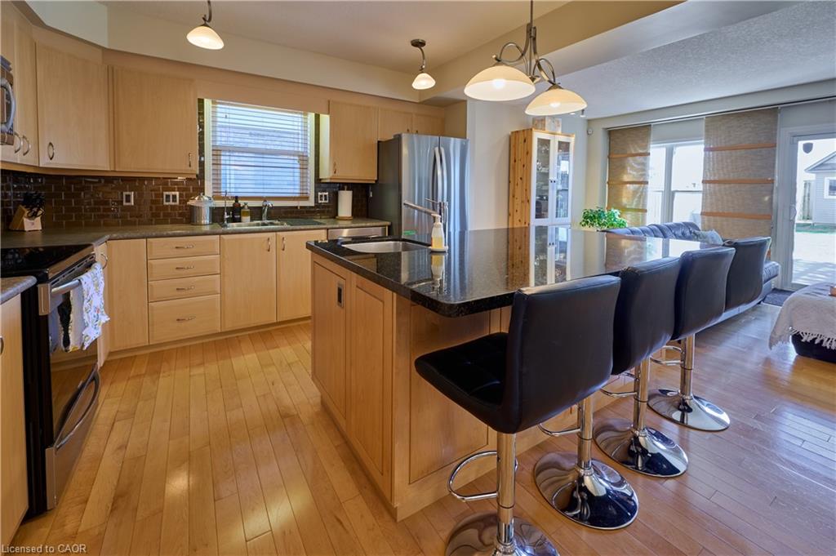
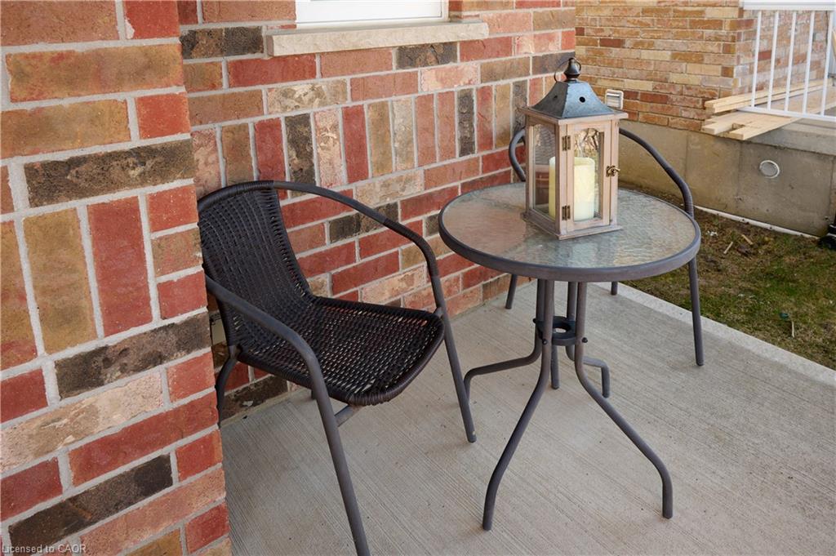
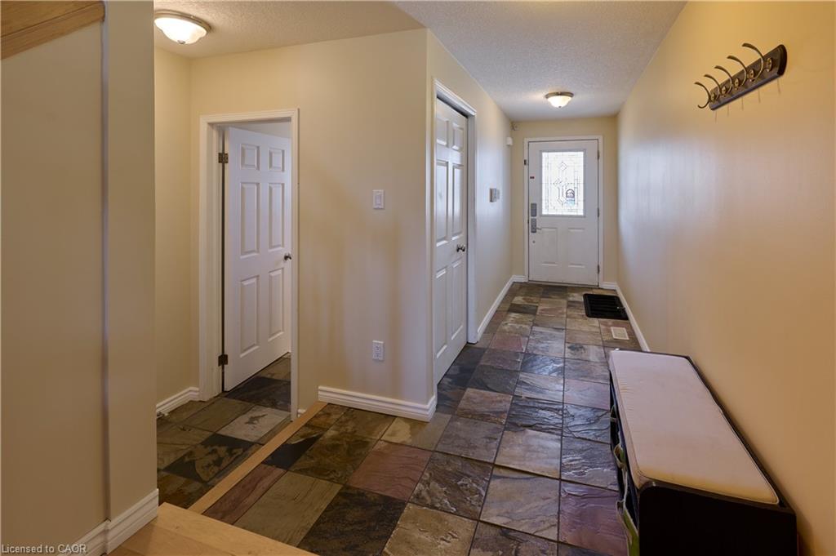
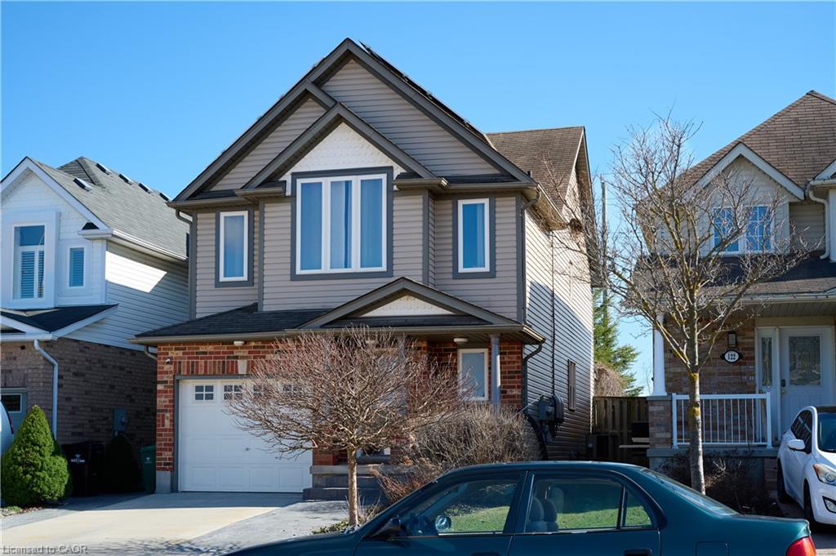
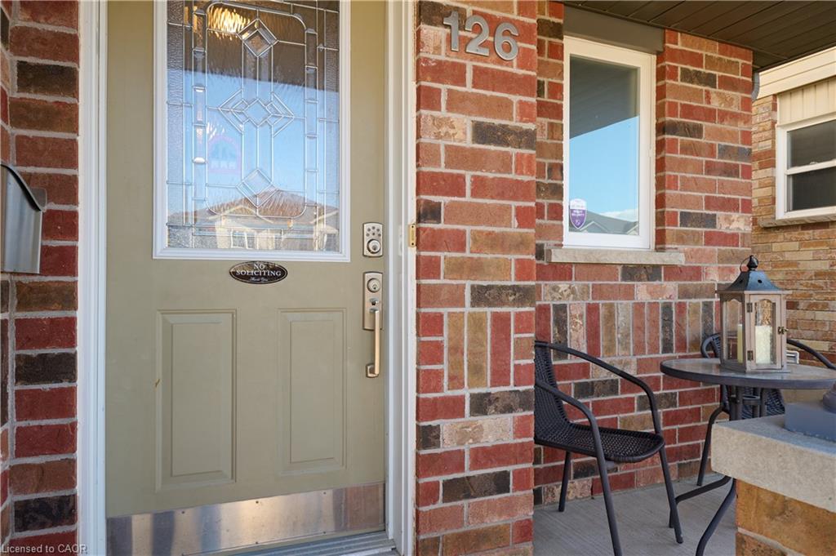
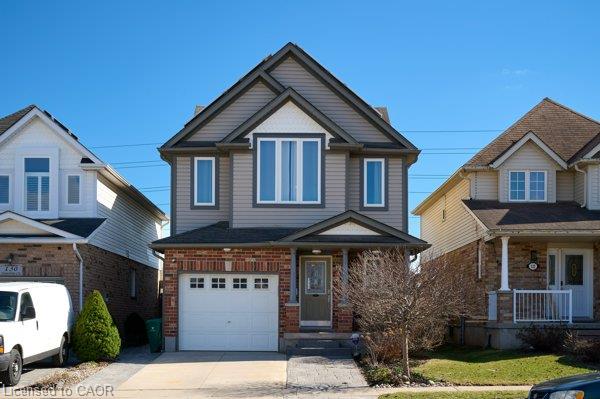
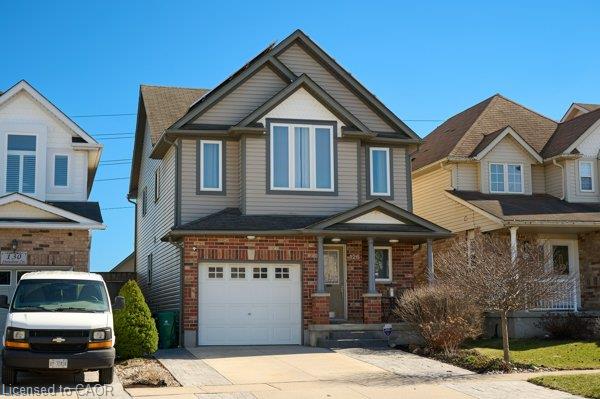
Welcome to 126 Snowdrop Crescent! This bright and cheerful home has 2,500 sq ft of living space in Kitchener’s desirable Activa/Laurentian West neighborhood. Be greeted by a colorful perennial garden and inviting front porch. The interior’s open-concept living spaces are freshly painted and designed for functional living and real life. The kitchen is pre-plumbed for a reverse osmosis system, features stainless steel appliances, plenty of cabinets, and a massive granite island with seating and additional storage. The living room offers a wall of windows overlooking the large, south-facing backyard. Hardwood flooring and natural maple stairs to the upper floor add warmth throughout. Step out to the deck with a pergola wrapped in mature greenery, creating a private and inviting outdoor setting ideal for relaxing or entertaining. The shed is wired with hydro for any hobbyist. Upstairs, you’ll find a versatile open loft space with vaulted ceilings, perfect as a family room, home office, or multi-use area. The primary bedroom features a walk-in closet while the bright main bath serves as a cheater ensuite. The finished basement provides additional space for movie nights, a playroom, or comfortable space for guests. A rough-in to design your own guest bath can be found in the furnace room and there is additional built-in storage in the laundry room. Recent upgrades include roof (2026), furnace and air conditioner (2026) and front facing windows (2023). Easy access to schools (both public and Catholic), parks, and trails. Minutes to the Sunrise and Sunfish shopping centers, community Centre, library and Highways 7/8 and 401 for an easy commute.
Show all description
Location
- Parking Total: 3
- Directions: ACTIVA AVE TO SNOWDROP CRES
Building Details
- Building Area Total: 1635 sq ft
- Number Of Buildings: 0
- Parking Features: Attached Garage, Concrete
- Security Features: Alarm System, Carbon Monoxide Detector(s), Smoke Detector(s)
- Covered Spaces: 1
- Construction Materials: Brick, Vinyl Siding
- Garage Spaces: 1
- Roof: Asphalt Shing
Amenities & Features
- Water Source: Municipal-Metered
- Patio & Porch Features: Deck
- Architectural Style: Traditional
- Appliances: Water Softener, Built-in Microwave, Dishwasher, Dryer, Refrigerator, Stove, Washer
- Sewer: Sewer (Municipal)
- Window Features: Window Coverings
- Cooling: Central Air
- Attached Garage Yes/ No: 1
- Interior Features: Ceiling Fan(s)
- Heating: Forced Air, Natural Gas
- Frontage Type: West
- Fencing: Full



