
44 Mercer Rd, Cambridge, ON N1R 6K7, Canada
44 Mercer Rd, Cambridge, ON N1R 6K7, CanadaBasics
- Date added: Added 5 hours ago
- Category: Residential
- Type: Single Family Residence
- Status: Active
- Bedrooms: 4
- Bathrooms: 2
- Area: 1150 sq ft
- Year built: 1978
- Bathrooms Half: 0
- Rooms Total: 12
- County Or Parish: Waterloo
- Bathrooms Full: 2
- MLS ID: 40870023
Description
-
Description:
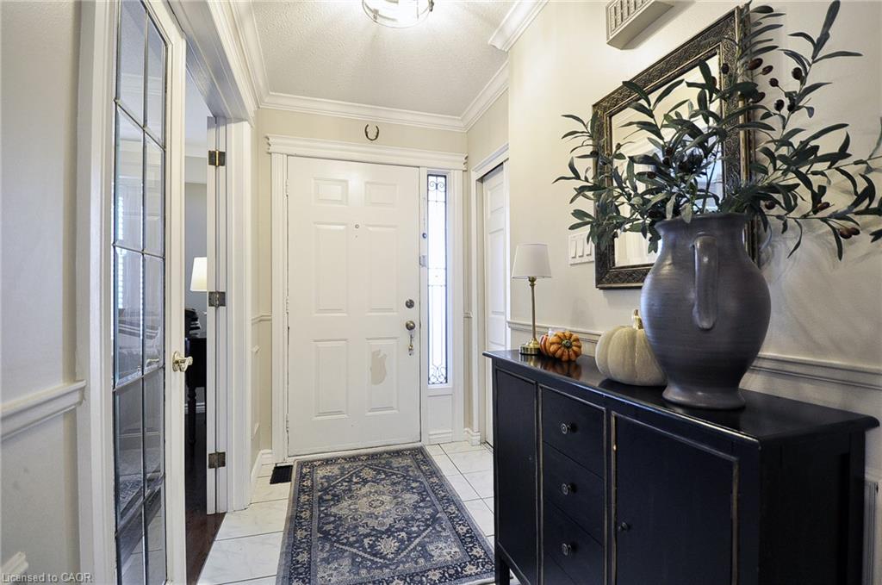
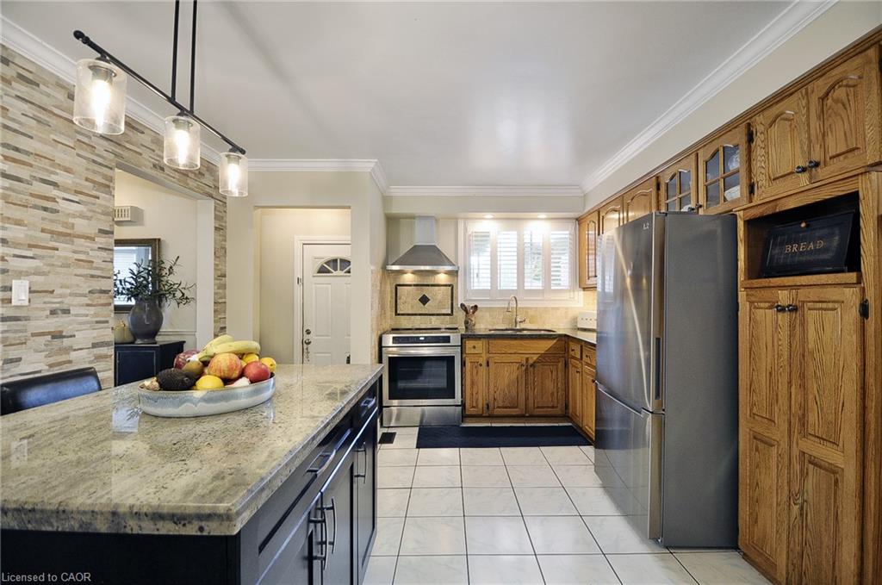
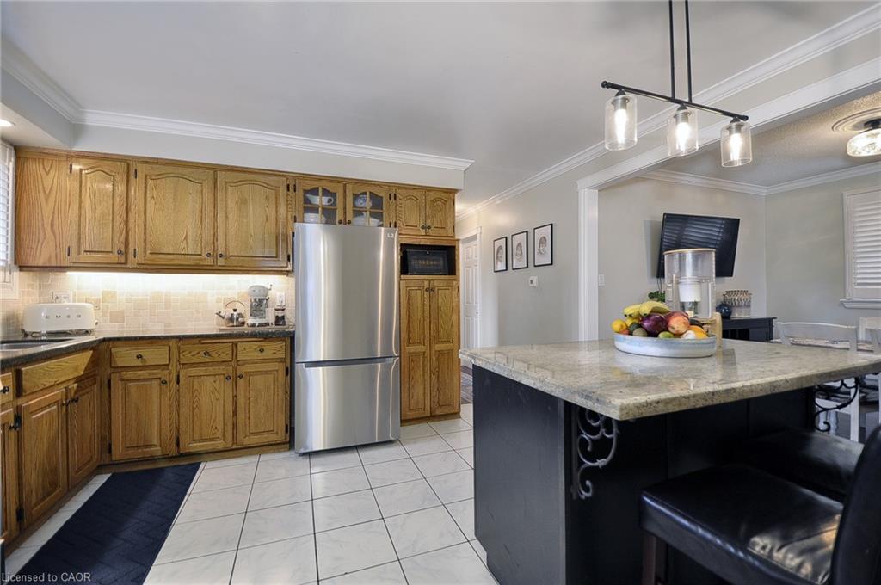
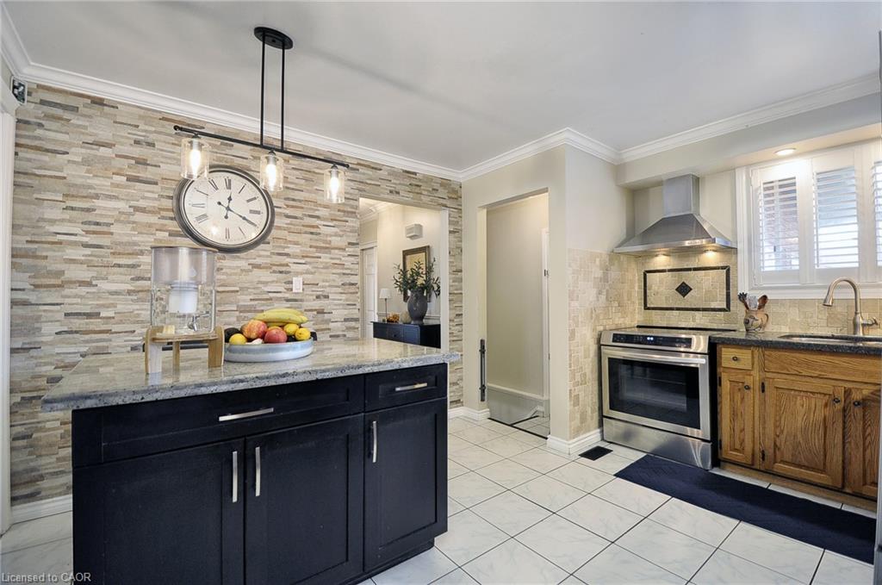
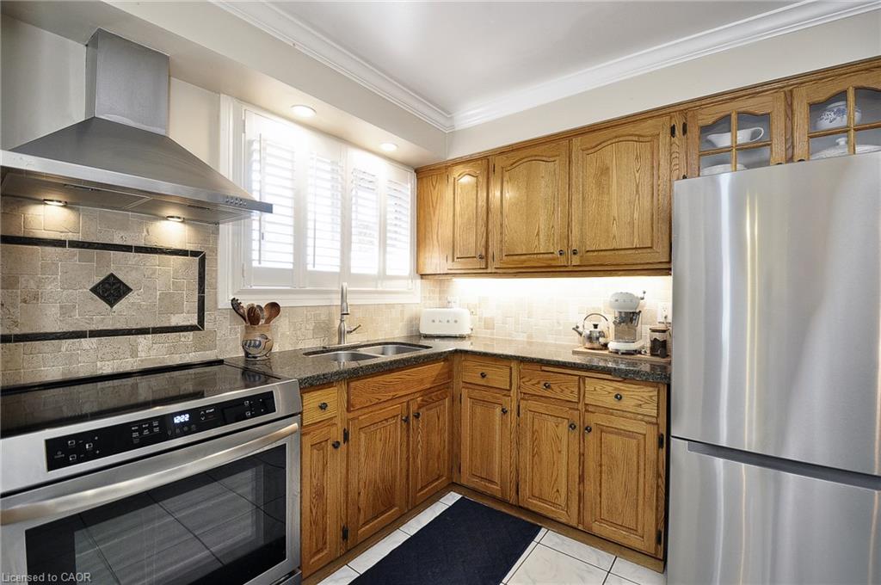
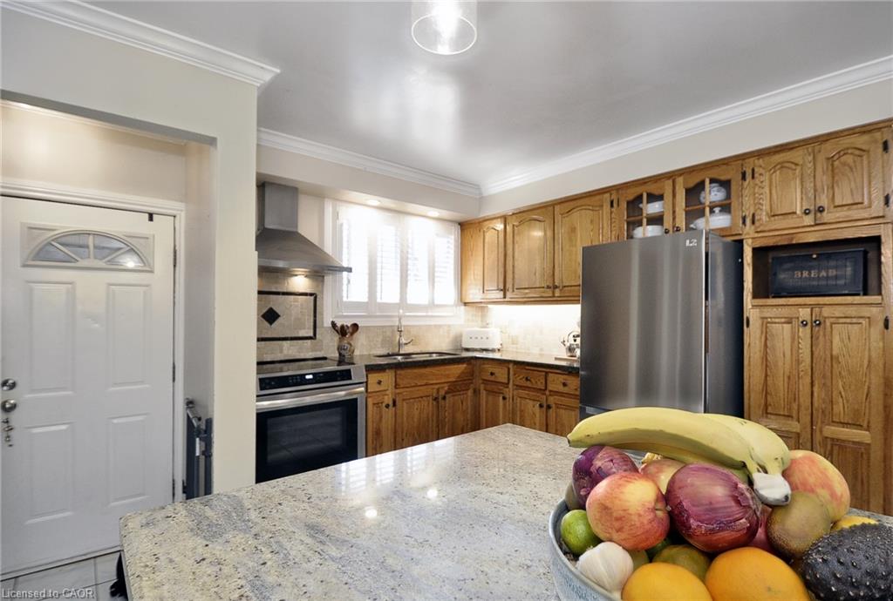
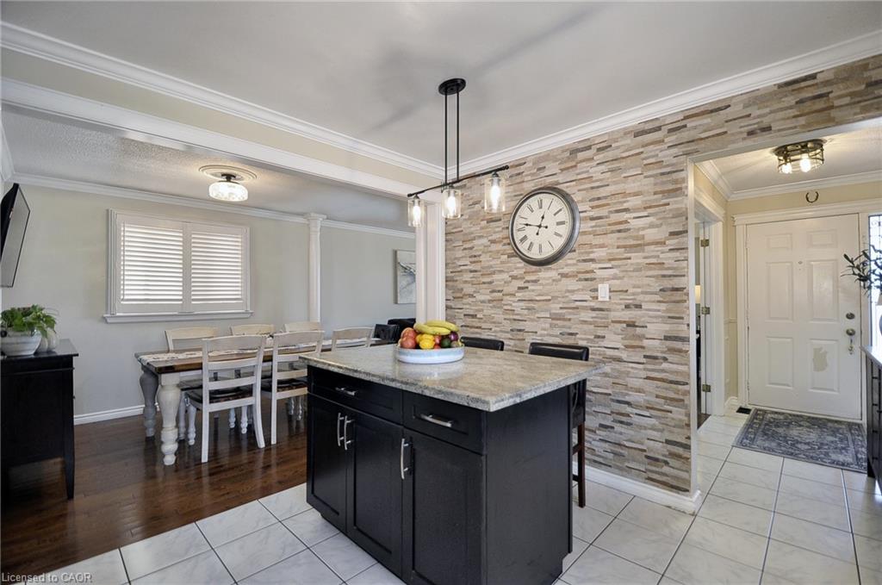
Welcome to this well-maintained 1,150 sq. ft. brick bungalow, offering a comfortable and functional layout with plenty of additional living space. The main level features a bright living room with French doors and a large window, along with a spacious dining area ideal for everyday living and entertaining. The kitchen offers granite countertops, stainless steel appliances, a centre island, ample cabinetry, backsplash and tiled flooring. Three bedrooms with hardwood flooring and a full bathroom complete the main level.
Show all description
The finished lower level provides even more living space, featuring a large recreation room, an additional bedroom, a second full bathroom, and convenient laundry and storage areas. This versatile space is perfect for a growing family, overnight guests, a home office or extended family.
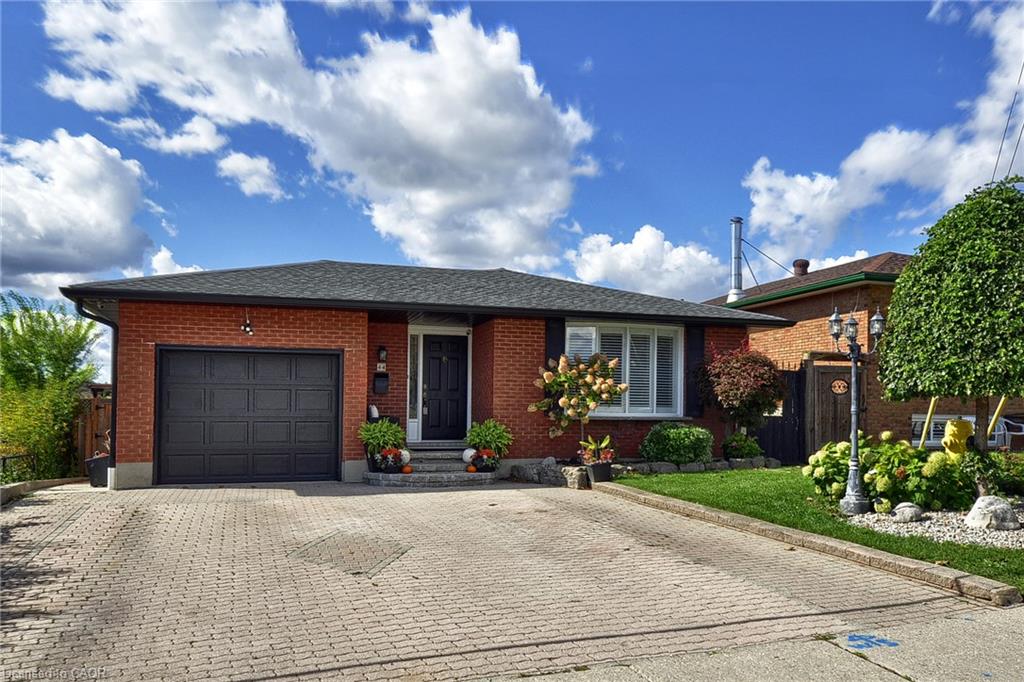
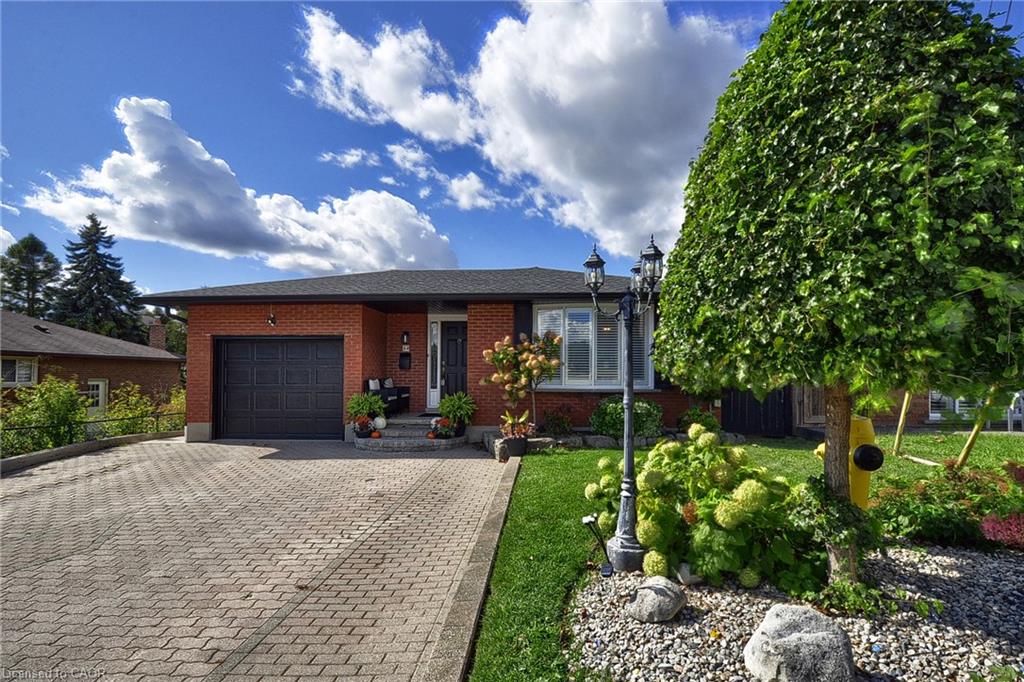
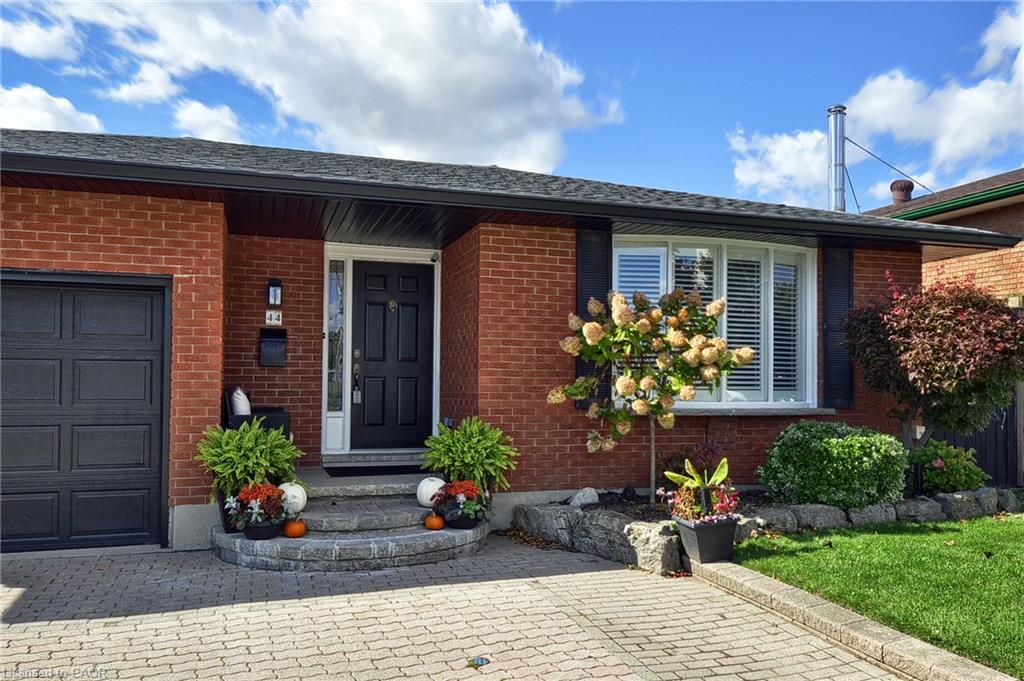
Outside, the home offers great curb appeal with an attached garage and spacious interlocking brick driveway. The backyard is a standout feature, showcasing mature landscaping, plenty of green space, an interlocking walkway, storage shed and a covered patio area—perfect for relaxing, entertaining and enjoying the warmer months.
Conveniently located close to shopping, schools, places of worship and everyday amenities, this inviting bungalow offers a great combination of comfortable living space, a finished lower level and a beautiful backyard. A wonderful opportunity for families, downsizers or anyone looking for a well-cared-for home with plenty of room to enjoy.
Location
- Parking Total: 5
- Directions: ELGIN TO GALT AVE TO MERCER
Building Details
- Building Area Total: 2150 sq ft
- Number Of Buildings: 0
- Parking Features: Detached Garage, Other
- Covered Spaces: 1
- Construction Materials: Brick
- Garage Spaces: 1
- Roof: Asphalt Shing
Amenities & Features
- Water Source: Municipal
- Patio & Porch Features: Patio, Porch
- Architectural Style: Bungalow
- Appliances: Dryer, Refrigerator, Stove, Washer
- Sewer: Sewer (Municipal)
- Exterior Features: Landscaped
- Cooling: Central Air
- Interior Features: In-law Capability
- Heating: Forced Air, Natural Gas
- Frontage Type: East
- Fencing: Full



