
258 Dearborn Blvd, Waterloo, ON N2J 4Y6, Canada
258 Dearborn Blvd, Waterloo, ON N2J 4Y6, CanadaBasics
- Date added: Added 2 hours ago
- Category: Residential
- Type: Single Family Residence
- Status: Active
- Bedrooms: 4
- Bathrooms: 2
- Area: 1854 sq ft
- Year built: 2001
- Bathrooms Half: 0
- Rooms Total: 12
- County Or Parish: Waterloo
- Bathrooms Full: 2
- Lot Size Square Feet: 0 sq ft
- Lot Size Acres: 0 sq ft
- MLS ID: 40868847
Description
-
Description:
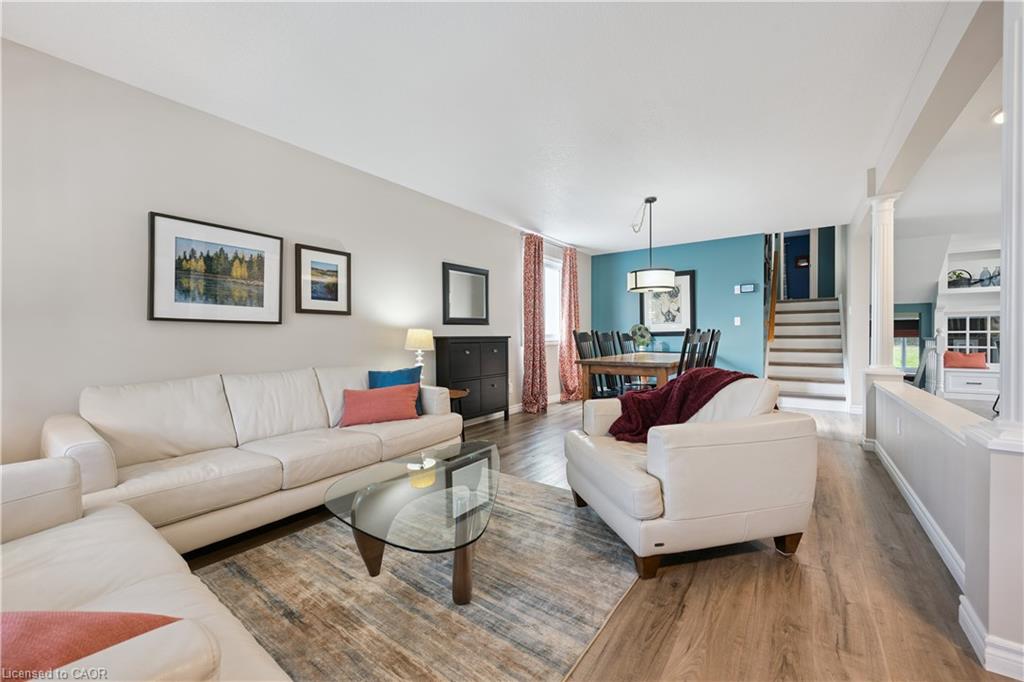
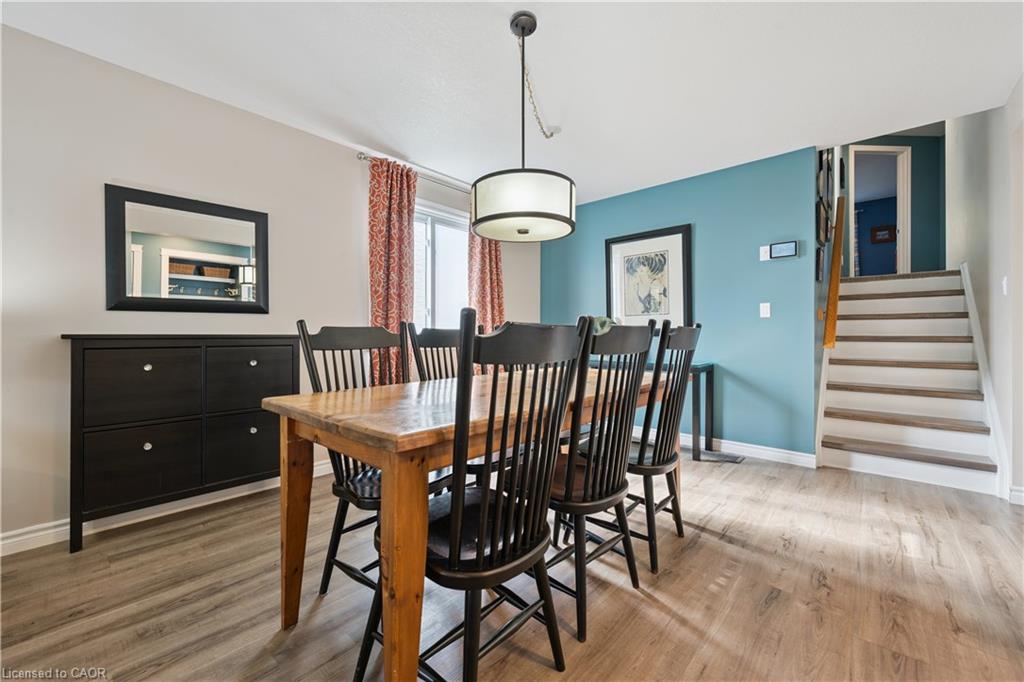
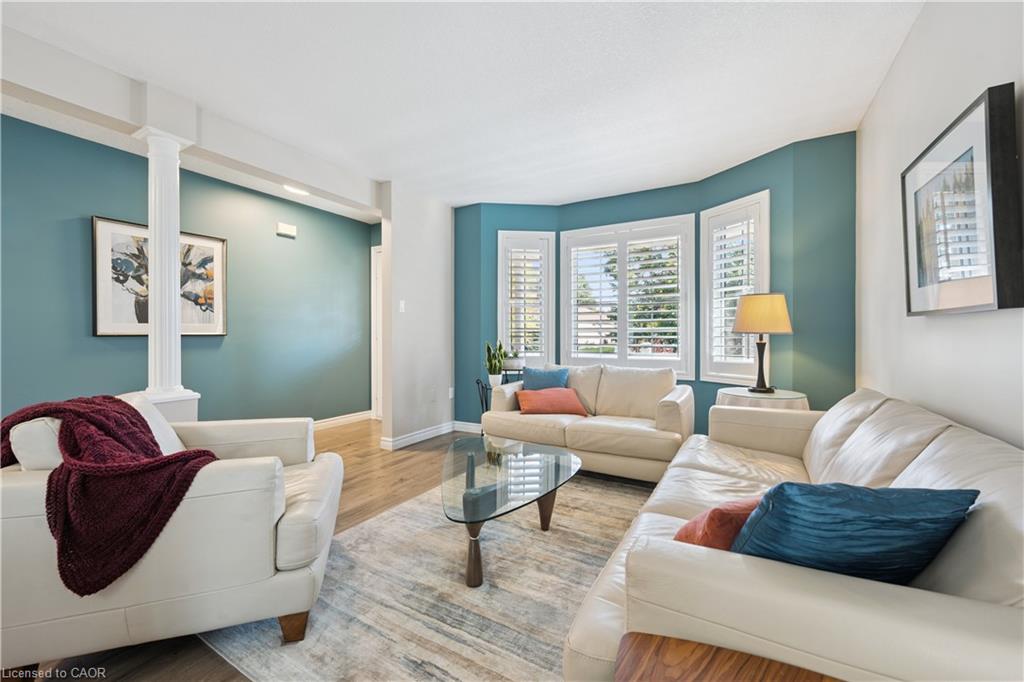
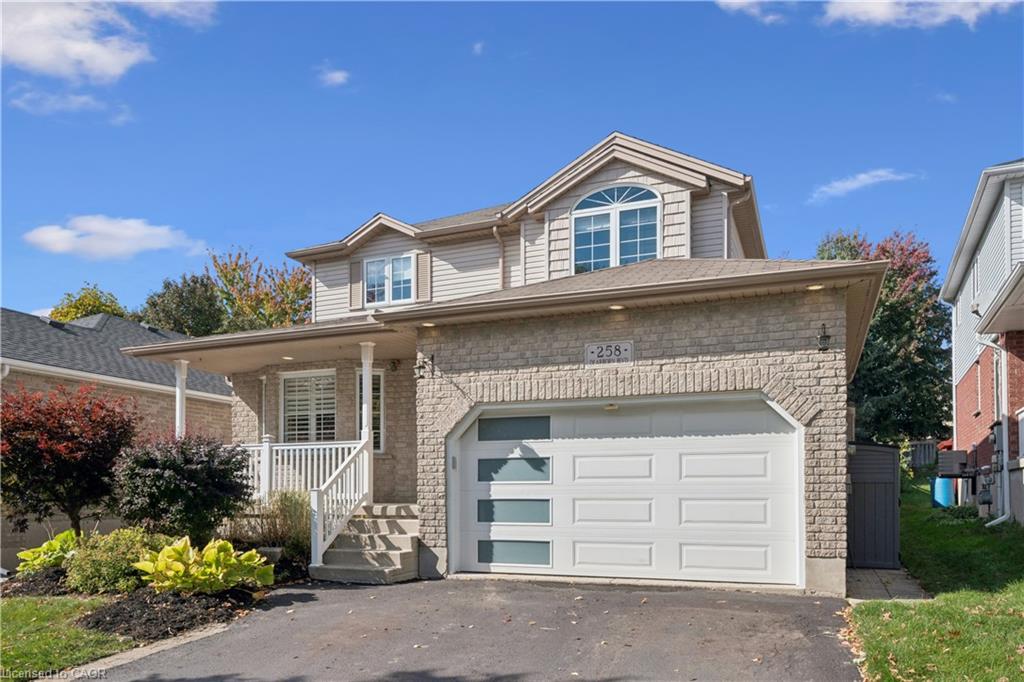
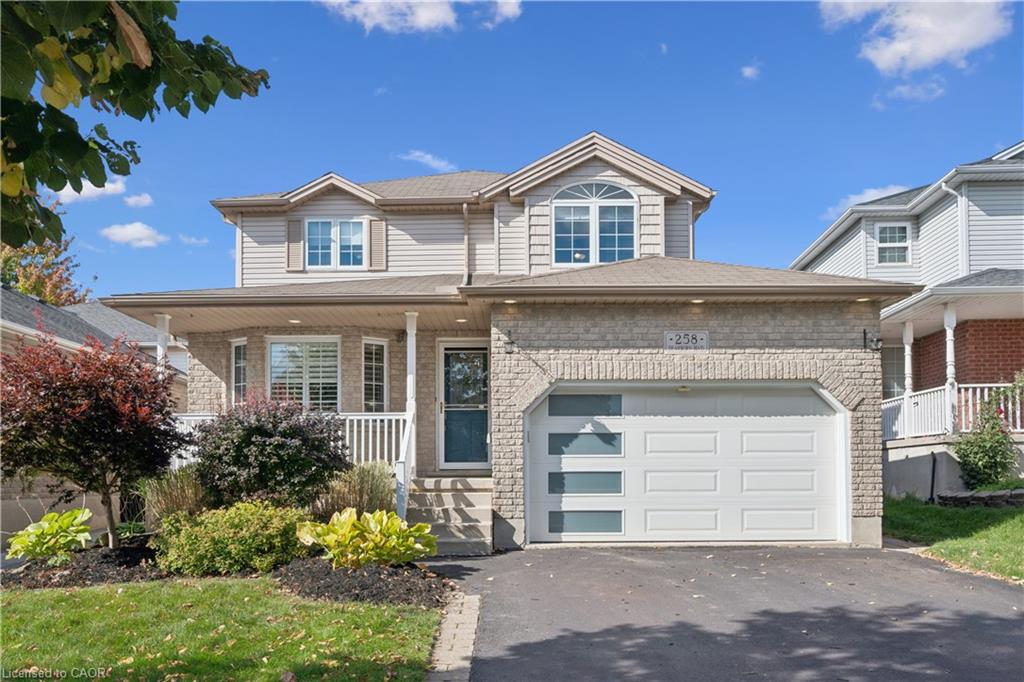
Warm and Inviting 4-Bedroom Backsplit in Glenridge / Lincoln Heights
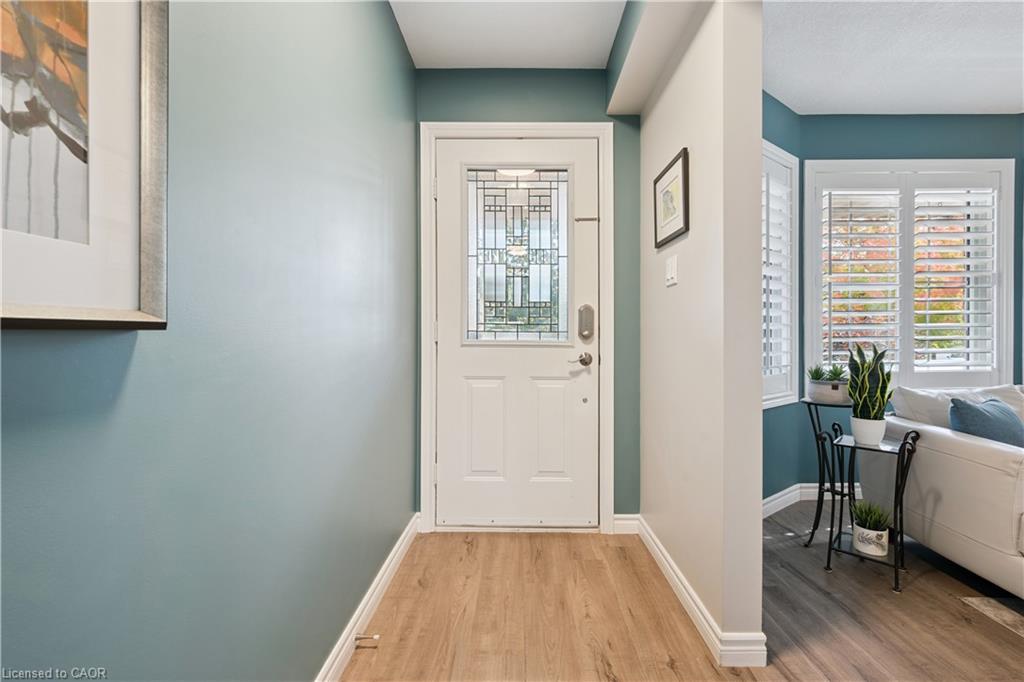
Welcome to 258 Dearborn Blvd, a lovely 4-bedroom backsplit where no space is wasted and every room is well thought out with character and storage. This house is set on an oversized 176 ft deep lot in one of Waterloo's most convenient neighbourhoods.
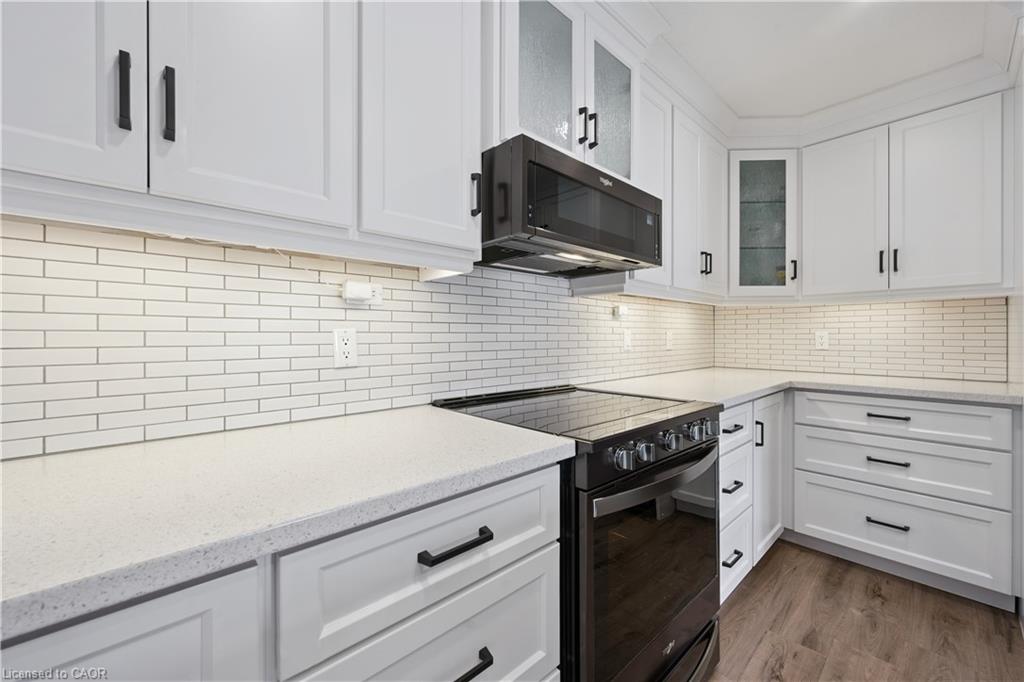
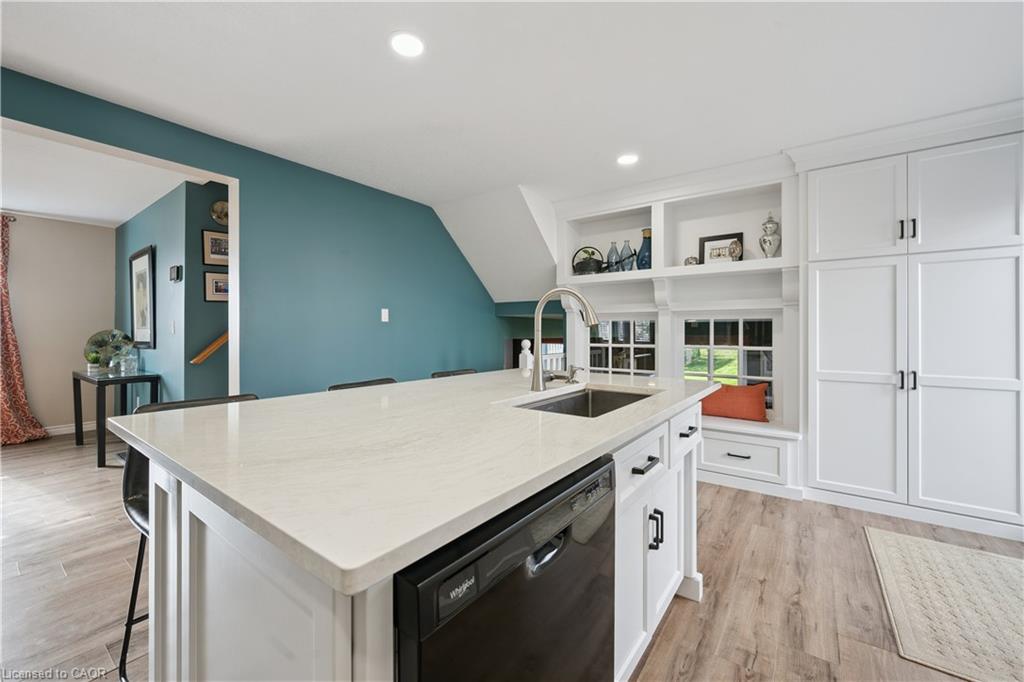
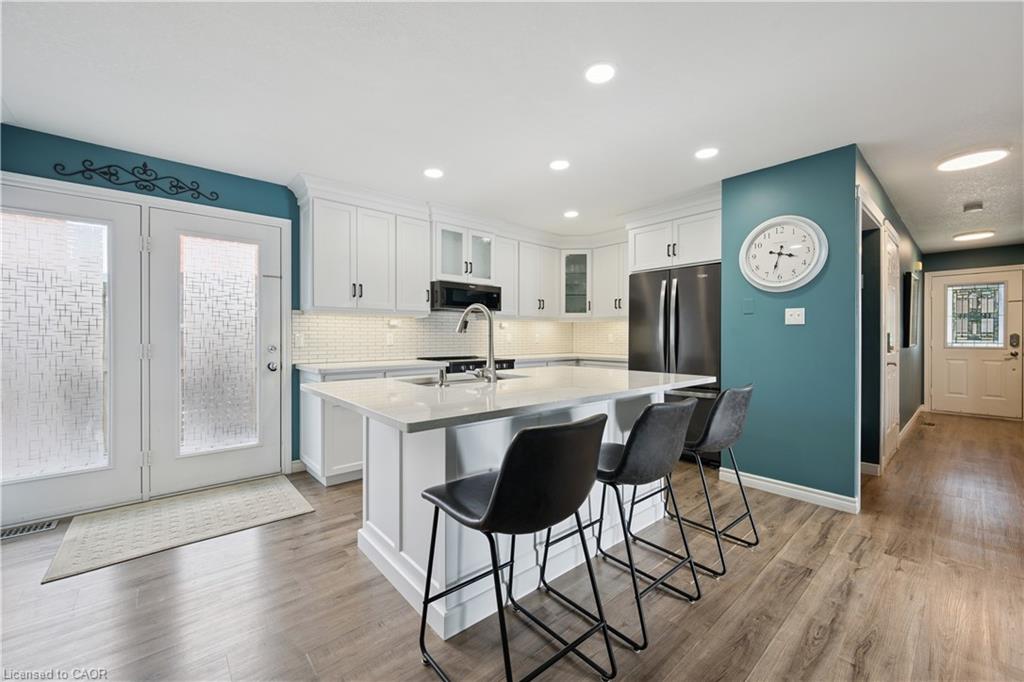
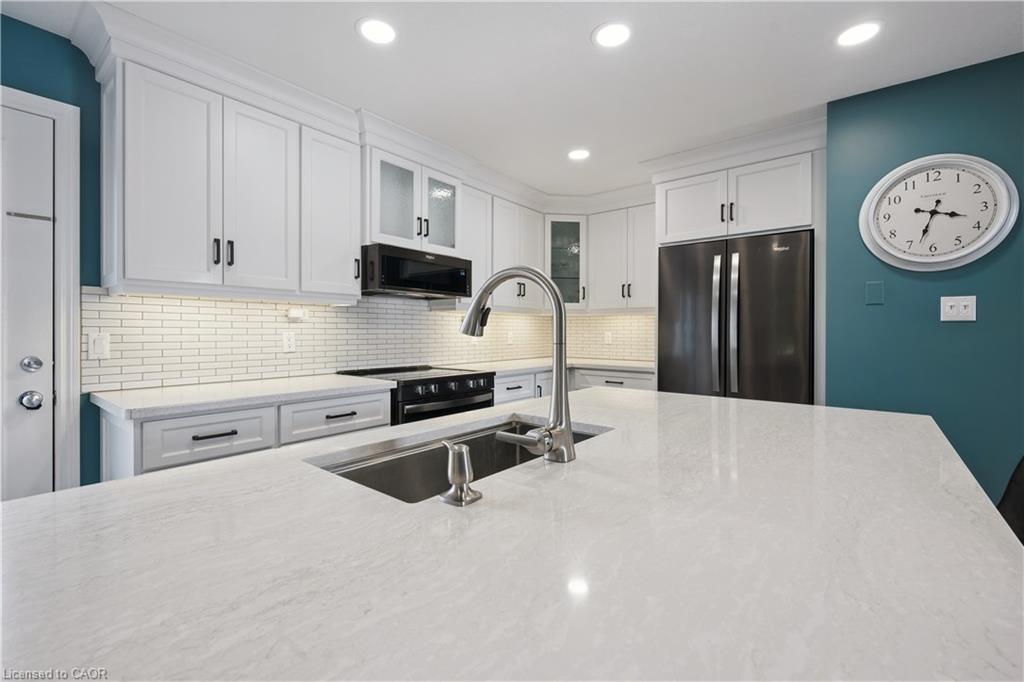
The custom-designed kitchen, upgraded in 2021, features extra deep cabinets, pull out drawers, everything has its place. It comes with all appliances and opens to a walk-out deck overlooking the deep fenced backyard, bbq is only steps away.
The warm family room features large above-grade windows and a cozy fireplace. The lower level adds even more room to spread out, with again great sized windows that keep the basement bright. A large laundry room with built-in storage keeps the daily routine organized.
Four bedrooms are laid out with privacy in mind. The primary suite is a true retreat, with an ensuite featuring heated floors and a soaker tub.
Updates: Furnace and air conditioning (2020) Kitchen and appliances (2021) Water softener (2026)
The garage offers upgraded insulation, high ceilings, and smart storage solutions.
Glenridge / Lincoln Heights is all about convenience. Walk to Grain Harvest Bakery, Dearborn Restaurant known for their all-day breakfast, Farm Boy, Zehrs. Bike or jog the nearby trails. Conestoga Mall is less than 2.5 km away, and the universities are an easy drive or transit route.
Book your showing today and you need to see this one!
Show all description
Location
- Parking Total: 3
- Directions: Lexington Rd to Dearborn Blvd
Building Details
- Building Area Total: 2805 sq ft
- Number Of Buildings: 0
- Parking Features: Attached Garage, Garage Door Opener
- View: Trees/Woods
- Covered Spaces: 1.5
- Construction Materials: Brick, Vinyl Siding
- Garage Spaces: 1.5
- Entry Level: 1
- Roof: Asphalt Shing
Amenities & Features
- Water Source: Municipal
- Patio & Porch Features: Deck, Porch
- Architectural Style: Backsplit
- View Yes / No: 1
- Appliances: Instant Hot Water, Water Heater, Water Heater Owned, Water Softener, Built-in Microwave, Dishwasher, Dryer, Freezer, Hot Water Tank Owned, Range Hood, Refrigerator, Stove, Washer
- Sewer: Sewer (Municipal)
- Window Features: Window Coverings
- Cooling: Central Air
- Attached Garage Yes/ No: 1
- Interior Features: Central Vacuum, Auto Garage Door Remote(s), Ceiling Fan(s), Upgraded Insulation
- Heating: Forced Air, Natural Gas
- Frontage Type: North
- Fireplace Features: Gas



