
112 Northlake Dr, Waterloo, ON N2V 1H6, Canada
112 Northlake Dr, Waterloo, ON N2V 1H6, CanadaBasics
- Date added: Added 2 hours ago
- Category: Residential
- Type: Single Family Residence
- Status: Active
- Bedrooms: 3
- Bathrooms: 2
- Area: 1061 sq ft
- Year built: 1985
- Bathrooms Half: 0
- Rooms Total: 9
- County Or Parish: Waterloo
- Bathrooms Full: 2
- Lot Size Square Feet: 3310.56 sq ft
- Lot Size Acres: 0.076 sq ft
- MLS ID: 40865780
Description
-
Description:
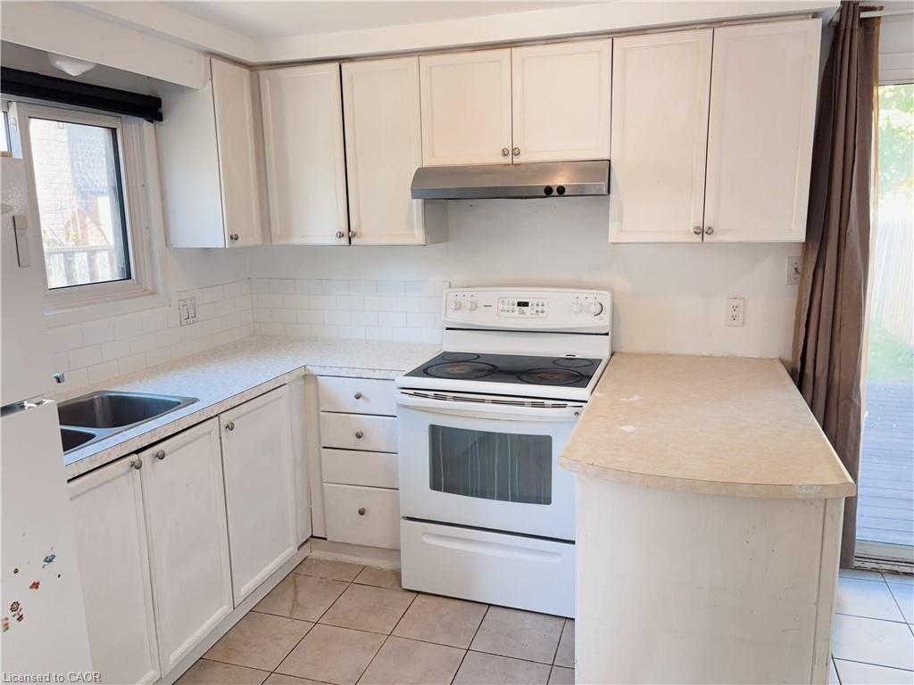
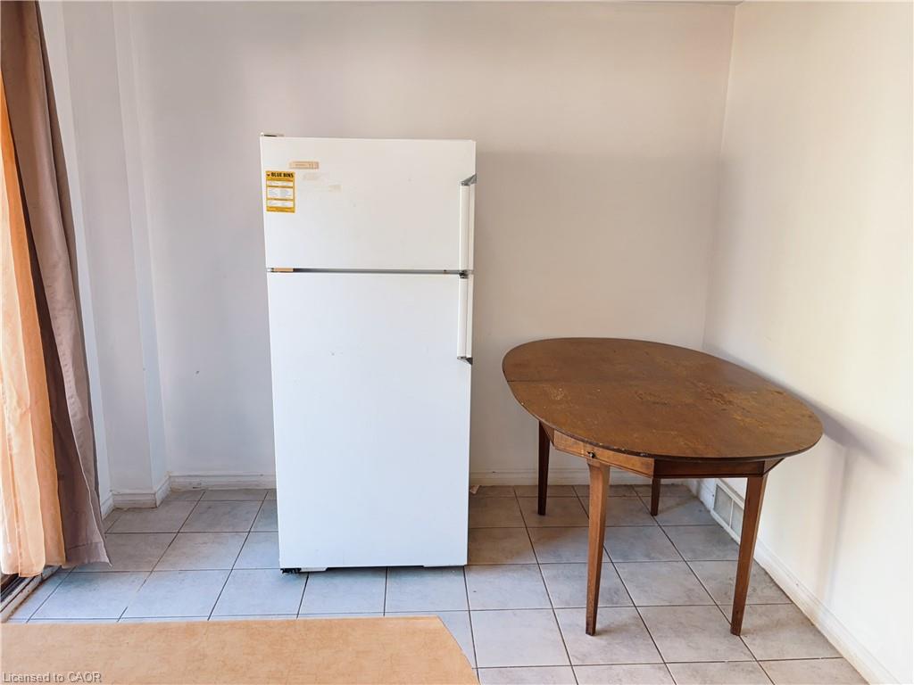
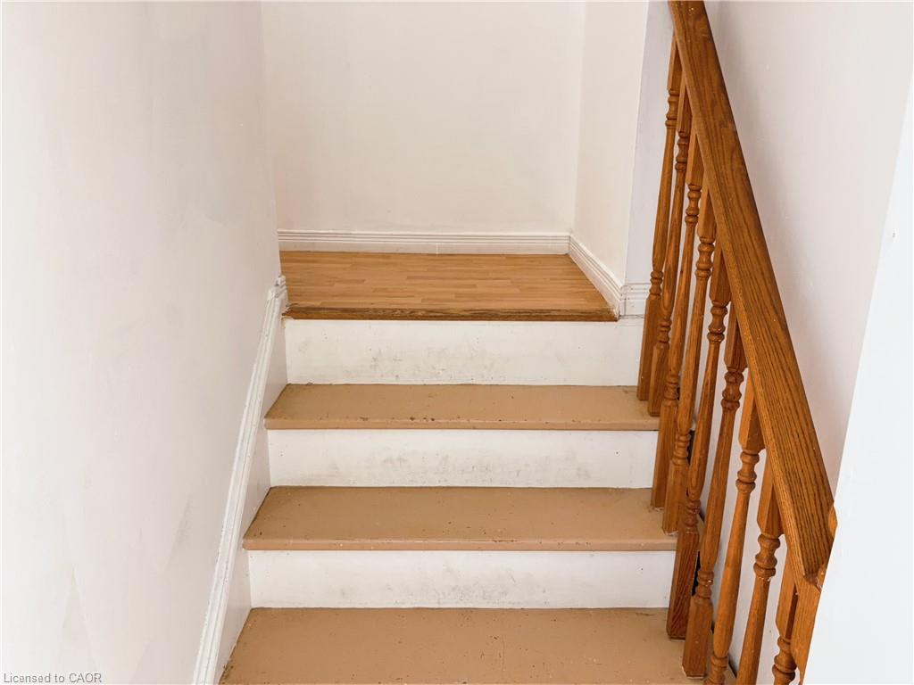
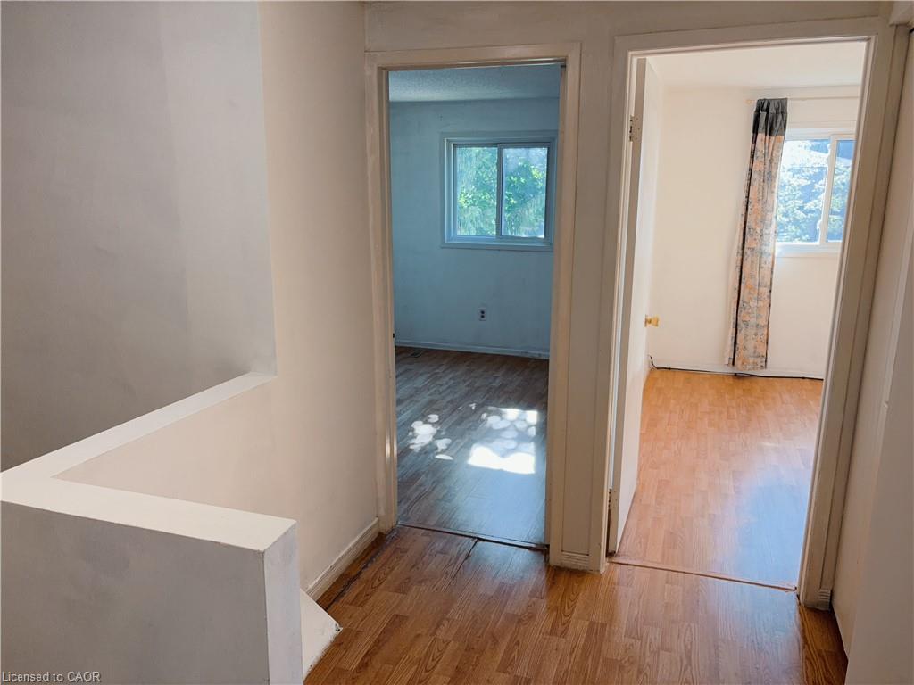
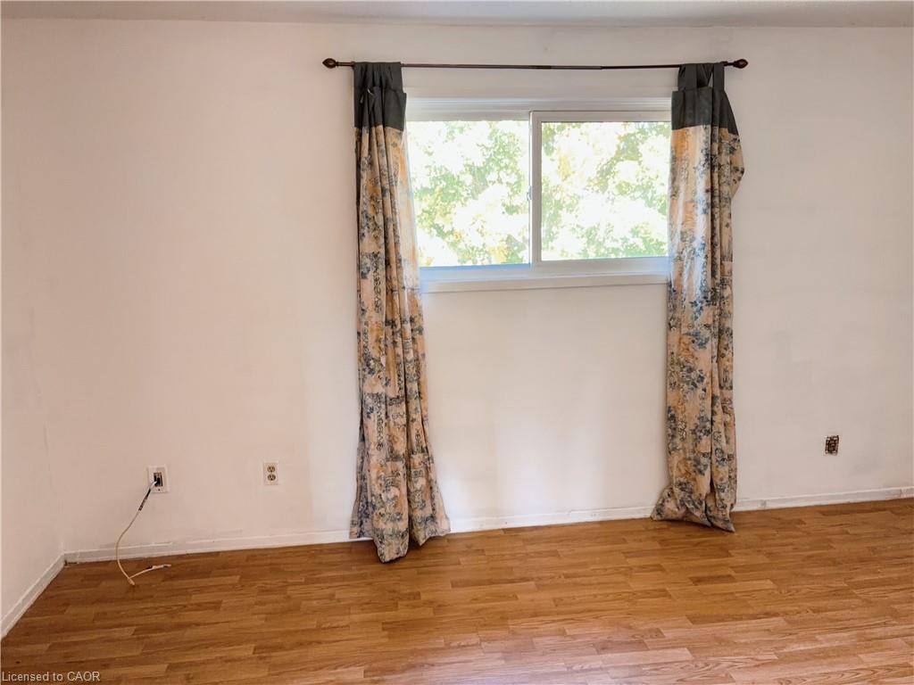
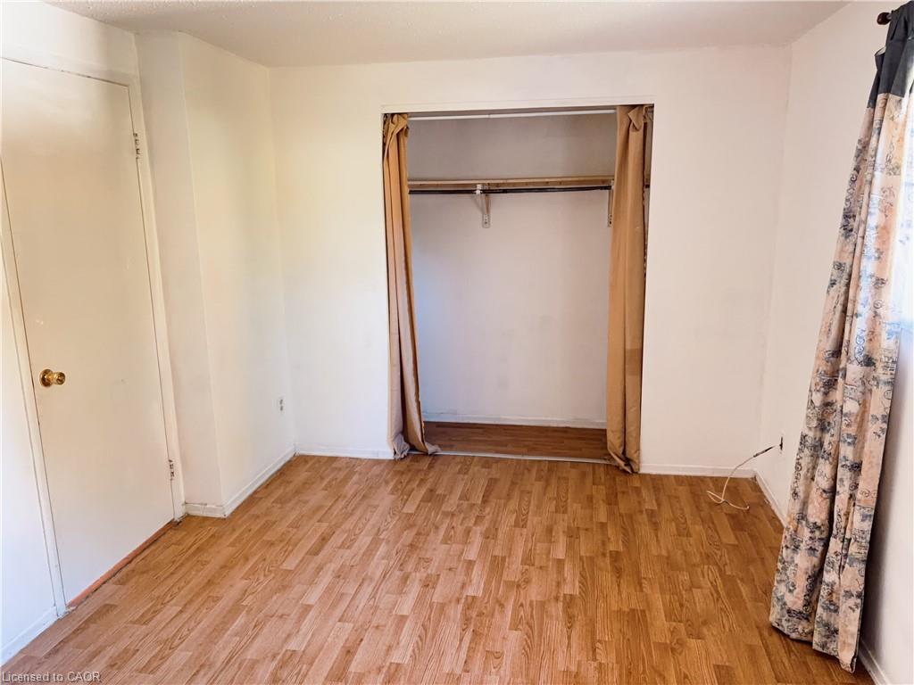
Welcome to 112A Northlake Drive! One of the standout features of this bright 3-bedroom semi-detached home is the exceptionally large, fully fenced backyard—offering plenty of space for children, pets, gardening, outdoor entertaining, or simply enjoying your own private outdoor retreat. Located in Waterloo’s established Lakeshore North neighbourhood, the home offers a practical and comfortable layout with an eat-in kitchen and sliding doors providing direct access to the backyard. Upstairs features three bedrooms and a full bathroom, while the finished basement adds valuable living space with a recreation room and convenient 3-piece bath. Close to schools, parks, shopping, public transit, conservation areas and major roadways, with easy access to the expressway. A great opportunity for first-time buyers, families or investors looking for space, convenience and a truly impressive backyard. Roof (2021), AC (2022)
Show all description
Location
- Parking Total: 3
- Directions: HIGHPOINT AVE
Building Details
- Building Area Total: 1061 sq ft
- Number Of Buildings: 0
- Parking Features: Asphalt
- Construction Materials: Aluminum Siding, Brick
- Roof: Asphalt Shing
Amenities & Features
- Water Source: Municipal
- Architectural Style: Traditional
- Appliances: Water Heater Owned, Dryer, Range Hood, Refrigerator, Stove, Washer
- Sewer: Sewer (Municipal)
- Window Features: Window Coverings
- Cooling: Central Air
- Heating: Forced Air, Natural Gas, Other
- Frontage Type: West
- Fireplace Features: Wood Burning



