
560 Werni Ct, Waterloo, ON N2V 2S7, Canada
560 Werni Ct, Waterloo, ON N2V 2S7, CanadaBasics
- Date added: Added 8 hours ago
- Category: Residential
- Type: Single Family Residence
- Status: Active
- Bedrooms: 5
- Bathrooms: 6
- Area: 4792 sq ft
- Year built: 2022
- Bathrooms Half: 0
- Rooms Total: 19
- County Or Parish: Waterloo
- Bathrooms Full: 6
- MLS ID: 40867785
Description
-
Description:
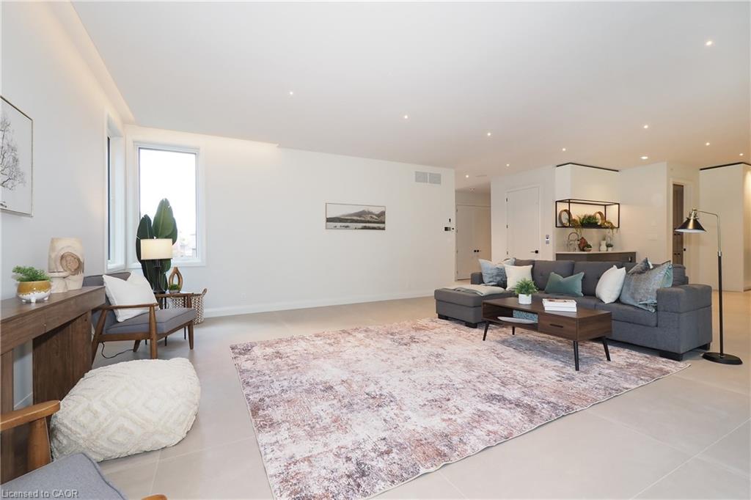
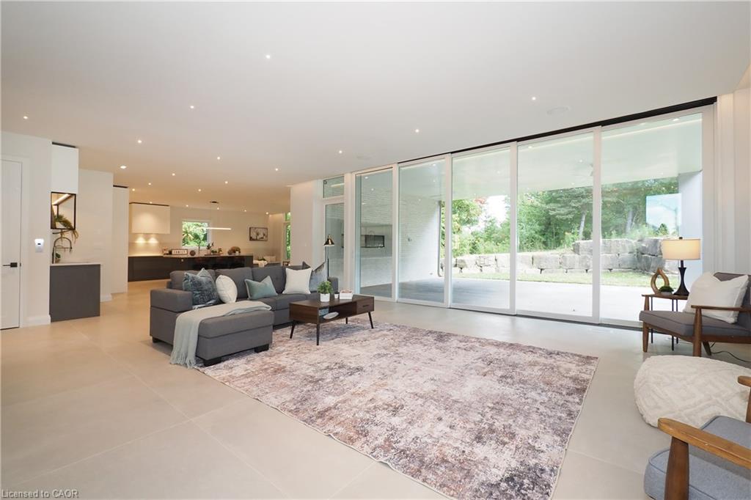
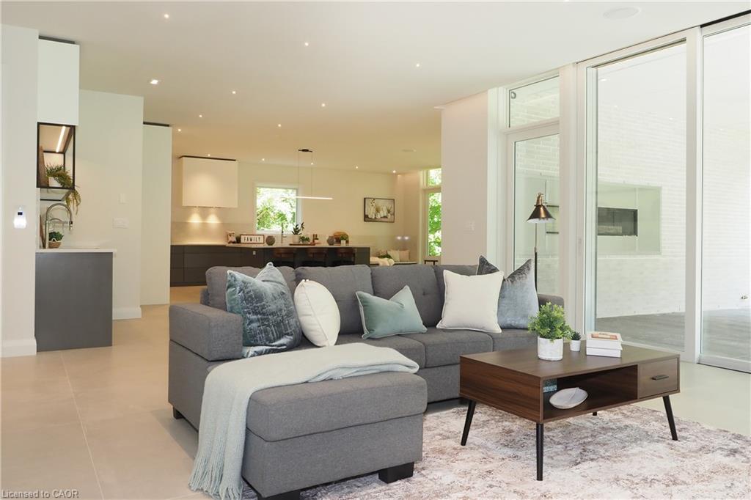
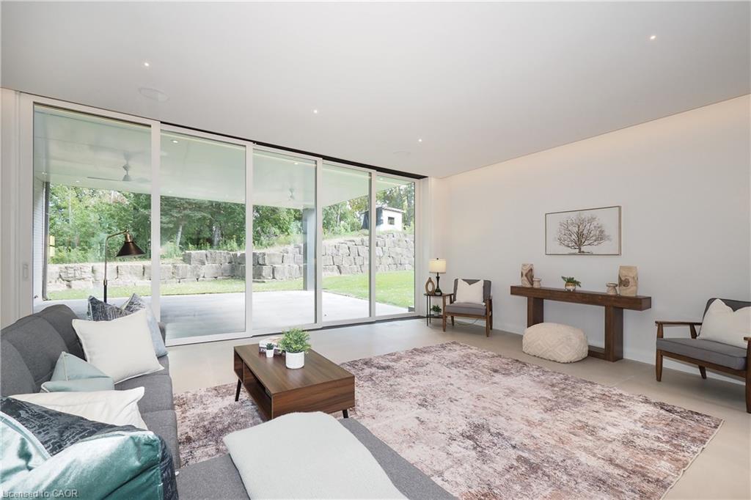
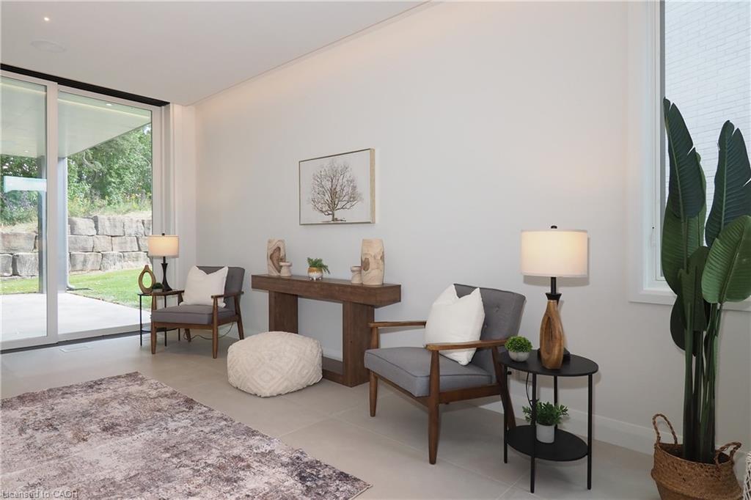
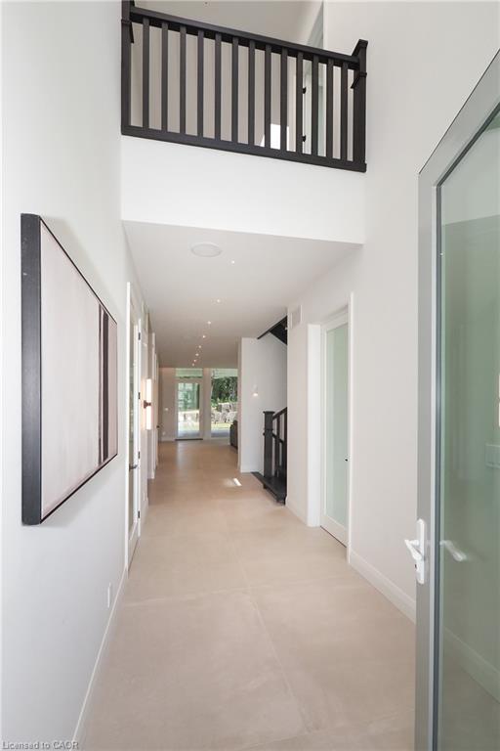
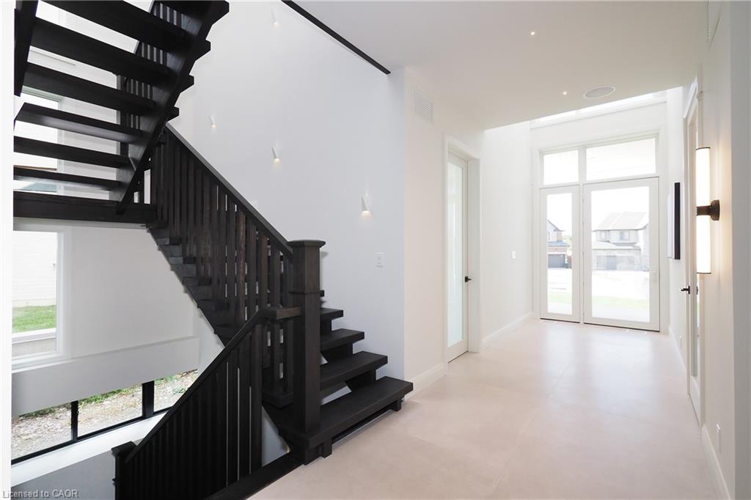
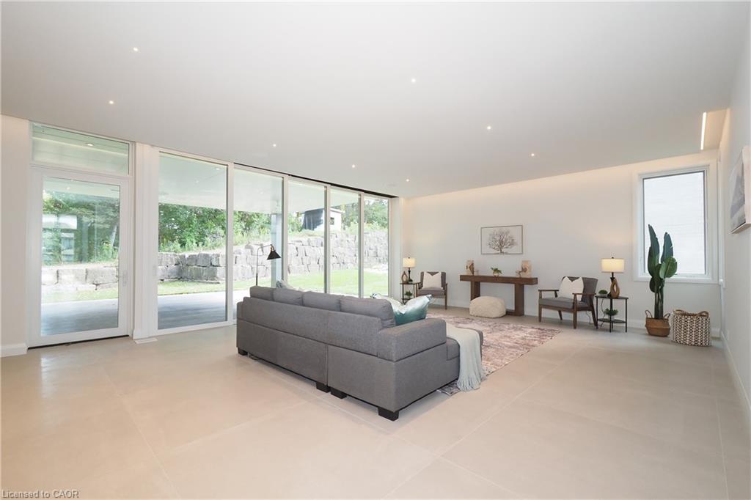
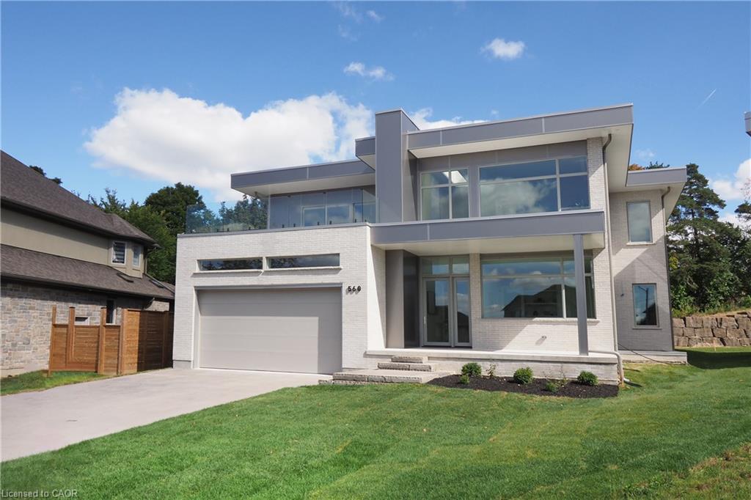
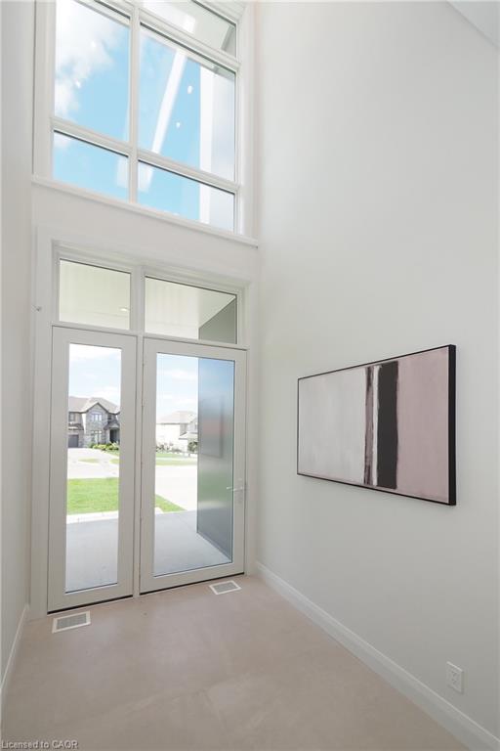
Stunning contemporary home in sought-after Laurelwood neighborhood! No expenses were spared when this home was designed and built! Three fully finished floors with over 6600sqft! Spacious open concept main floor with retractable wall to a covered 26' porch with outdoor fireplace for the cool fall evenings! The Chervin chefs kitchen features over $65k in Gaggenau built-in appliances! There is also a butlers pantry with even more storage & cabinetry! Need a home office, have a look at the extensive built-ins with huge bright windows conveniently located near the front door! The Upper level (which is & all three levels access. by elevator!) 4 bedrooms all with 3 & 4pc ensuite bathrooms, 3 bedrooms have walk-outs to patios with glass railings! The Primary bedrooms features a 5pc ensuite bath with water closet, heated floor & large dressing room/closet! The Lower level is fully finished with great potential for a in-law suite or use it for even more entertaining space with roughed in wet bar, game/gym & media area! There is a 5th bedroom & an additional 3pc! Total of 5 beds & 6 baths! Huge mudroom with potential dog washing station! As you view this property, a few more things to bring to your attention, The metal facia & siding was over $160k, not your average siding! Note the pinhole & LED accent lighting, all high end light fixtures throughout! Separate zone controlled heating with 2 f/air furnaces, boiler will holding tank for efficiency, 2 heat pumps, rough-in for 2 car charging systems! The list goes on!!
Show all description
Location
- Parking Total: 6
- Directions: Laurelwood to Creekside, Left on Werni Crt., property at top of the court on the left
- Direction Faces: South
Building Details
- Building Area Total: 6764 sq ft
- Number Of Buildings: 0
- New Construction Yes/ No: 1
- Year Built Details: Completed / New
- Parking Features: Attached Garage, Concrete, Inside Entry
- Security Features: Carbon Monoxide Detector, Smoke Detector
- Covered Spaces: 2
- Construction Materials: Aluminum Siding, Brick Veneer, Metal/Steel Siding
- Garage Spaces: 2
- Entry Level: 1
- Roof: Asphalt
Amenities & Features
- Water Source: Municipal-Metered
- Architectural Style: Contemporary
- Appliances: Range, Oven, Water Heater Owned, Dishwasher, Dryer, Range Hood, Refrigerator, Washer, Wine Cooler
- Sewer: Sewer (Municipal)
- Cooling: Central Air
- Attached Garage Yes/ No: 1
- Interior Features: Central Vacuum, Built-In Appliances, Ceiling Fan(s), Elevator, In-law Capability
- Heating: Forced Air, Natural Gas, Gas Hot Water, Heat Pump, Radiant Floor
- Frontage Type: North
- Fireplace Features: Insert, Gas



