
54 Pinecrest Dr, Kitchener, ON N2A 2G6, Canada
54 Pinecrest Dr, Kitchener, ON N2A 2G6, CanadaBasics
- Date added: Added 2 hours ago
- Category: Residential
- Type: Single Family Residence
- Status: Active
- Bedrooms: 4
- Bathrooms: 2
- Area: 1155 sq ft
- Year built: 1959
- Bathrooms Half: 0
- Rooms Total: 14
- County Or Parish: Waterloo
- Bathrooms Full: 2
- Lot Size Square Feet: 0 sq ft
- Lot Size Acres: 0 sq ft
- MLS ID: 40867301
Description
-
Description:
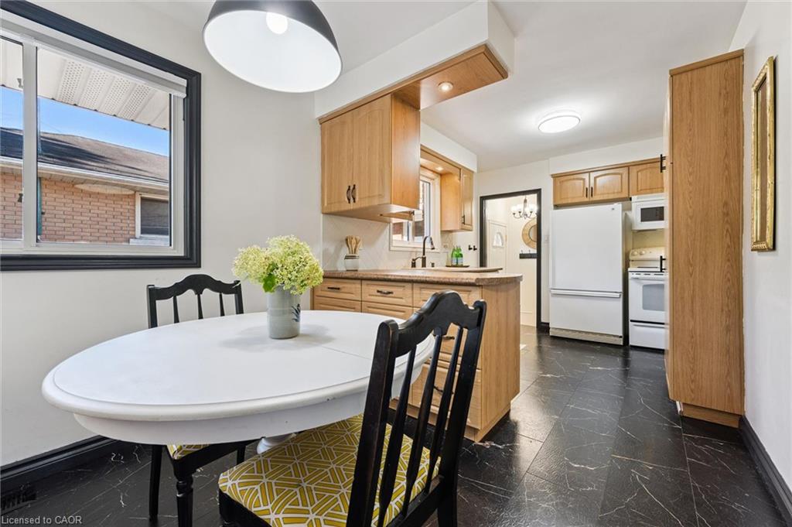
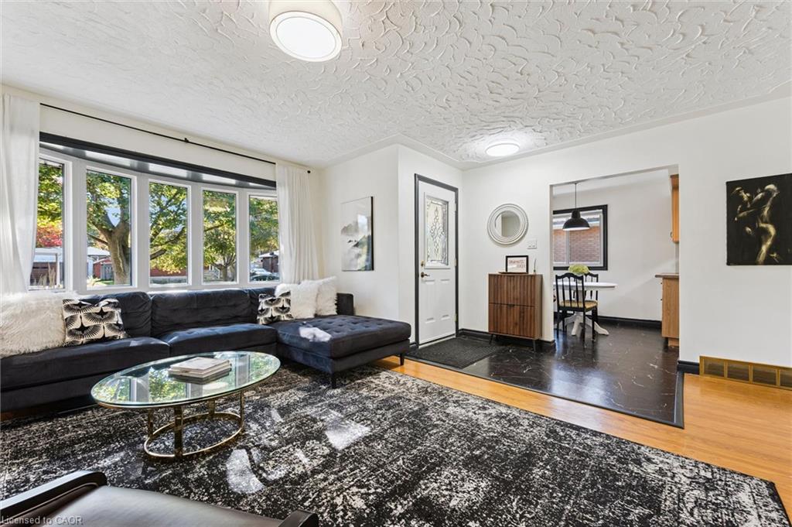
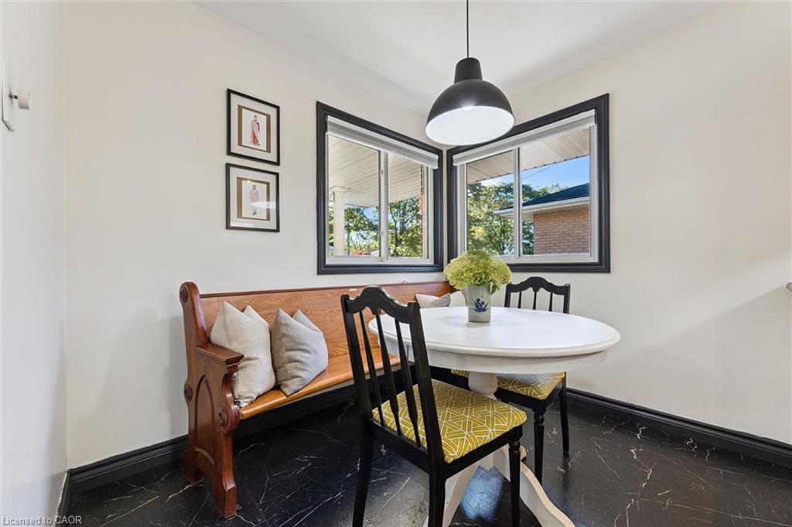
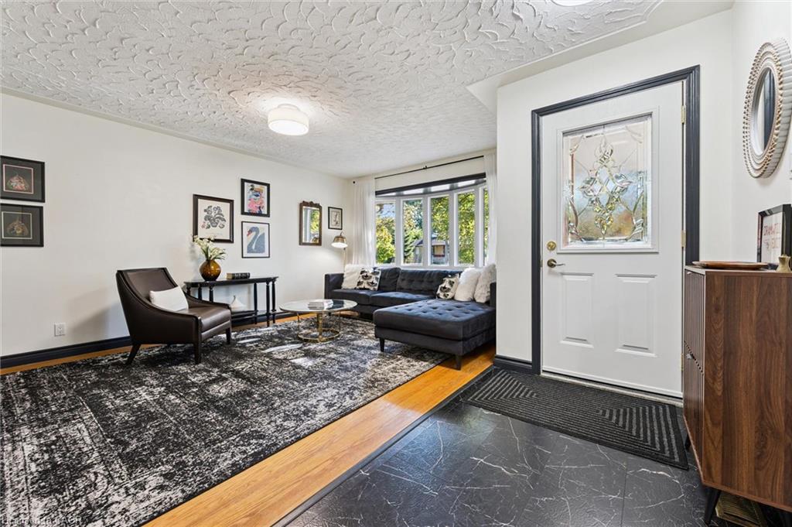
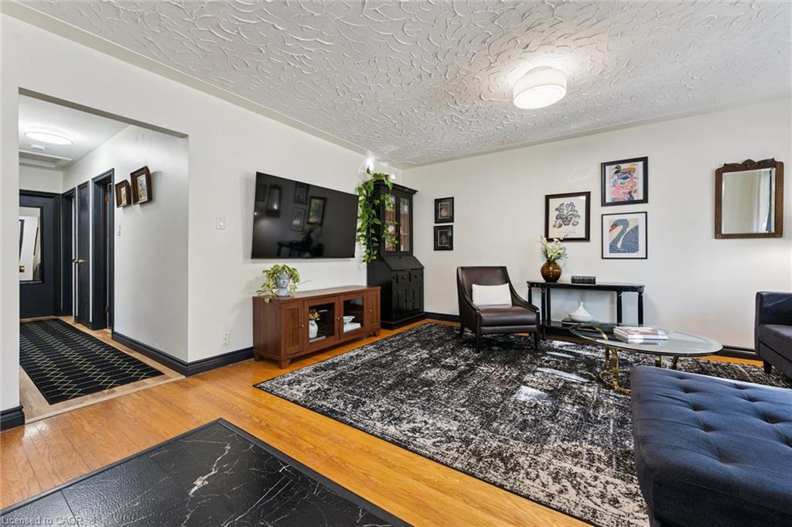
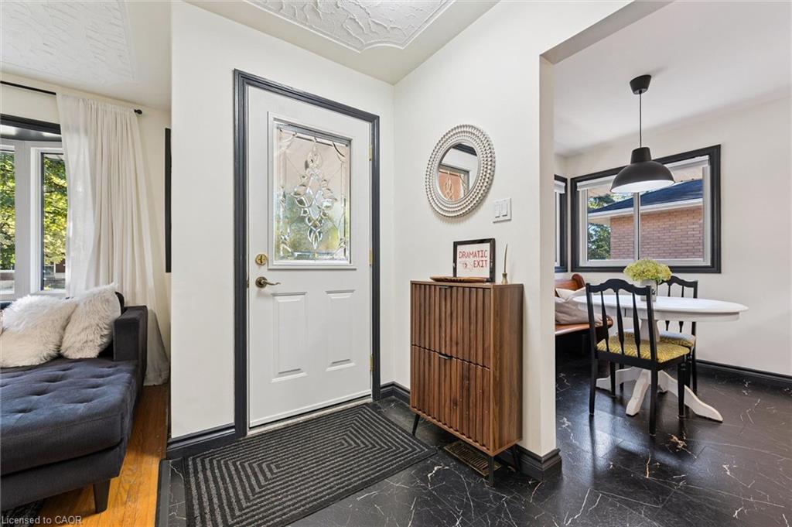
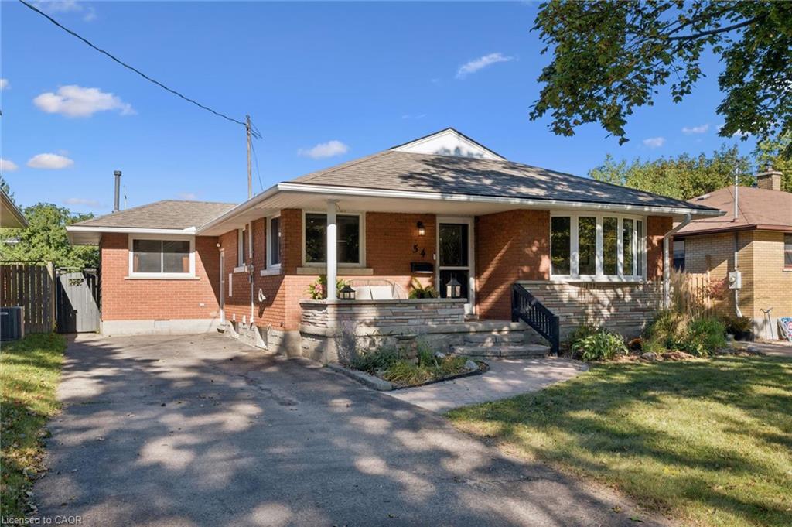
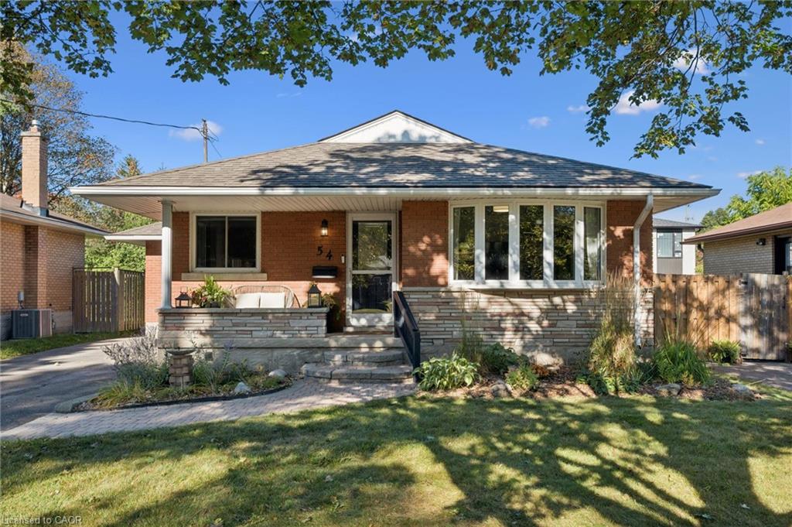
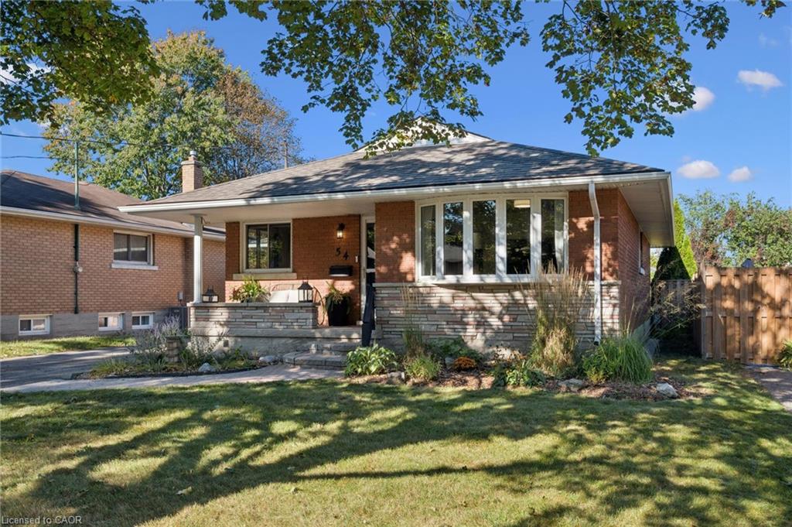
**FIRST-TIME HOME BUYER ALERT** Friendly and family-oriented neighbourhood. Conveniently located close to the amenities you desire the most, including a 24 hour grocery store. This cozy family home beckons you to spend more time at home. With windows on both sides, an eat-in kitchen is bright and airy. The kitchen pantry with large sliding shelves ensure you are completely organized and makes great use of space. The fabulous Primary bedroom, has easy access to the awning-covered deck and backyard paradise. Recently renovated, the lower level can accommodate additional family members with an ideal layout of family room, kitchenette, bedroom, 4 piece bathroom and laundry room. Completely fenced and landscaped, the back yard is ready for you to entertain your family and friends as you lounge on the large-sized deck. The garden shed is visually appealing and can house your most valuable gardening tools and equipment or be used as additional storage space. This home is structurally sound and has a new roof (2016). Amenities within walking distance and accessible by public transit include Fairview Mall, Tim Horton's, Shopper's Drug Mart, several grocery stores, pet food store and hair salons. For families with children, four out of five schools in the neighbourhood are within walking distance! Come see for yourself this weekend at our FIRST Open Houses both Saturday & Sunday from 2 to 4 PM.
Show all description
Location
- Parking Total: 2
- Directions: WEBER AND FRANKLIN
- Direction Faces: East
Building Details
- Building Area Total: 1616 sq ft
- Number Of Buildings: 0
- Year Built Details: Town Records
- Parking Features: Asphalt
- Security Features: Smoke Detector
- Covered Spaces: 0
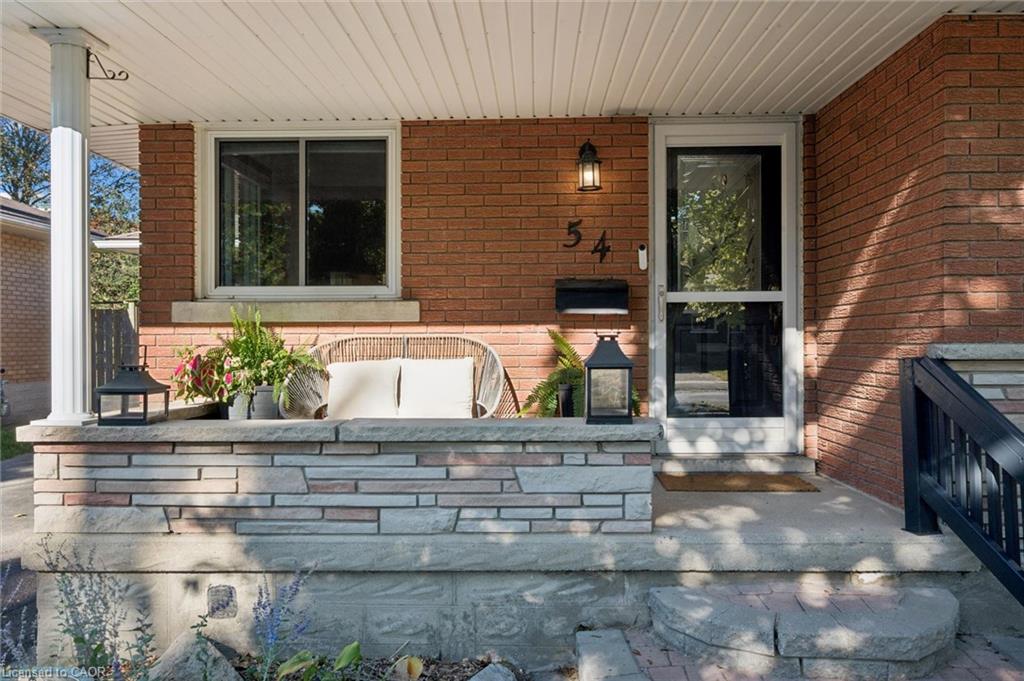
- Construction Materials: Brick Veneer, Stone, Wood Siding
- Garage Spaces: 0
- Entry Level: 1
- Roof: Asphalt Shing
Amenities & Features
- Water Source: Municipal
- Patio & Porch Features: Deck, Porch
- Architectural Style: Bungalow
- Appliances: Built-in Microwave, Dishwasher, Dryer, Hot Water Tank Owned, Stove, Washer
- Sewer: Sewer (Municipal)
- Window Features: Window Coverings
- Cooling: Central Air
- Interior Features: Central Vacuum
- Heating: Forced Air, Natural Gas
- Frontage Type: West
- Fireplace Features: Gas



