
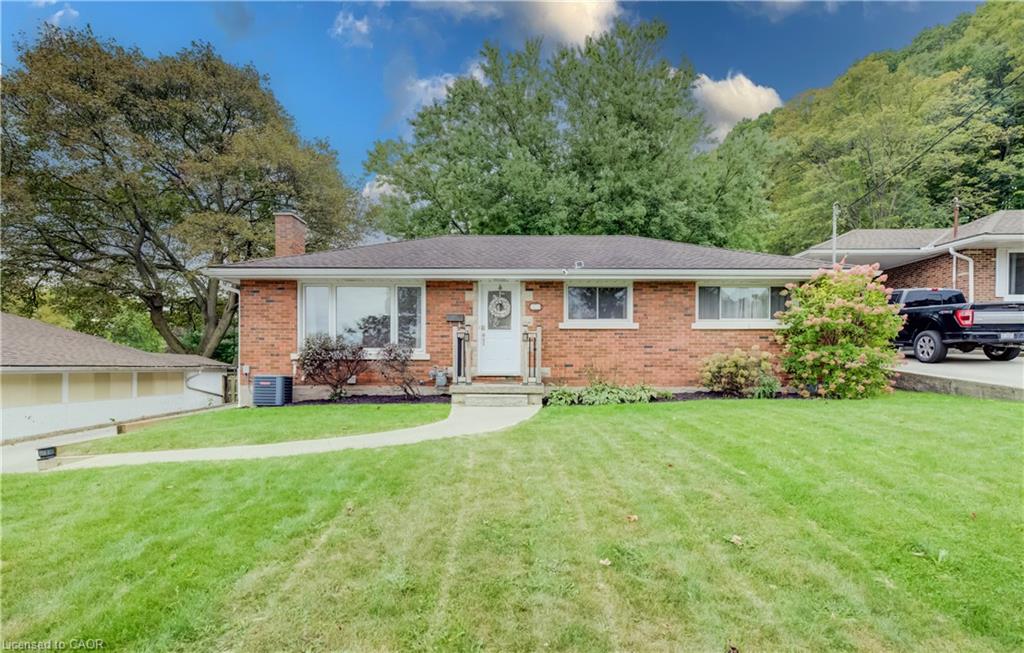
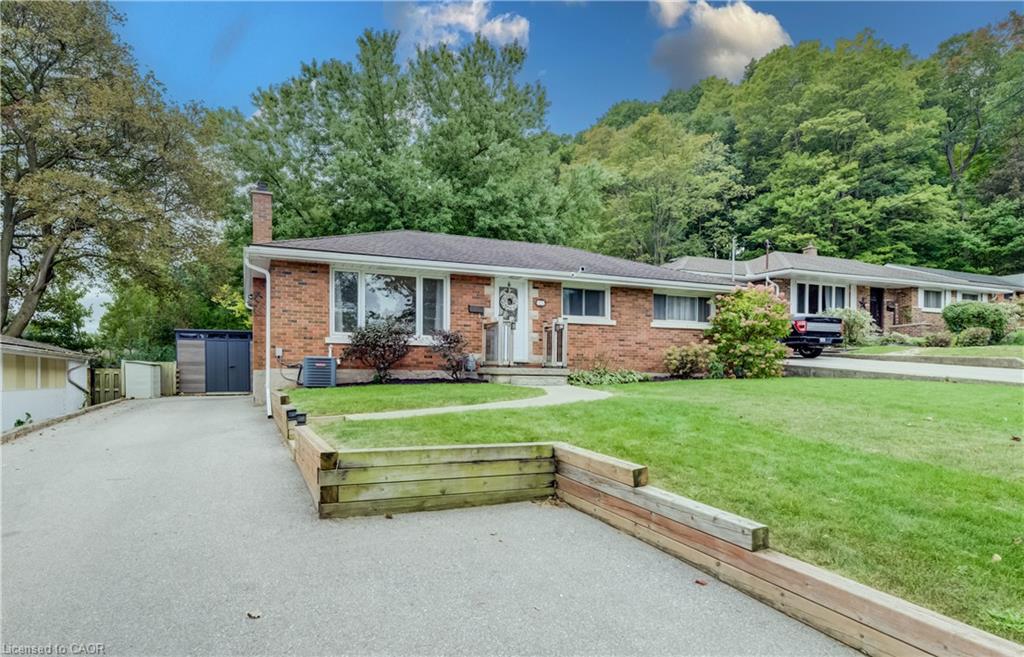
25 Culham Dr, Cambridge, ON N1S 2G7, Canada
25 Culham Dr, Cambridge, ON N1S 2G7, CanadaBasics
- Date added: Added 3 hours ago
- Category: Residential
- Type: Single Family Residence
- Status: Active
- Bedrooms: 5
- Bathrooms: 2
- Area: 1130 sq ft
- Year built: 1956
- Bathrooms Half: 0
- Rooms Total: 15
- County Or Parish: Waterloo
- Bathrooms Full: 2
- MLS ID: 40867668
Description
-
Description:
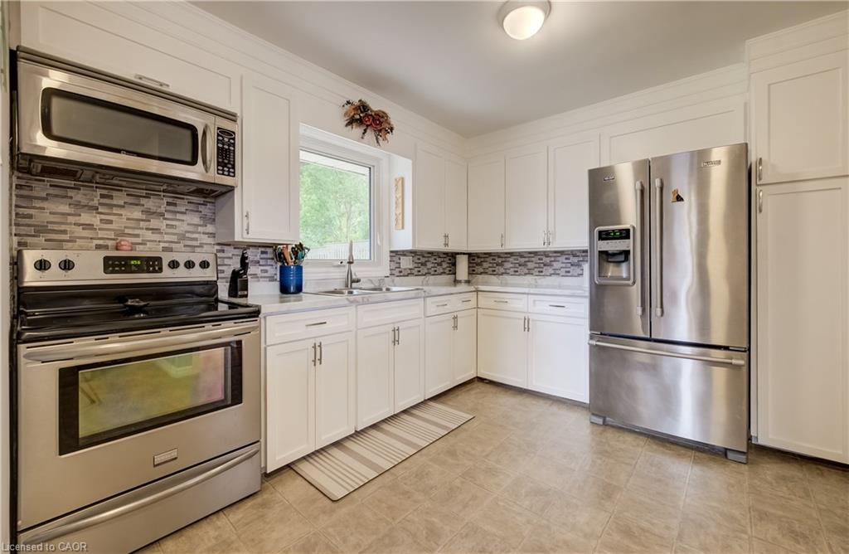
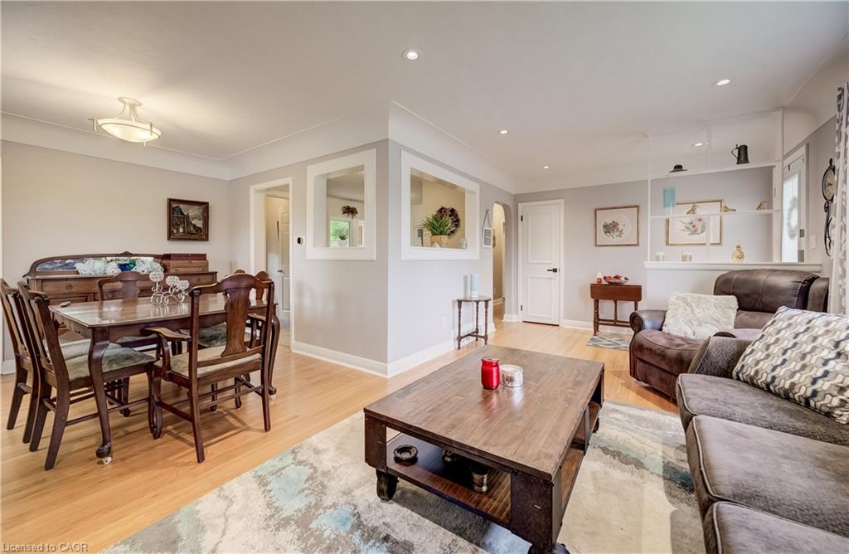
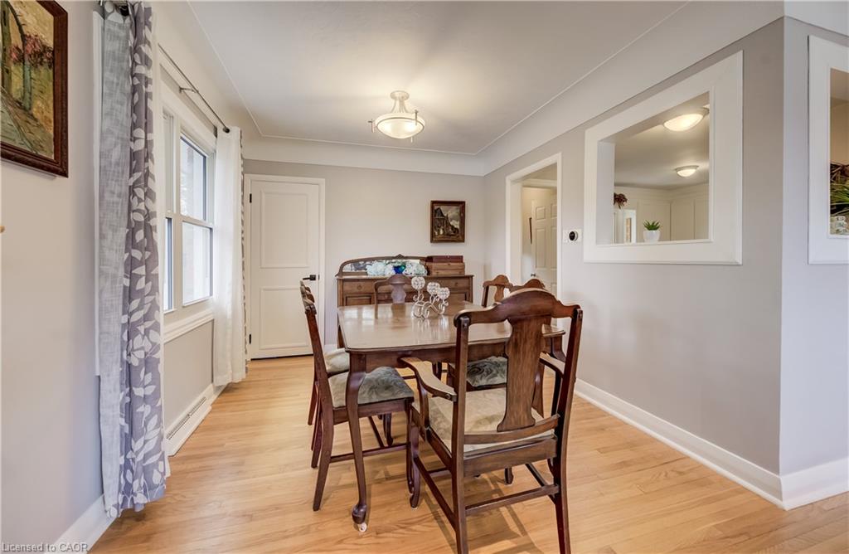
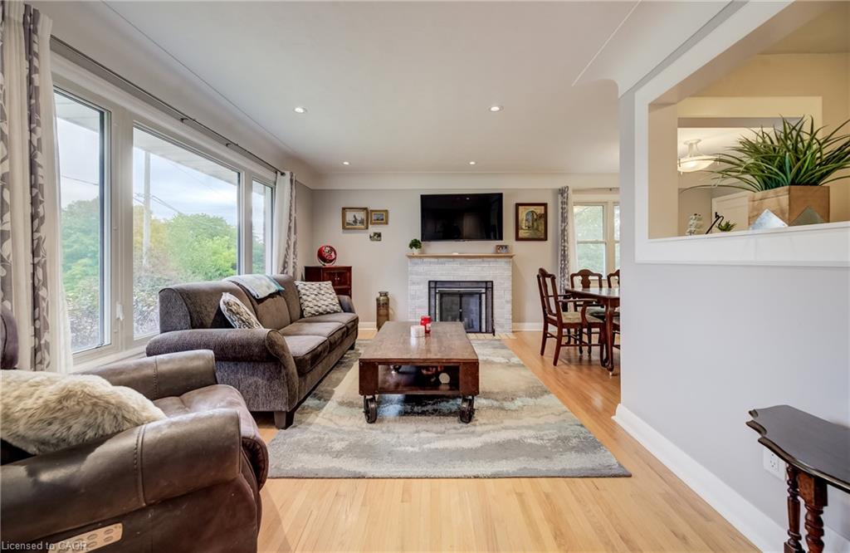
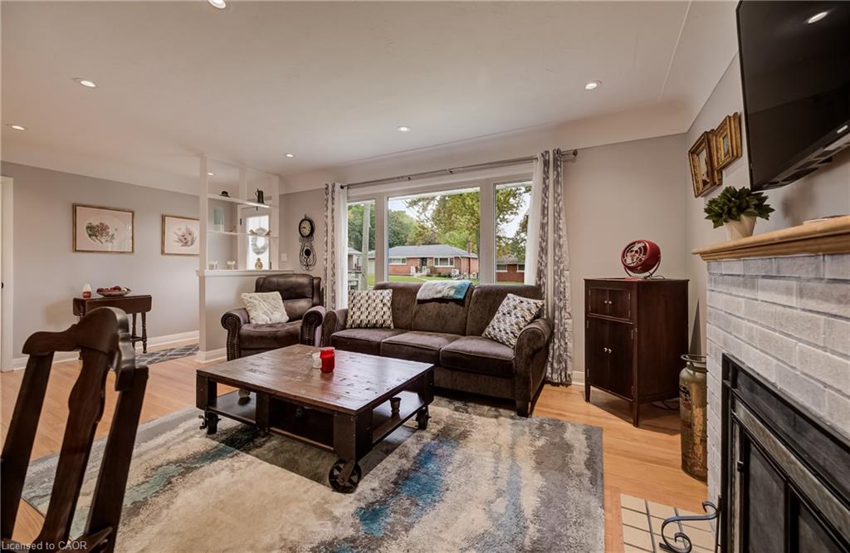
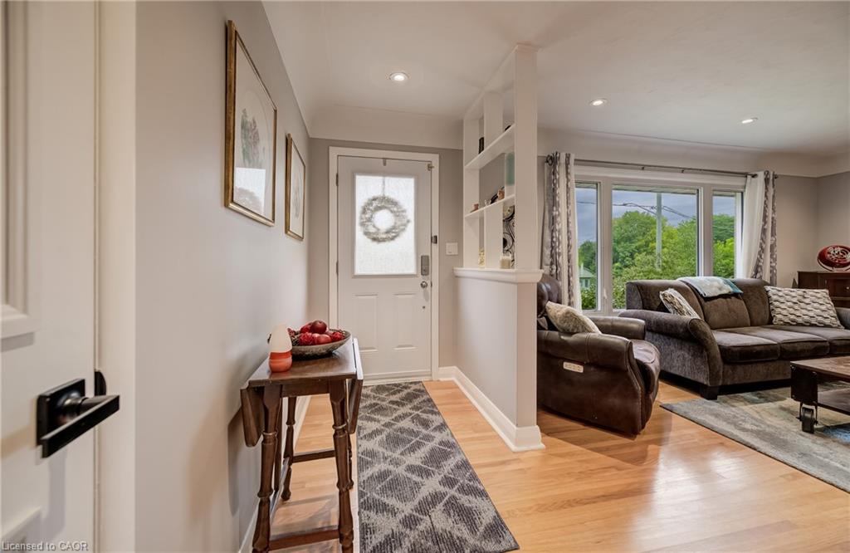
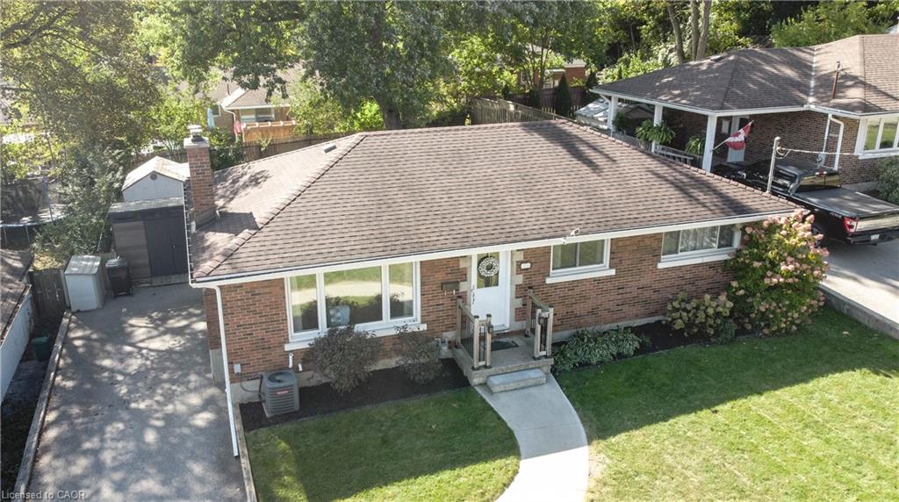
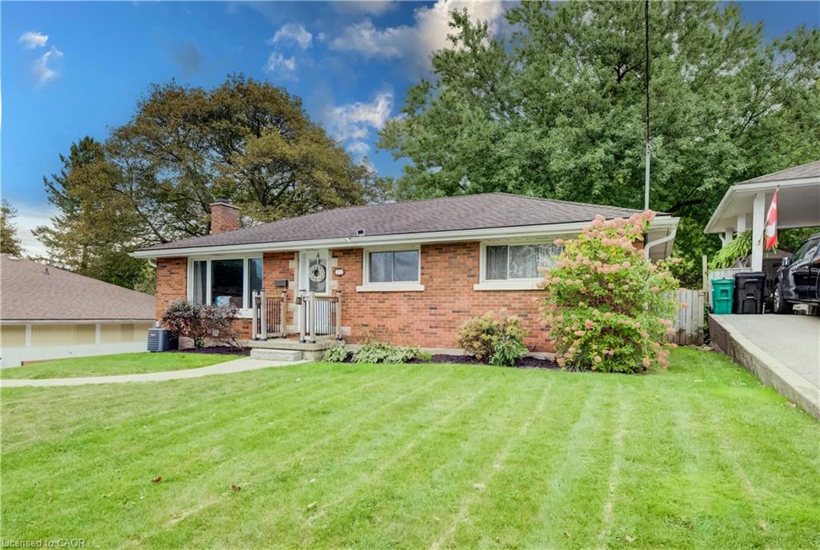
WEST GALT BUNGALOW WITH A 2-BEDROOM IN LAW. LOCATED IN A DESIRABLE POCKET OF THE NEIGHBORHOOD. Welcome to this spacious 5-bedroom, 2-bathroom bungalow offering a versatile layout, generous outdoor space, and excellent potential for multi-generational living or additional income. Ideally located just minutes from Cambridge’s vibrant downtown core, shopping, trails, parks, restaurants, and everyday amenities, this home combines convenience with plenty of room to grow. The main level offers comfortable living space with well-sized bedrooms and an updated bathroom, renovated in 2021. Downstairs, the fully finished basement features an apartment/in-law suite, providing excellent flexibility for extended family, guests, or potential rental use. The basement was extensively updated in 2019, including updated plumbing. Outside, enjoy a spacious backyard complete with a deck and shed, both added in 2025, offering plenty of room for entertaining, gardening, or relaxing outdoors. Parking for up to 5 vehicles adds even more convenience. Several important improvements have already been completed, including a full septic system replacement in 2019 and new eavestroughs in 2019. With 5 bedrooms, 2 bathrooms, flexible living space, a large backyard, and a convenient Cambridge location, this bungalow offers an excellent opportunity for families, multi-generational households, or buyers looking for a home with added income potential.
Show all description
Location
- Parking Total: 5
Building Details
- Building Area Total: 2249 sq ft
- Number Of Buildings: 0
- Construction Materials: Brick
- Roof: Asphalt Shing
Amenities & Features
- Water Source: Municipal
- Architectural Style: Bungalow
- Appliances: Water Softener, Built-in Microwave, Dryer, Freezer, Refrigerator, Stove, Washer
- Sewer: Sewer (Municipal)
- Waterfront Features: River/Stream
- Cooling: Central Air
- Interior Features: In-Law Floorplan
- Heating: Forced Air, Natural Gas
- Frontage Type: West



