
43 Green Vista Dr, Cambridge, ON N1T 1X7, Canada
43 Green Vista Dr, Cambridge, ON N1T 1X7, CanadaBasics
- Date added: Added 4 hours ago
- Category: Residential
- Type: Single Family Residence
- Status: Active
- Bedrooms: 5
- Bathrooms: 4
- Area: 2025 sq ft
- Year built: 2000
- Bathrooms Half: 1
- Rooms Total: 16
- County Or Parish: Waterloo
- Bathrooms Full: 3
- MLS ID: 40860491
Description
-
Description:
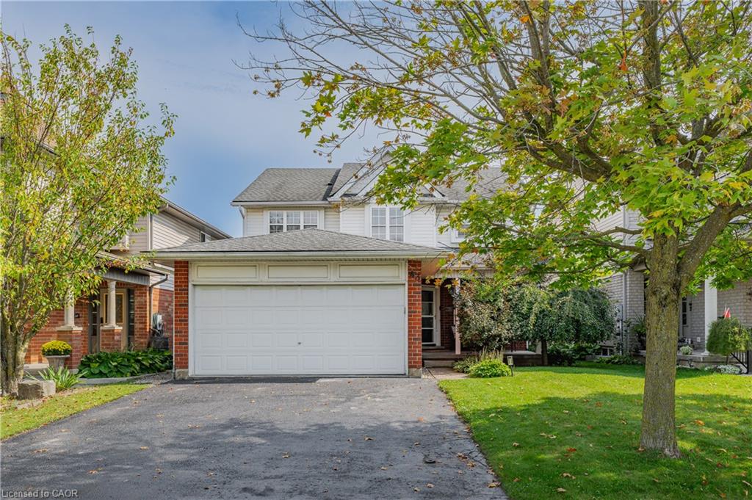
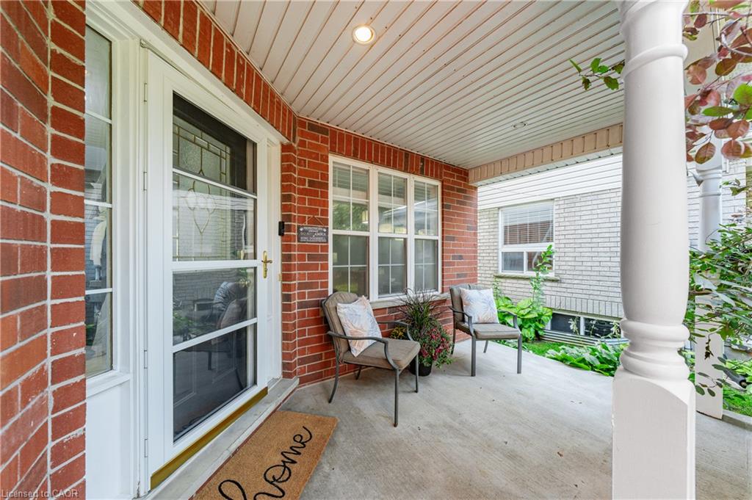
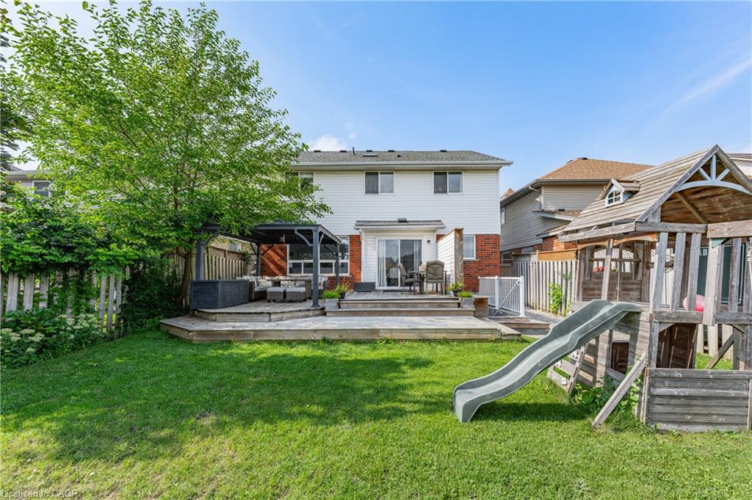
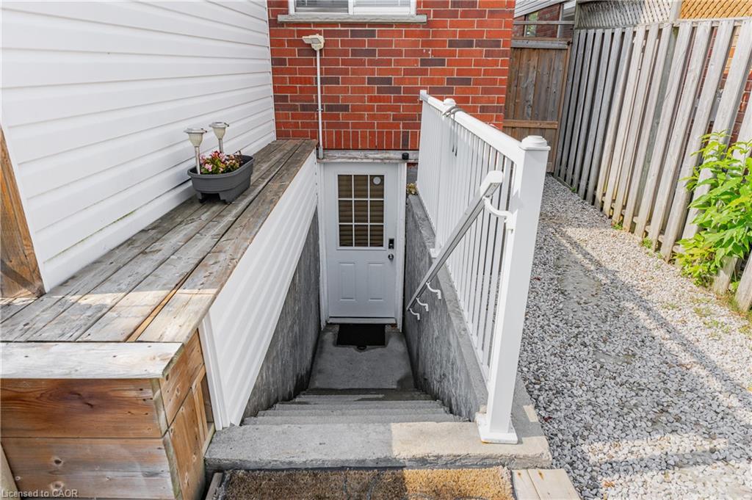
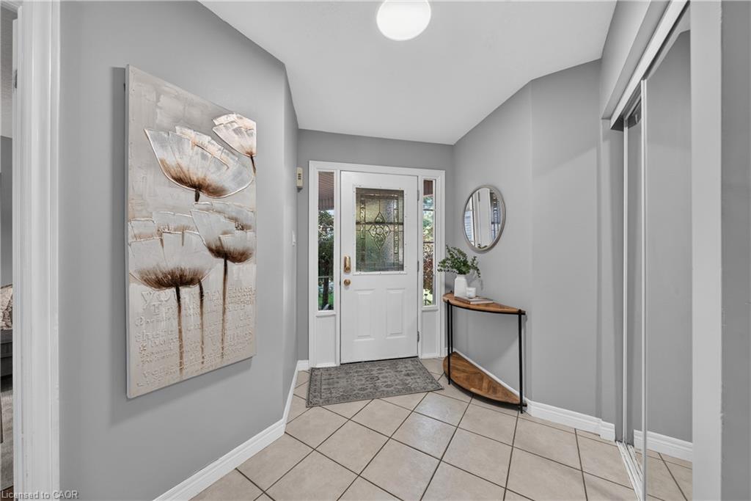
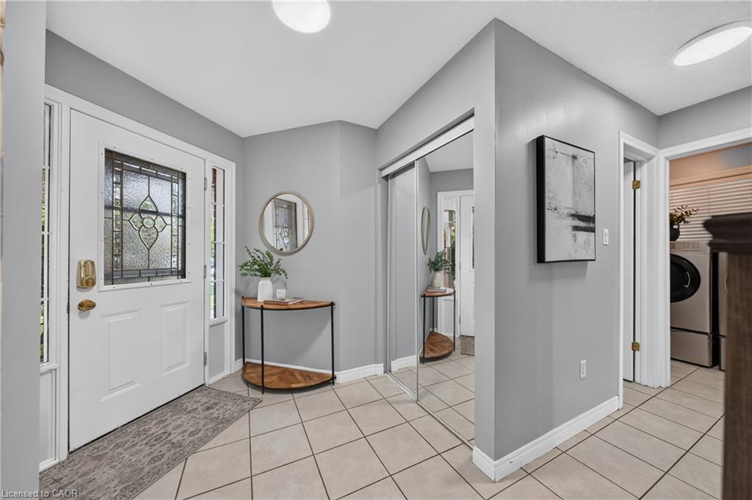
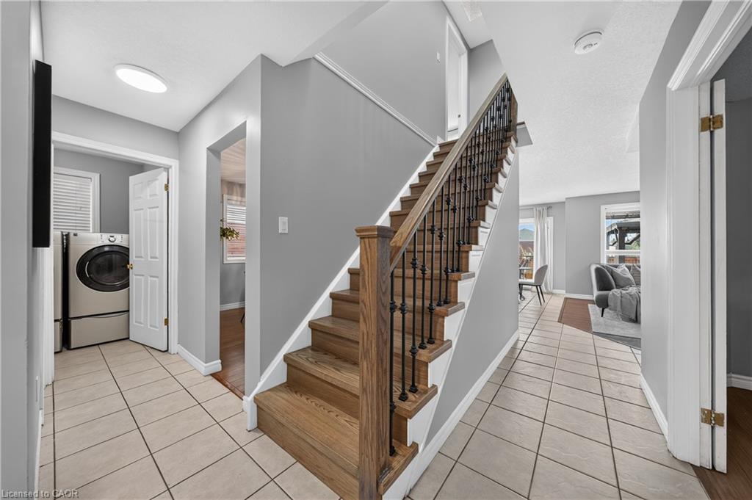
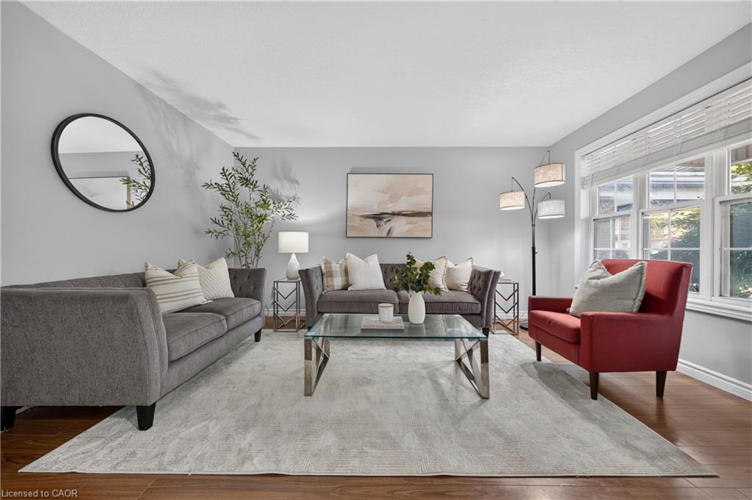
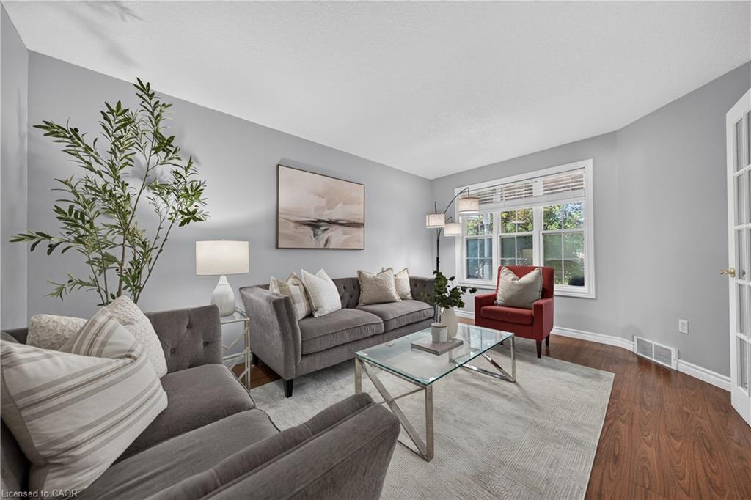
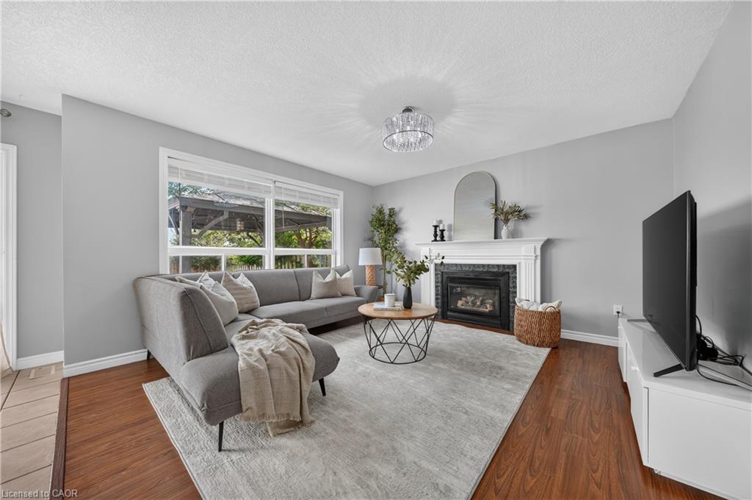
Welcome to 43 Green Vista Drive! This spacious 4-bedroom, double-car garage home offers approximately 2,015 sq. ft. above grade plus a fully finished lower level with SEPARATE ENTRANCE and incredible in-law suite potential with it's own laundry room . The main and second floors are carpet-free and feature a large kitchen with an abundance of cabinetry, open to the family room and separate dining area, with a walkout to an oversized deck and fully fenced backyard. Convenient main-floor laundry, powder room and beautiful wood staircase add to the home's functionality. All four bedrooms offer generous space and excellent closet storage. Upper floor boasts a skylight offer an abundance of natural light on landing and stair case. The primary suite features a 4-piece ensuite with whirlpool tub, one-piece shower and granite countertop. The finished lower level offers a bedroom, full bathroom, kitchenette, separate laundry, large living area and an oversized cold room—ideal for extended family or additional living space. Numerous updates include furnace (2026), sump pumps (2026), main bathroom vanity (2026), powder room (2025), refrigerator (2025), lower-level washer/dryer (2025), upper-floor flooring and wood staircase (2023), deck (2019) and roof (2013). Enjoy a family-friendly neighbourhood close to parks, schools, shopping, golf, recreation and convenient access to Highway 401. A fantastic opportunity for a growing family or those seeking flexible multi-generational living!
Show all description
Location
- Parking Total: 4
- Directions: SAGINAW PKWY.
Building Details
- Building Area Total: 3010 sq ft
- Number Of Buildings: 0
- Parking Features: Attached Garage
- Covered Spaces: 2
- Construction Materials: Brick, Vinyl Siding
- Garage Spaces: 2
- Entry Level: 1
- Roof: Asphalt Shing
Amenities & Features
- Water Source: Municipal
- Patio & Porch Features: Deck
- Architectural Style: Traditional
- Appliances: Water Softener, Dishwasher, Dryer, Refrigerator, Stove, Washer
- Sewer: Sewer (Municipal)
- Exterior Features: Backs on Greenbelt, Lawn Sprinkler System
- Cooling: Central Air
- Attached Garage Yes/ No: 1
- Interior Features: Auto Garage Door Remote(s), Built-In Appliances, In-law Capability
- Heating: Forced Air, Natural Gas
- Frontage Type: North
- Fireplace Features: Gas



