
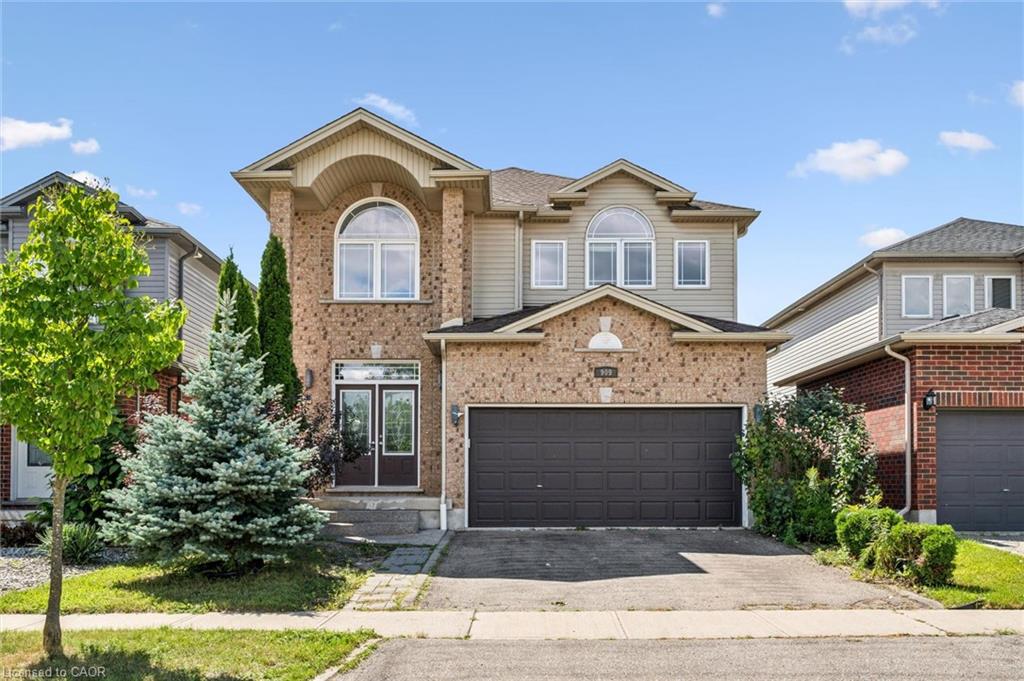
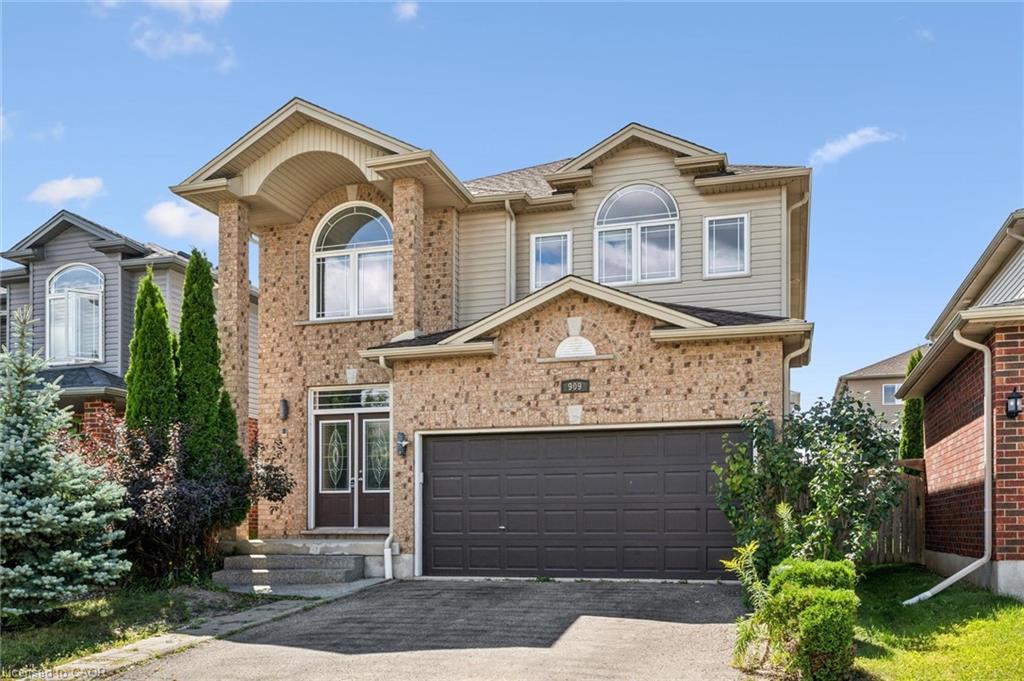
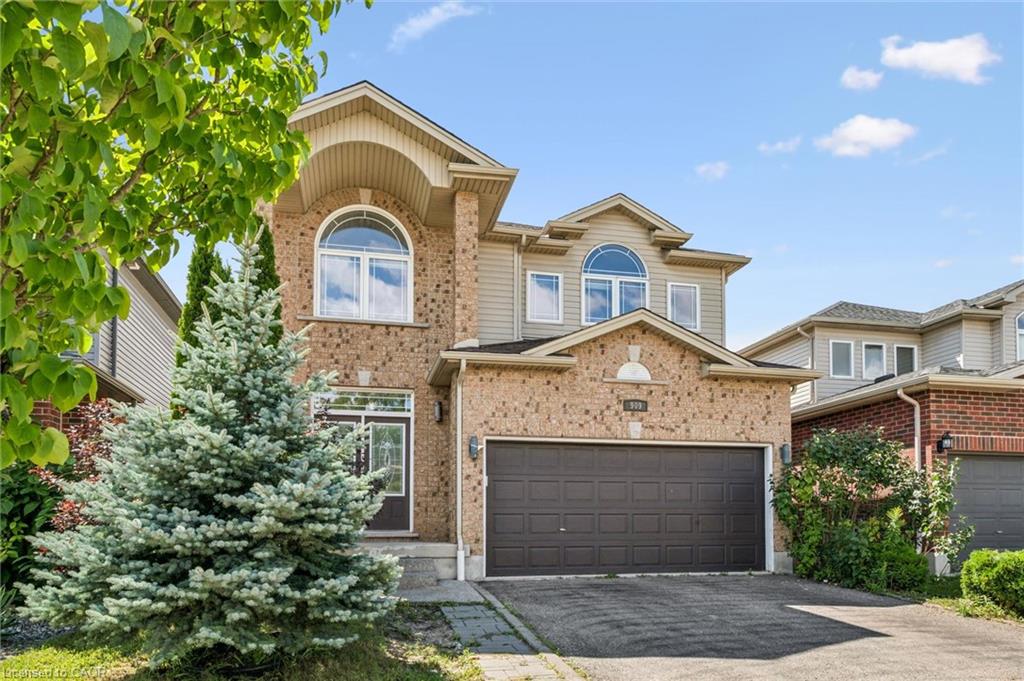
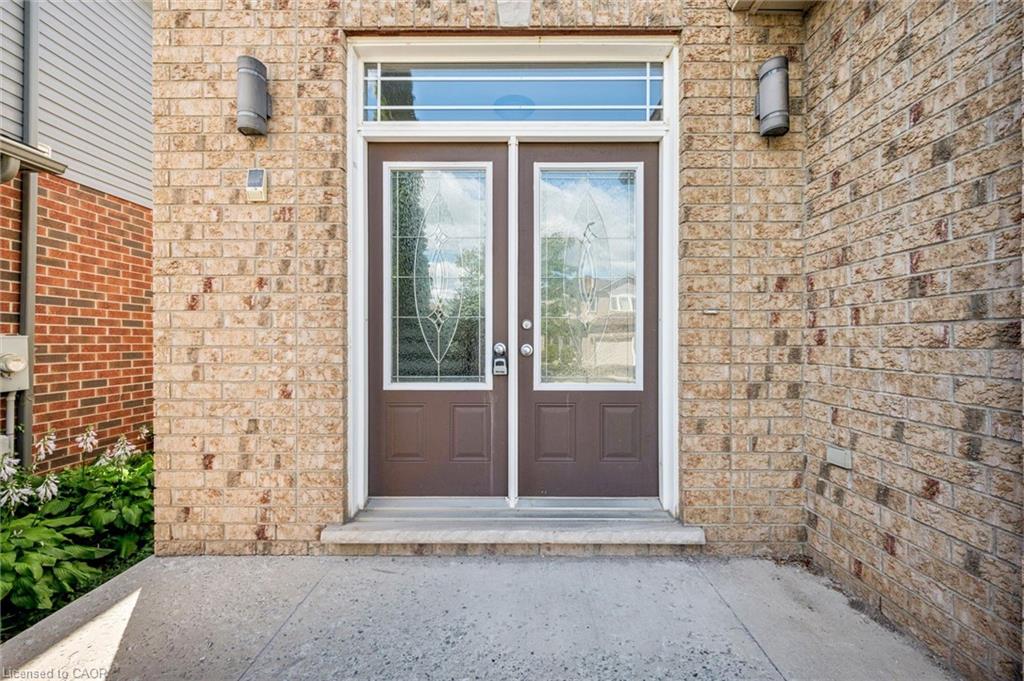
909 Pebblecreek Ct, Kitchener, ON N2A 4M6, Canada
909 Pebblecreek Ct, Kitchener, ON N2A 4M6, CanadaBasics
- Date added: Added 49 minutes ago
- Category: Residential
- Type: Single Family Residence
- Status: Active
- Bedrooms: 5
- Bathrooms: 4
- Area: 2260 sq ft
- Year built: 2010
- Bathrooms Half: 1
- Rooms Total: 17
- County Or Parish: Waterloo
- Bathrooms Full: 3
- Lot Size Square Feet: 3920.4 sq ft
- Lot Size Acres: 0.09 sq ft
- MLS ID: 40859212
Description
-
Description:
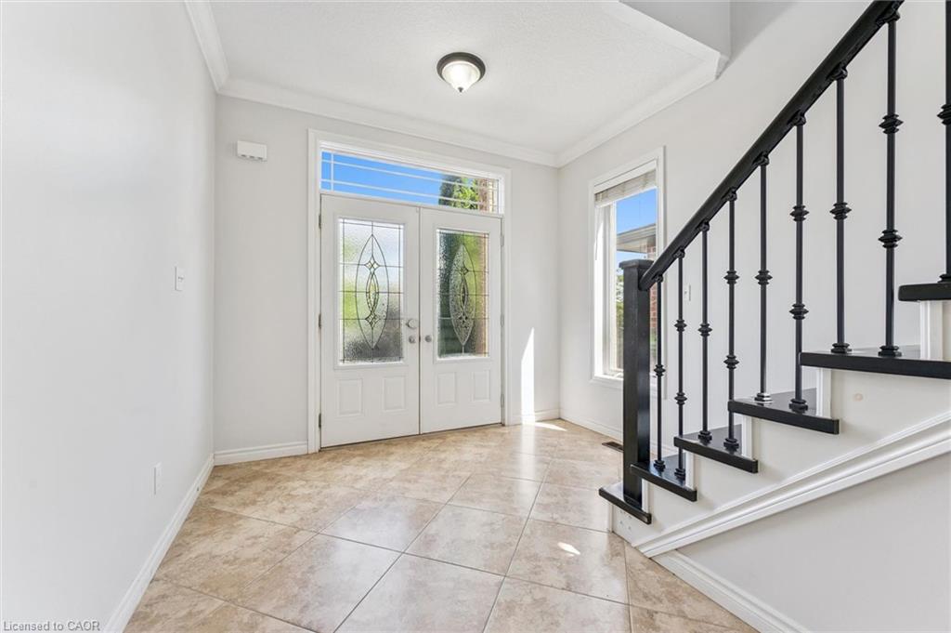
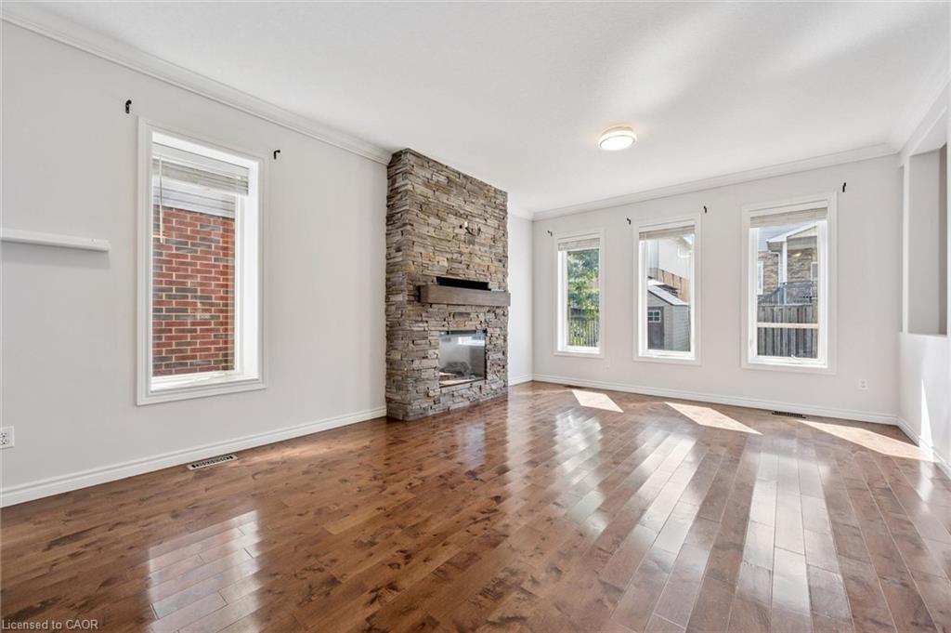
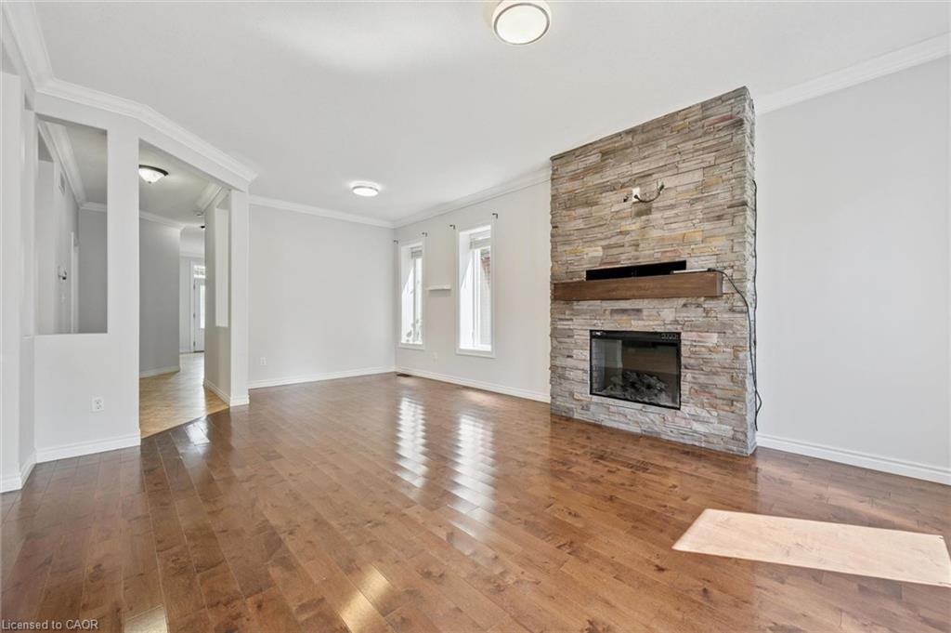
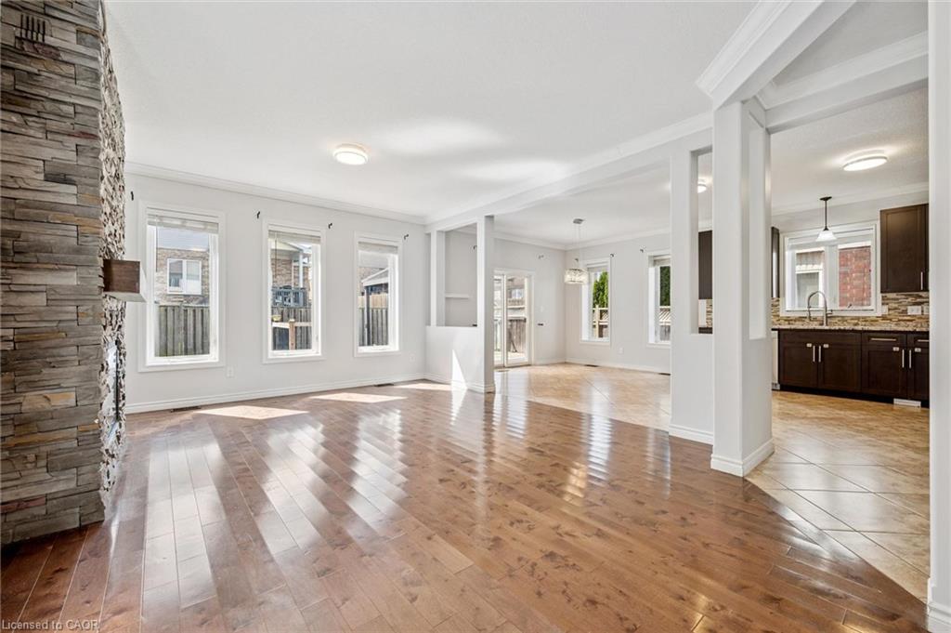
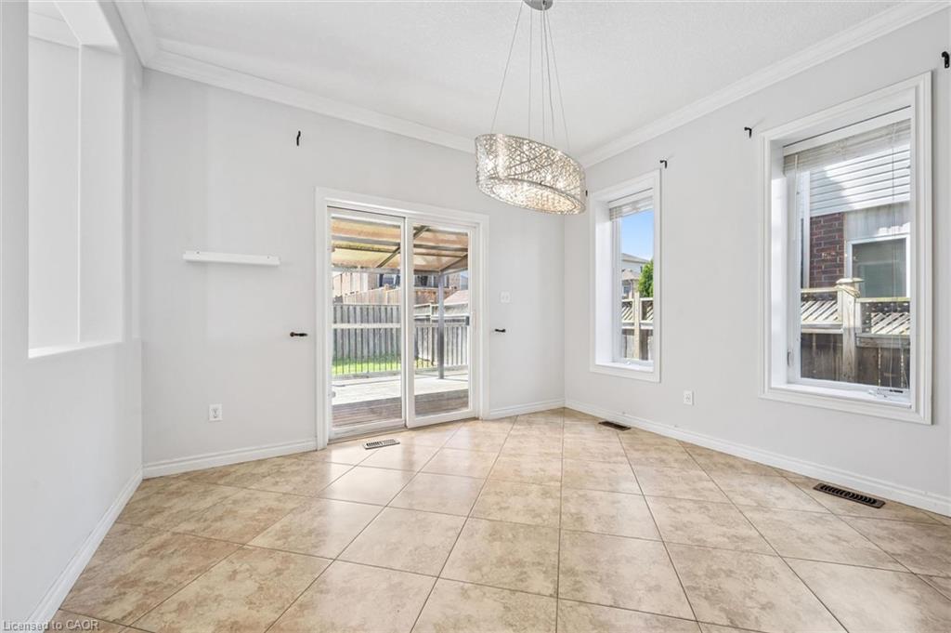
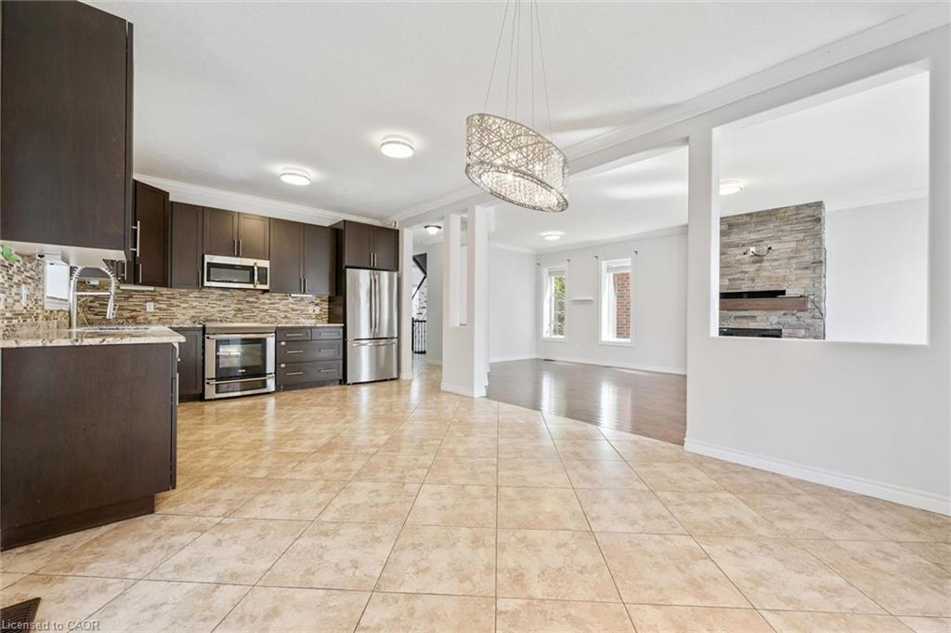
Welcome to 909 Pebblecreek Court, a spacious and beautifully situated family home in Kitchener’s desirable Grand River South/Lackner Woods community. Offering over 3,300 sq. ft. of total living space, including a spacious finished basement, this impressive home provides plenty of room for comfortable family living. The bright and functional main floor features 9-foot ceilings, creating an open and airy feel throughout the living and entertaining spaces. A convenient main-floor laundry room adds everyday practicality, while the kitchen is further enhanced by a brand-new over-the-range microwave oven. Upstairs, you’ll find four generously sized bedrooms, each featuring large windows that bring in an abundance of natural light. The spacious primary bedroom offers a private 5-piece ensuite, creating a comfortable retreat at the end of the day. The finished basement adds exceptional additional living space and features brand-new flooring, an oversized recreation room, plus an additional room that can be used as a guest room, home office, gym, playroom, or hobby space. Situated on a quiet court in a family-friendly neighbourhood, this home is surrounded by parks, walking trails, schools and everyday amenities. Enjoy convenient access to shopping, public transit, Grand River trails, Chicopee, Highway 8 and Highway 401. A wonderful opportunity to own a spacious detached home offering over 3,300 sq. ft. of total living space in one of Kitchener’s established and sought-after family communities. Don’t miss your chance to make 909 Pebblecreek Court your new home!
Show all description
Location
- Parking Total: 4
- Directions: Pebblecreek Ct and Pebblecreek Dr
Building Details
- Building Area Total: 3335 sq ft
- Number Of Buildings: 0
- Parking Features: Attached Garage, Asphalt
- Security Features: Carbon Monoxide Detector, Smoke Detector
- Covered Spaces: 2
- Construction Materials: Brick, Vinyl Siding
- Garage Spaces: 2
- Roof: Asphalt Shing
Amenities & Features
- Water Source: Municipal
- Architectural Style: Traditional
- Appliances: Water Heater, Water Softener, Dishwasher, Dryer, Microwave, Refrigerator, Stove, Washer
- Sewer: Sewer (Municipal)
- Window Features: Window Coverings
- Cooling: Central Air
- Attached Garage Yes/ No: 1
- Heating: Forced Air, Natural Gas
- Frontage Type: East



