
745 Wood Lily St, Waterloo, ON N2V 0C3, Canada
745 Wood Lily St, Waterloo, ON N2V 0C3, CanadaBasics
- Date added: Added 5 hours ago
- Category: Residential
- Type: Single Family Residence
- Status: Active
- Bedrooms: 3
- Bathrooms: 4
- Area: 2469 sq ft
- Year built: 2019
- Bathrooms Half: 1
- Rooms Total: 15
- County Or Parish: Waterloo
- Bathrooms Full: 3
- MLS ID: 40866742
Description
-
Description:
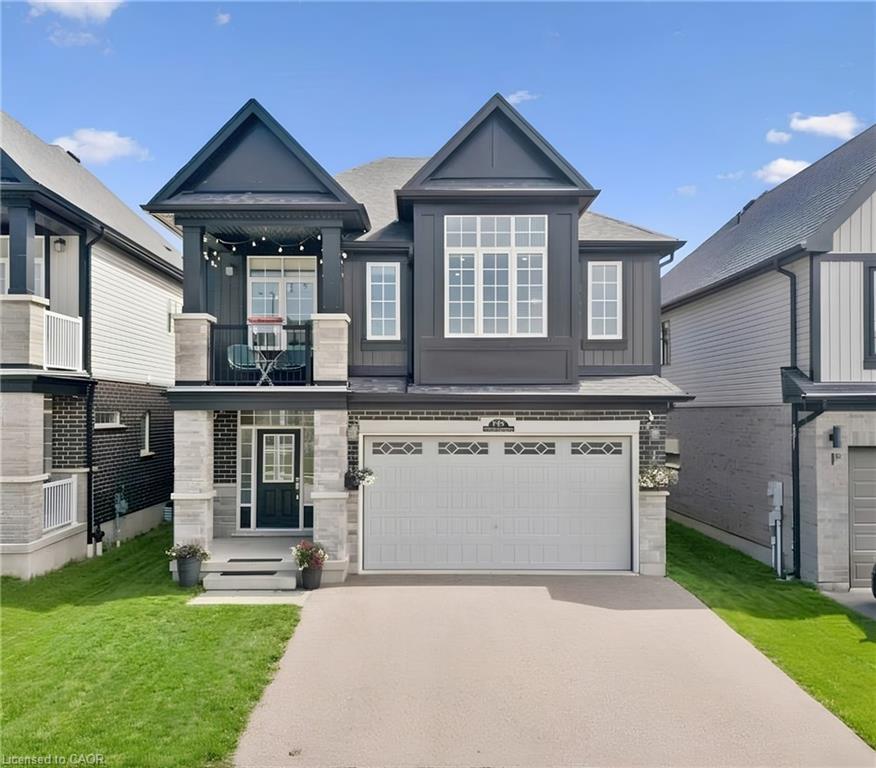
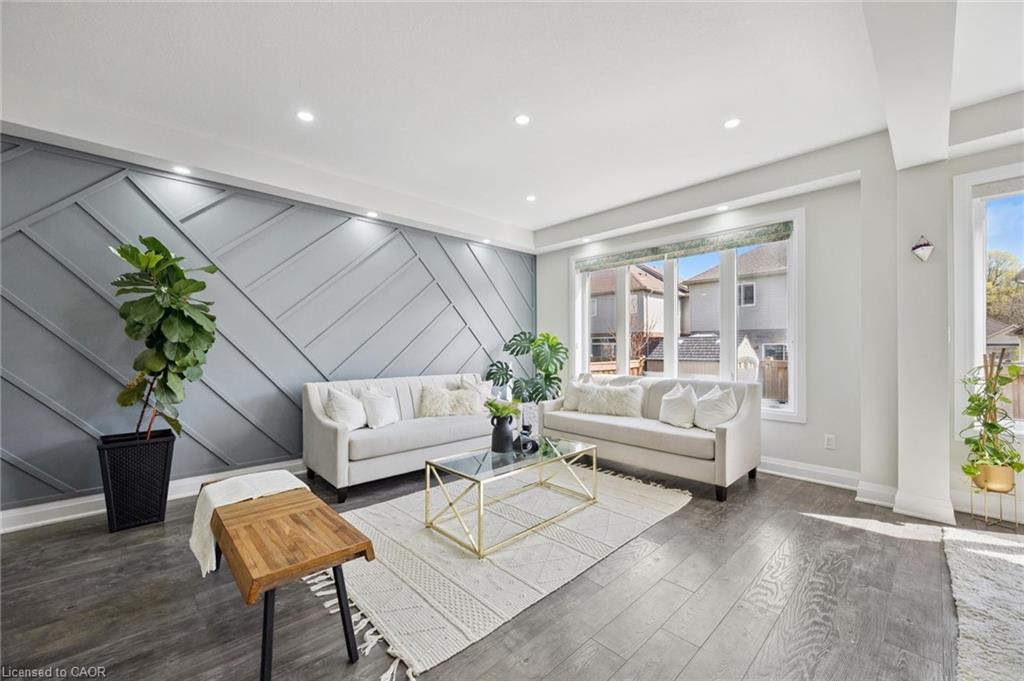
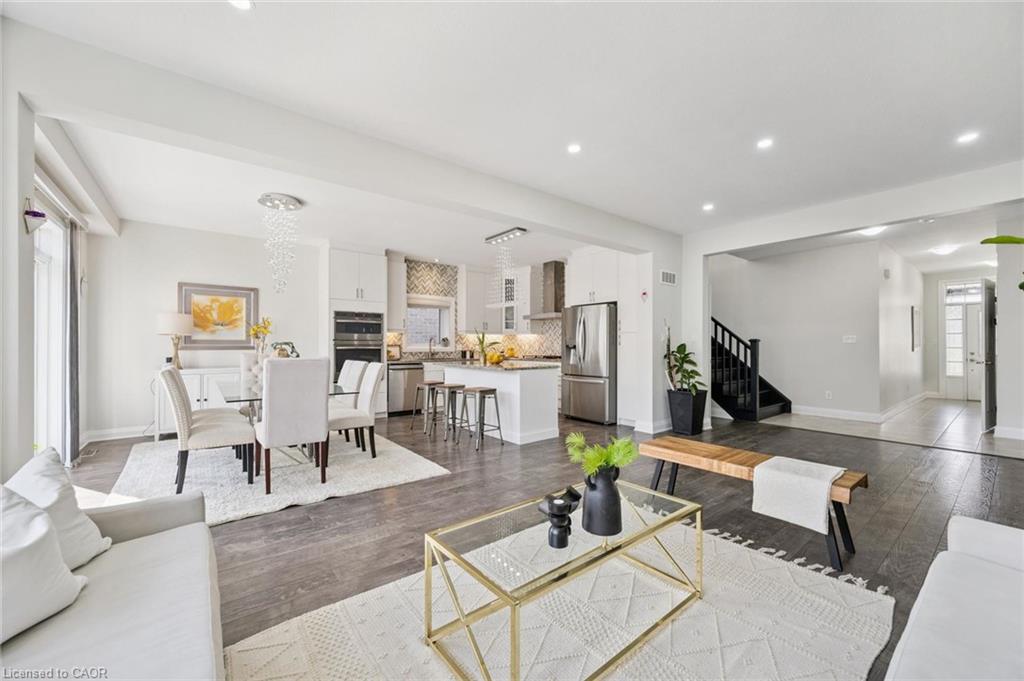
Welcome to 736 Wood Lily Street, a contemporary executive residence offering over
Show all description
3,400 square feet of finished living space in Waterloo’s prestigious Vista Hills
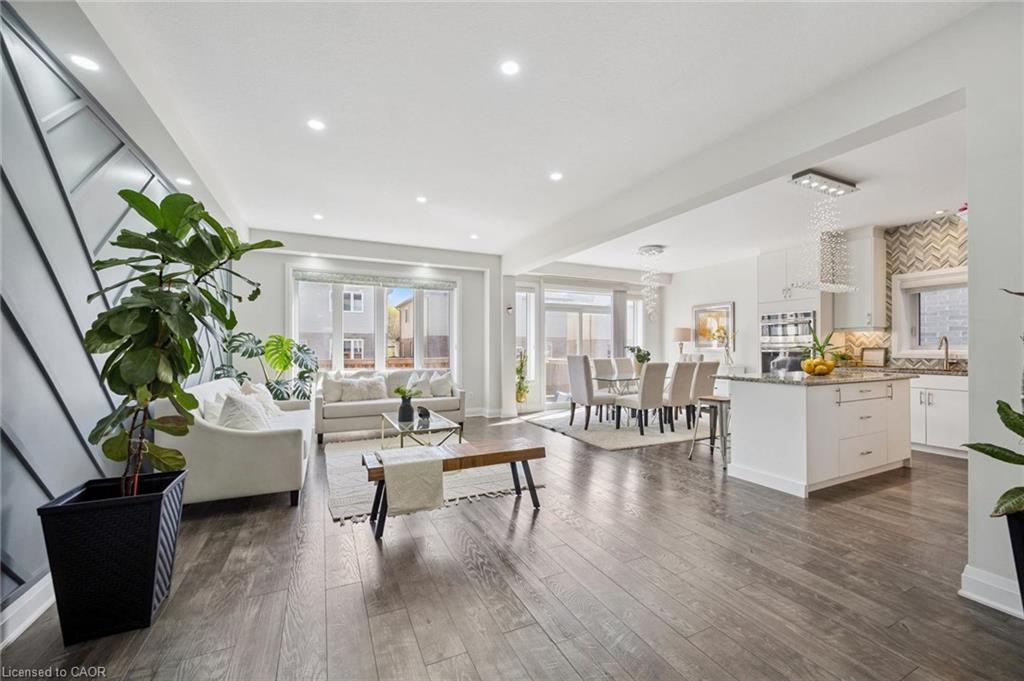
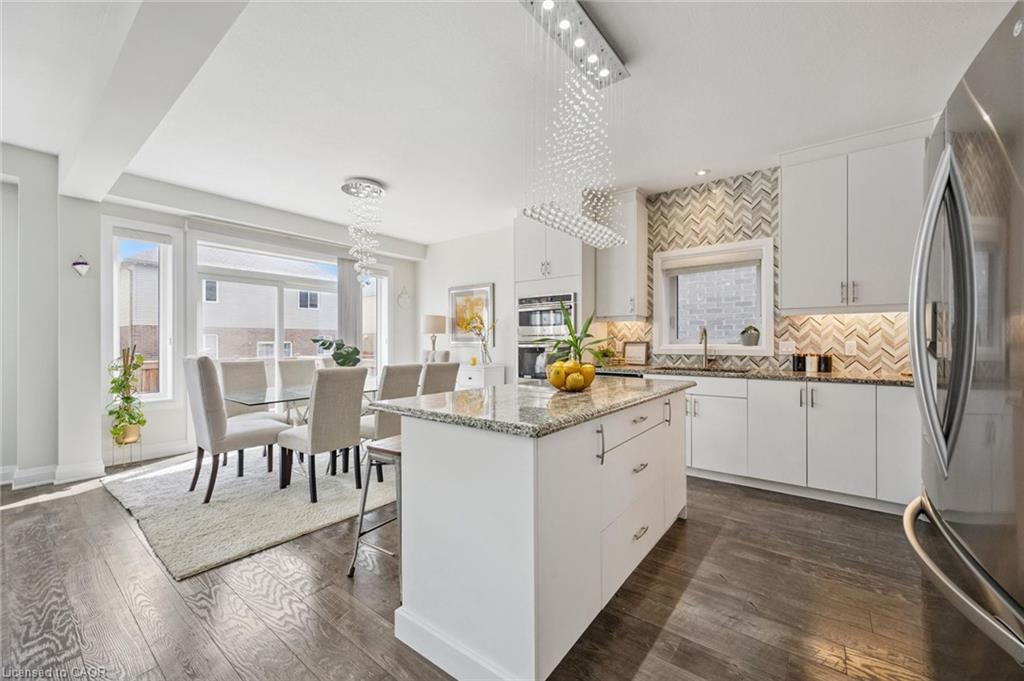
community. This modern architectural masterpiece features a bright, open-concept
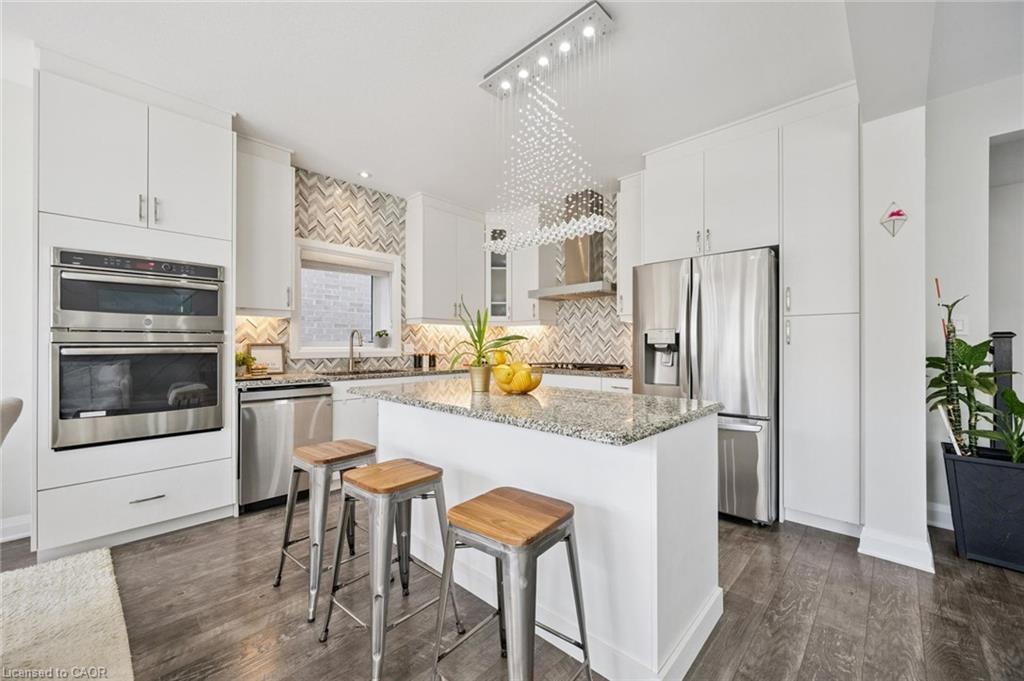
main level elevated by nine-foot ceilings, wide oak stairs, and over $85,000 in
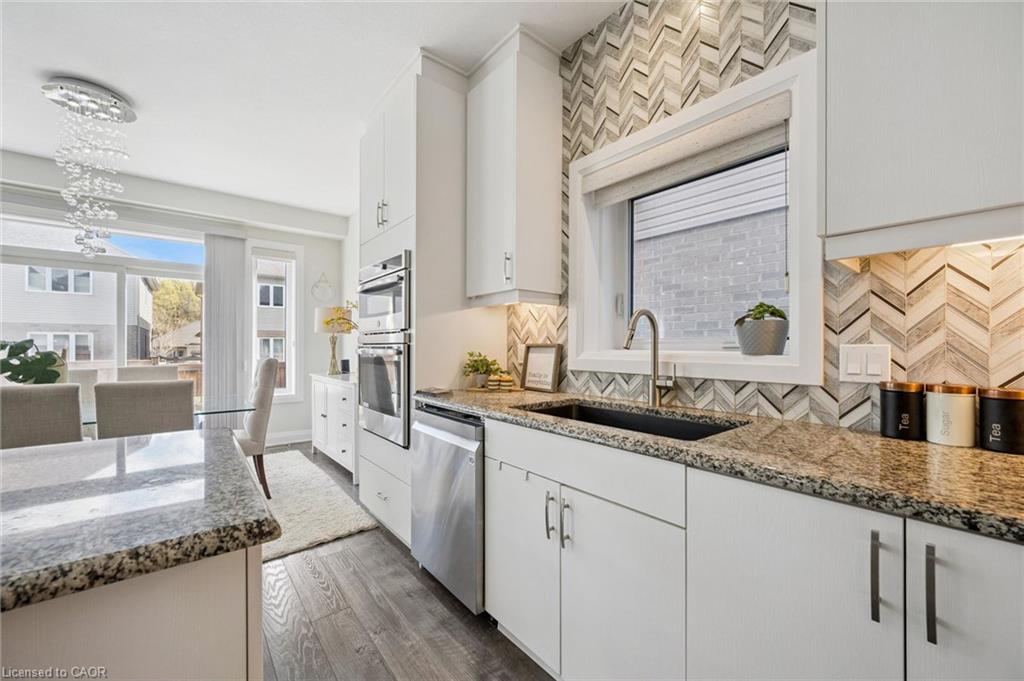
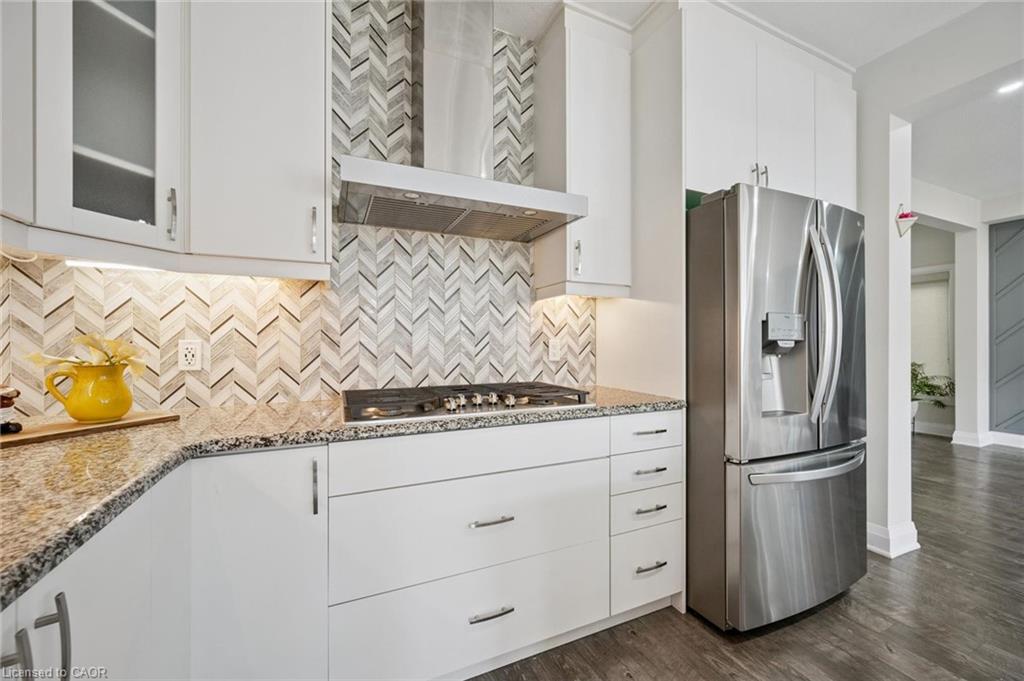
premium upgrades. The gourmet chef’s kitchen boasts custom white cabinetry and
premium built-in appliances, flowing effortlessly into a fully fenced backyard
oasis complete with a newly finished interlocking stone patio. Upstairs, you will
find a sprawling family room, a dedicated home office, and a luxurious primary
suite featuring its own private covered balcony and a spa-like five-piece ensuite.
The fully finished basement is an entertainer's dream, showcasing a massive
recreation room with a custom home theater accent wall and a luxury wet bar.
Located just steps from top-rated Vista Hills Public School and scenic trails, this
incredible home is also only five minutes away from Costco and the premier shopping
and dining at The Boardwalk.
Location
- Parking Total: 4
- Directions: Take Columbia St W, turn onto Sundew Dr, turn onto Mayapple St, turn onto Wood Lily St
Building Details
- Building Area Total: 3426 sq ft
- Number Of Buildings: 0
- New Construction Yes/ No: 1
- Year Built Details: Completed / New
- Parking Features: Attached Garage, Garage Door Opener, Built-In
- Security Features: Smoke Detector, Smoke Detector(s)
- Covered Spaces: 2
- Construction Materials: Brick, Stone, Vinyl Siding
- Garage Spaces: 2
- Roof: Asphalt Shing
Amenities & Features
- Water Source: Municipal
- Architectural Style: Split Level
- Appliances: Oven, Water Heater, Water Softener, Built-in Microwave, Dishwasher, Dryer, Gas Stove, Microwave, Range Hood, Refrigerator, Washer
- Sewer: Sewer (Municipal)
- Window Features: Window Coverings
- Cooling: Central Air, Energy Efficient
- Attached Garage Yes/ No: 1
- Interior Features: Air Exchanger, Built-In Appliances, Ventilation System, Water Meter, Wet Bar
- Heating: Forced Air, Natural Gas
- Frontage Type: South



