
517 Topper Woods Crescent, Kitchener, ON N2P 2Y4, Canada
517 Topper Woods Crescent, Kitchener, ON N2P 2Y4, CanadaBasics
- Date added: Added 4 hours ago
- Category: Residential
- Type: Single Family Residence
- Status: Active
- Bedrooms: 6
- Bathrooms: 5
- Area: 3744 sq ft
- Year built: 2006
- Bathrooms Half: 1
- Rooms Total: 19
- County Or Parish: Waterloo
- Bathrooms Full: 4
- MLS ID: 40863427
Description
-
Description:
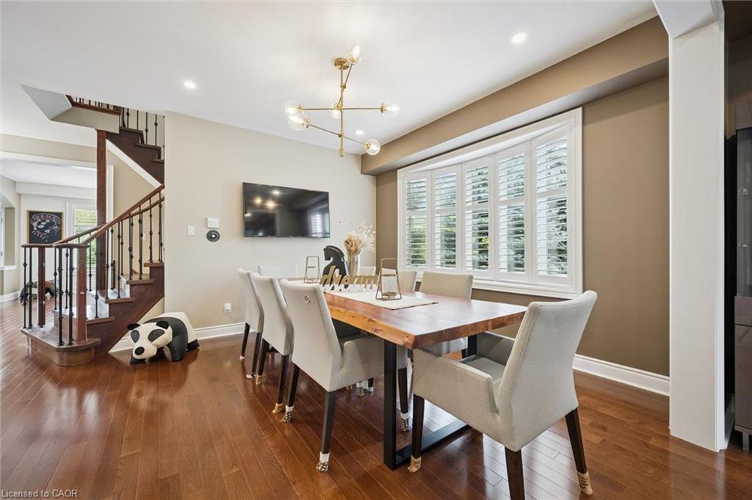
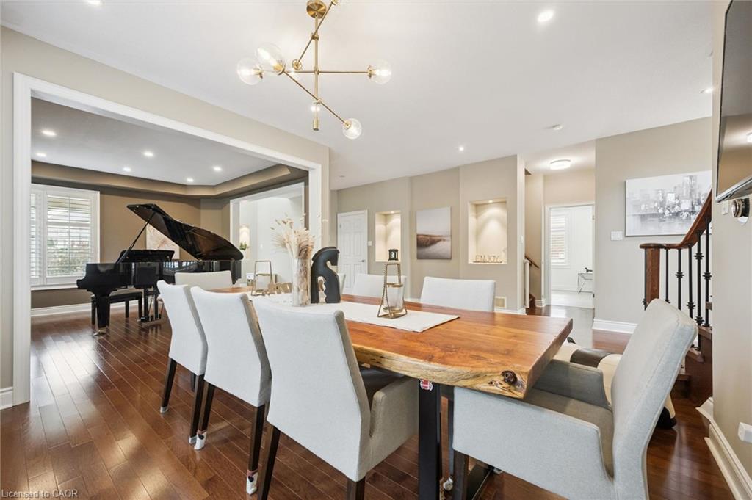
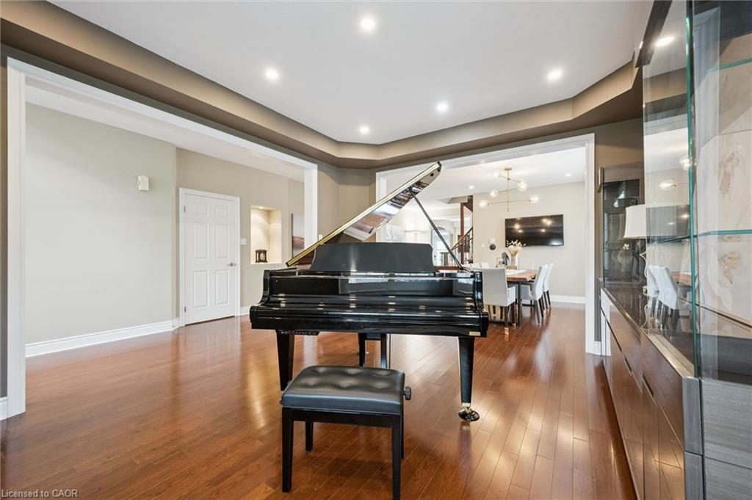
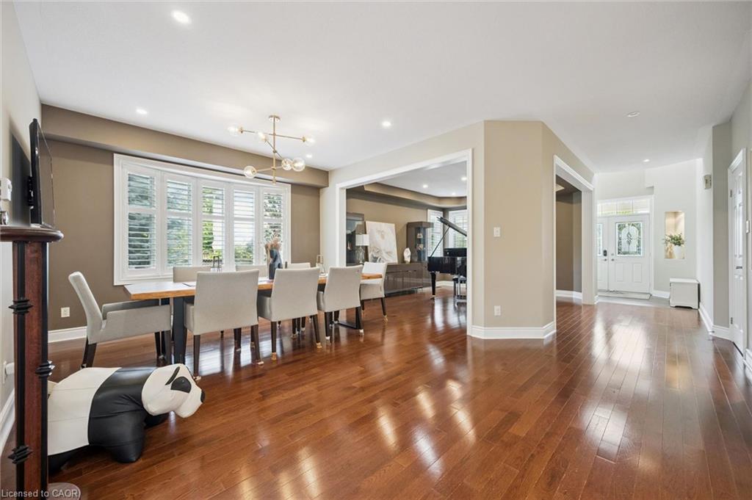
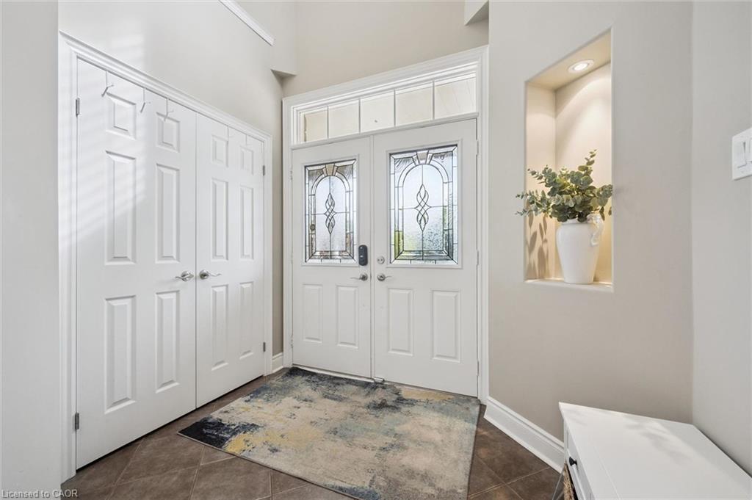
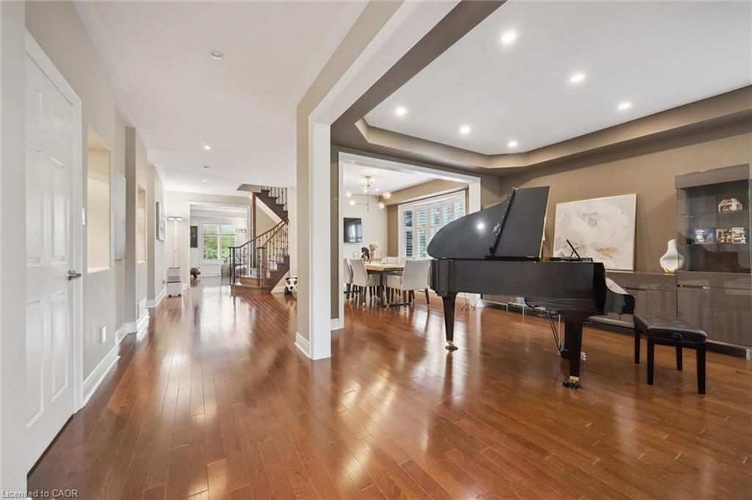
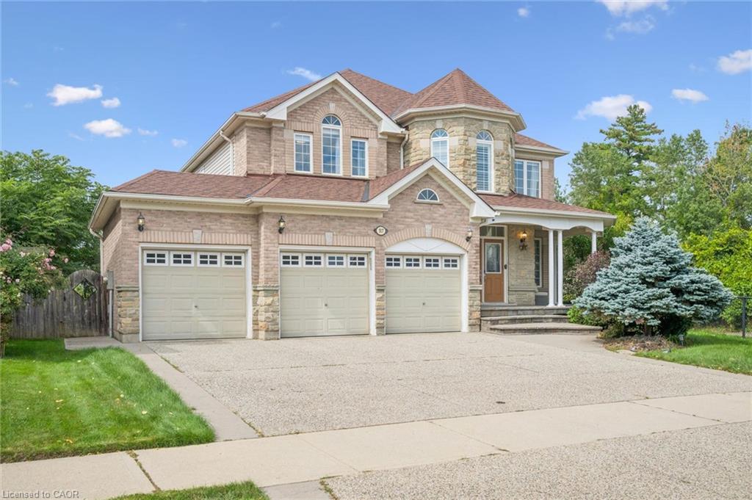
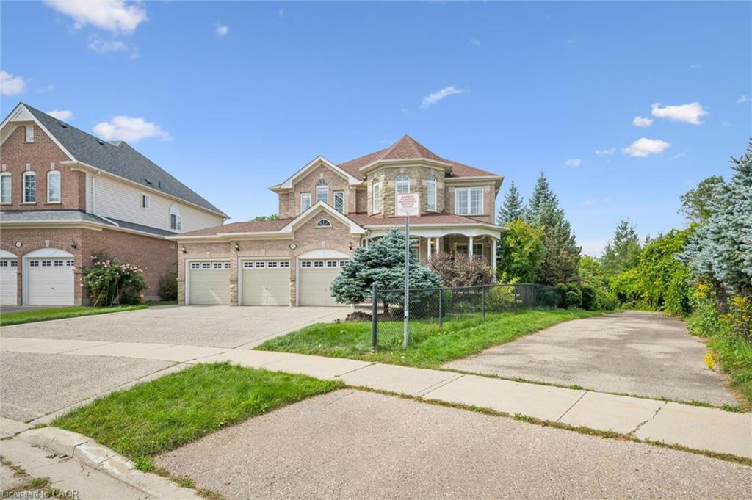
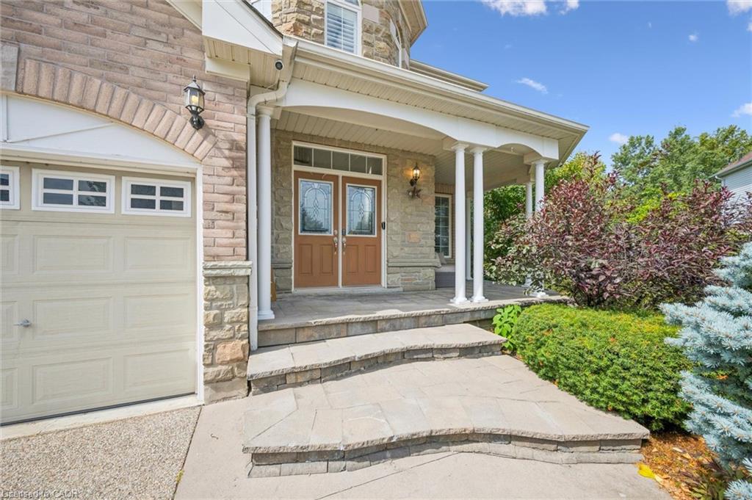
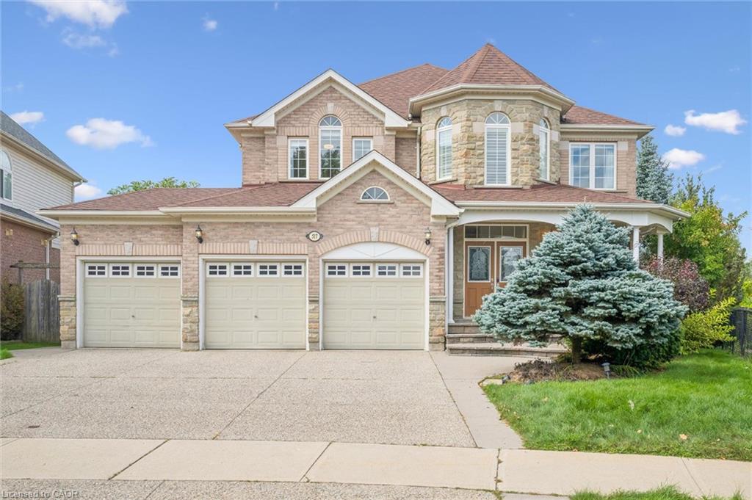
Welcome to this exceptional home in the highly desirable Doon South community! Situated on a spacious pie-shaped lot backing onto beautiful green space in Topper Woods. Featuring 5 bedrooms on the upper level and 4.5 bathrooms, this home is thoughtfully designed for both comfortable family living and entertaining. The elegant brick and stone exterior is complemented by a large exposed-aggregate concrete driveway and an impressive 3-car garage. Step inside to a spacious foyer with 9' ceilings, the main floor also features a private office, convenient laundry room, California shutters throughout. Step outside to the beautifully landscaped backyard, featuring a large patio with elegant glass panels, creating a stylish and inviting space for relaxing and entertaining while enjoying the green-space views. The patio includes stairs leading to the ground level and is complemented by a fully fenced yard, storage shed, and irrigation system. Upstairs, the spacious primary suite offers two walk-in closets and a luxurious ensuite. Four additional bedrooms provide plenty of space for family and guests, with convenient Jack & Jill bathroom access. The fully finished walkout basement adds valuable additional living space and includes a 3-piece bathroom. Ideally located close to schools, trails, shopping, major amenities, and convenient highway access, this is a home you won’t want to miss!
Show all description
Location
- Parking Total: 7
- Directions: TOPPER WOODS CRESCENT AND ROBERT FERRIE DRIVE
Building Details
- Building Area Total: 5515 sq ft
- Number Of Buildings: 0
- Parking Features: Attached Garage, Concrete, Other
- Covered Spaces: 3
- Construction Materials: Aluminum Siding, Brick, Stone
- Garage Spaces: 3
- Roof: Asphalt Shing
Amenities & Features
- Water Source: Municipal
- Architectural Style: Contemporary
- Appliances: Dishwasher, Dryer, Microwave, Refrigerator, Stove, Washer
- Sewer: Sewer (Municipal)
- Window Features: Window Coverings
- Cooling: Central Air
- Attached Garage Yes/ No: 1
- Interior Features: Auto Garage Door Remote(s), Central Vacuum
- Heating: Forced Air, Natural Gas
- Frontage Type: East
- Fireplace Features: Gas



