
20 Hartfield Dr, Guelph, ON N1H 6J2, Canada
20 Hartfield Dr, Guelph, ON N1H 6J2, CanadaBasics
- Date added: Added 6 hours ago
- Category: Residential
- Type: Single Family Residence
- Status: Active
- Bedrooms: 5
- Bathrooms: 4
- Area: 2123 sq ft
- Year built: 1979
- Bathrooms Half: 1
- Rooms Total: 18
- County Or Parish: Wellington
- Bathrooms Full: 3
- MLS ID: 40863733
Description
-
Description:
Welcome to an exceptional residence offering refined country living just minutes from town. Set
Show all description
on an expansive, tree-lined lot, this custom-built home provides a rare blend of privacy, space,
and sophistication—perfect for grand entertaining, serene outdoor living, and unforgettable
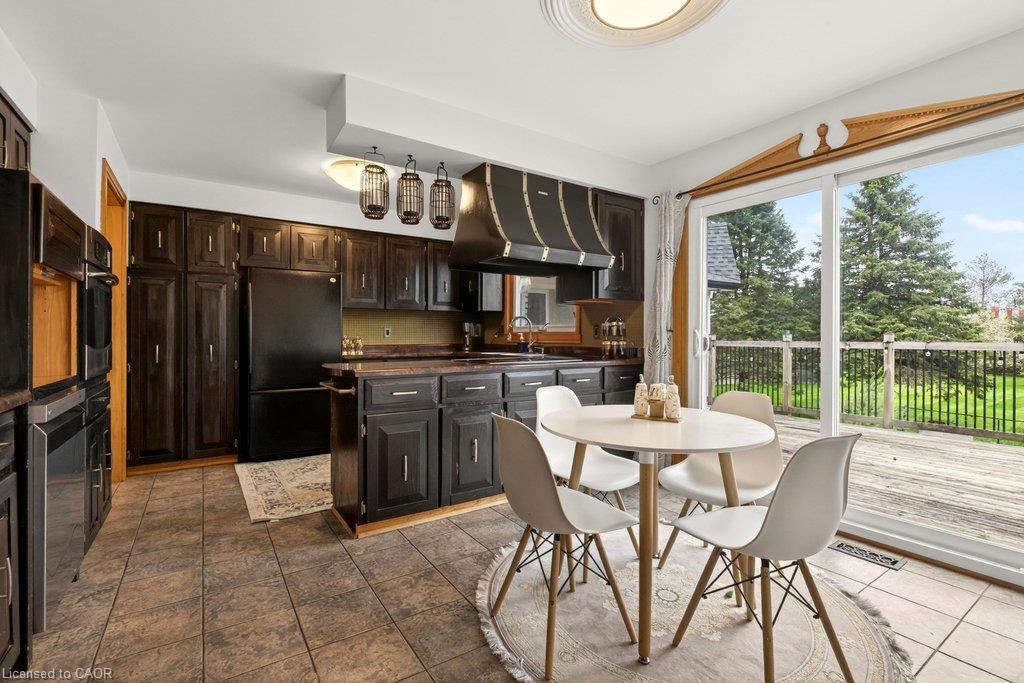
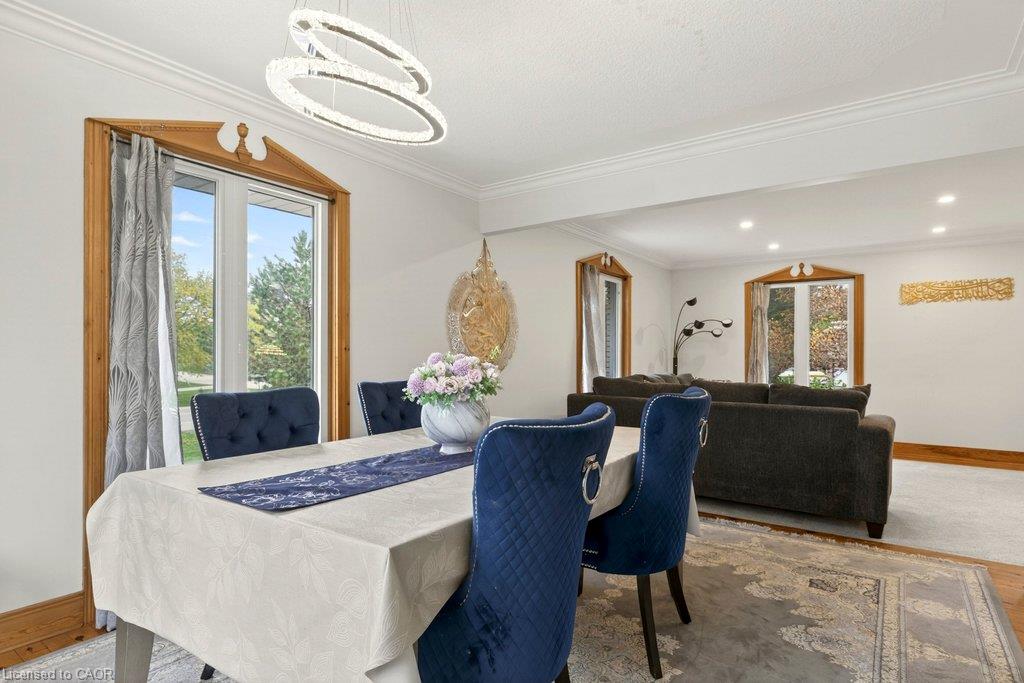
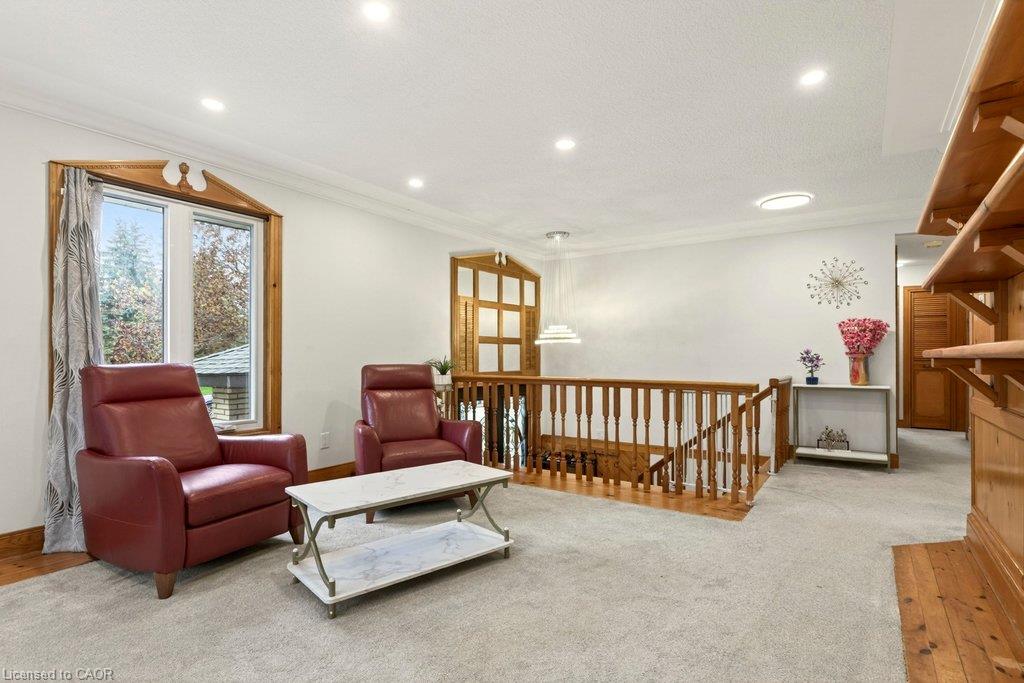
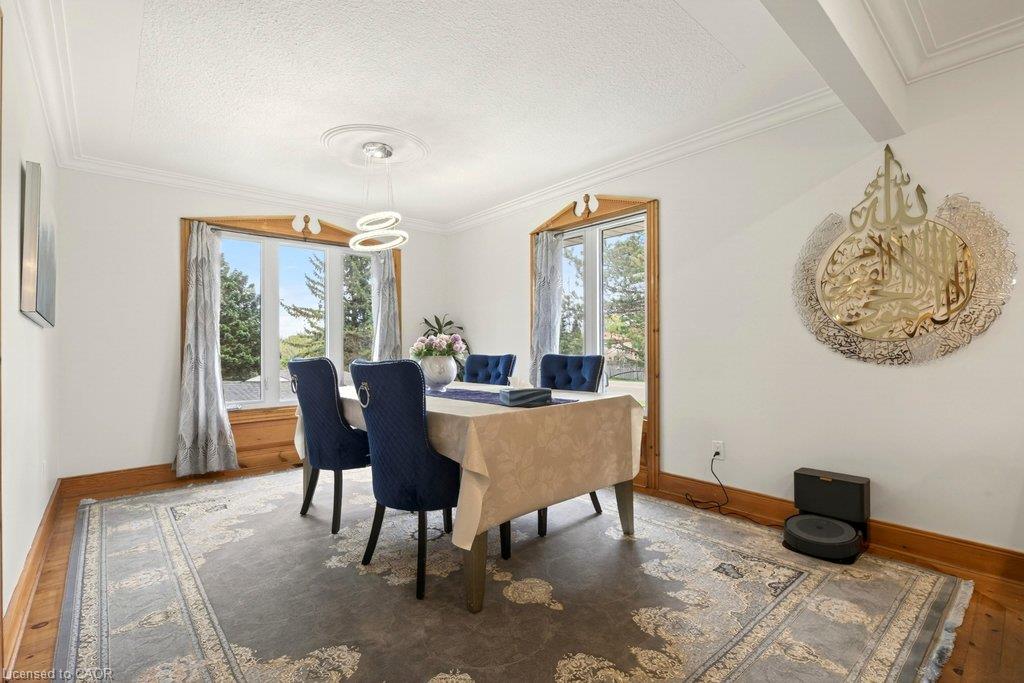
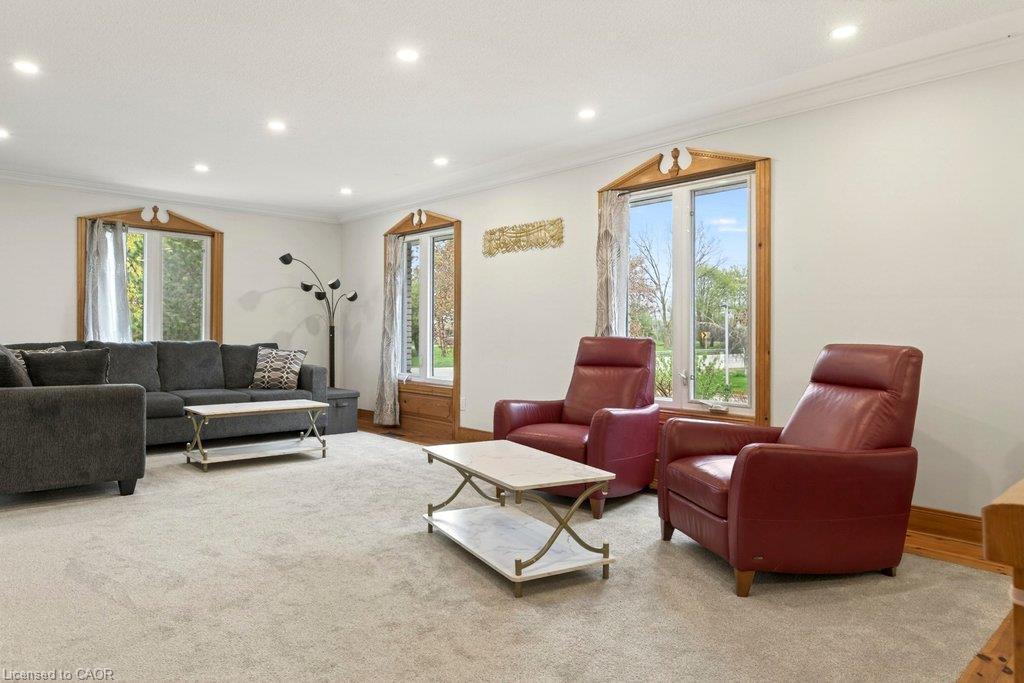
gatherings with family and friends. A spacious main level showcases an oversized living room,
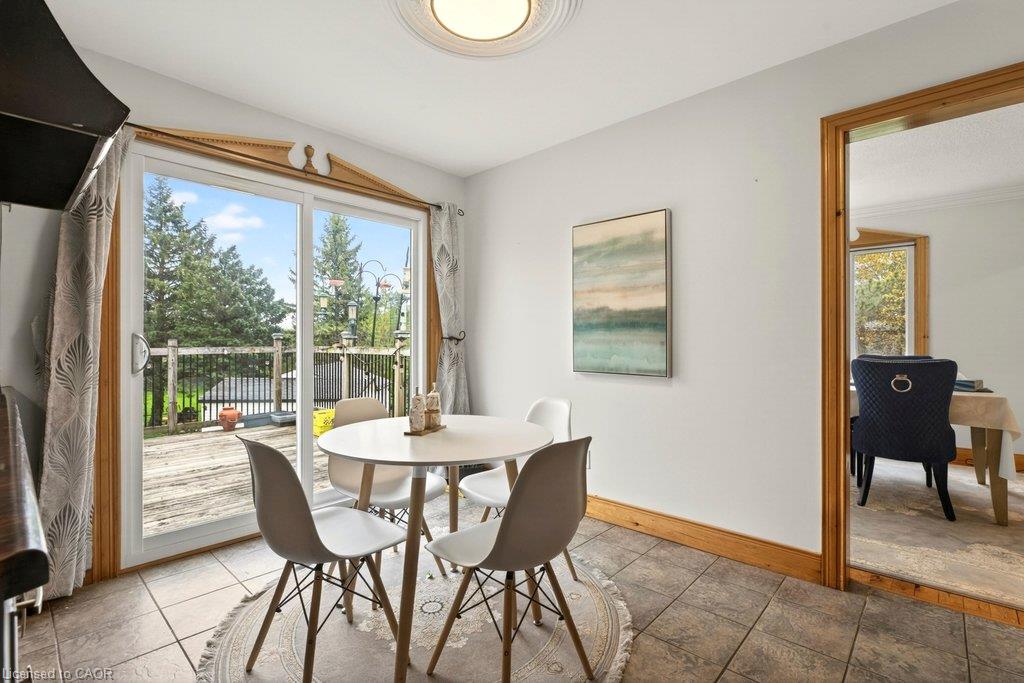
elegant dining area, and sun-filled eat-in kitchen, all designed to elevate everyday living. Corner
windows frame picturesque views across the estate-like grounds, while the kitchen’s walkout to
the deck creates a seamless indoor–outdoor flow. The main floor features three generous
bedrooms, including a luxurious primary suite complete with an electric fireplace and private
ensuite. A versatile den/family room offers the option of a fourth bedroom, adding flexibility to
the home’s thoughtful layout. The fully finished lower level extends the home’s living space with
two additional bedrooms, a spacious rec room anchored by a gas fireplace, an additional
bathroom, a laundry area with separate shower, abundant storage, and a sunroom/workout
space with walkout to the grounds. Direct access to the large double garage and the inground
pool enhances both convenience and lifestyle. This residence has been meticulously
maintained and upgraded to ensure comfort and peace of mind, including nearly all windows
replaced (2018), roof (2017), new A/C and furnace (2021), updated pool liner (2025), pool filter
and vacuum (2022), tankless water heater (2023), dishwasher (2022), and water softener
(2025). A rare offering—where country tranquility meets elevated living, and every space is
crafted for comfort, beauty, and lasting enjoyment.
Location
- Parking Total: 16
- Directions: North on Hwy 6 - left on Wellington Rd 7 - right just before Hartfield
- Direction Faces: West
Building Details
- Building Area Total: 3643 sq ft
- Number Of Buildings: 0
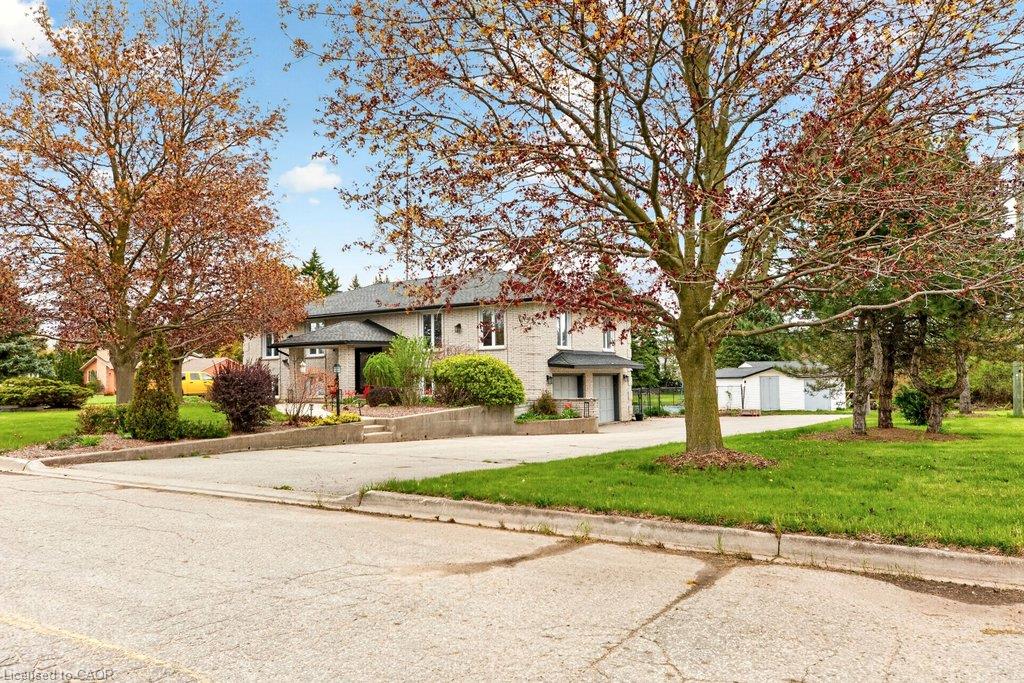
- Parking Features: Attached Garage, Garage Door Opener, Circular, Inside Entry
- Covered Spaces: 2
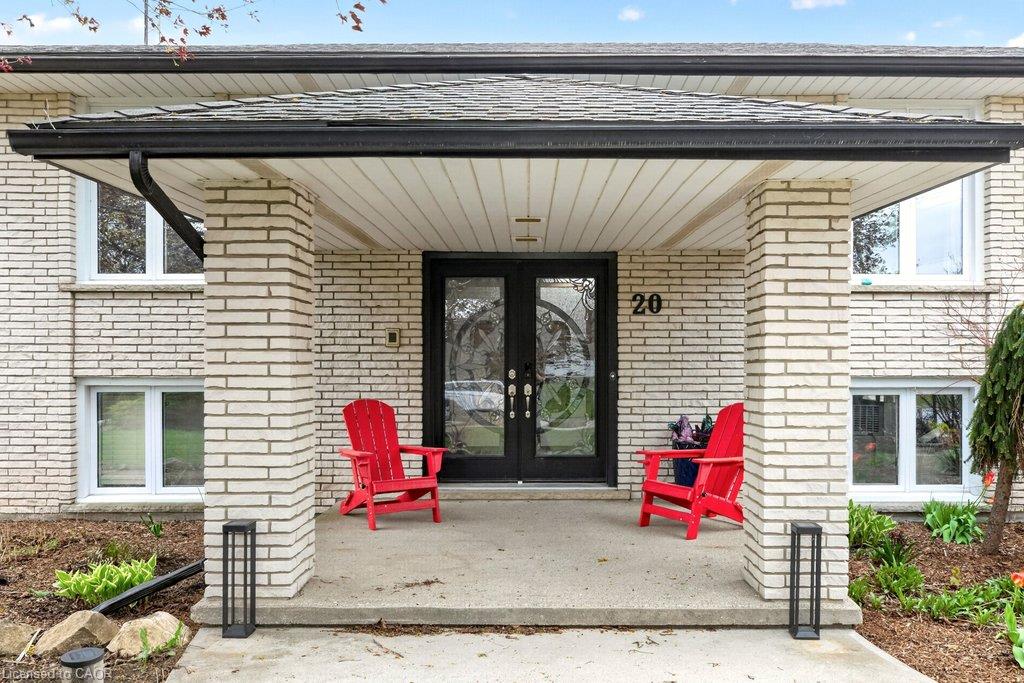
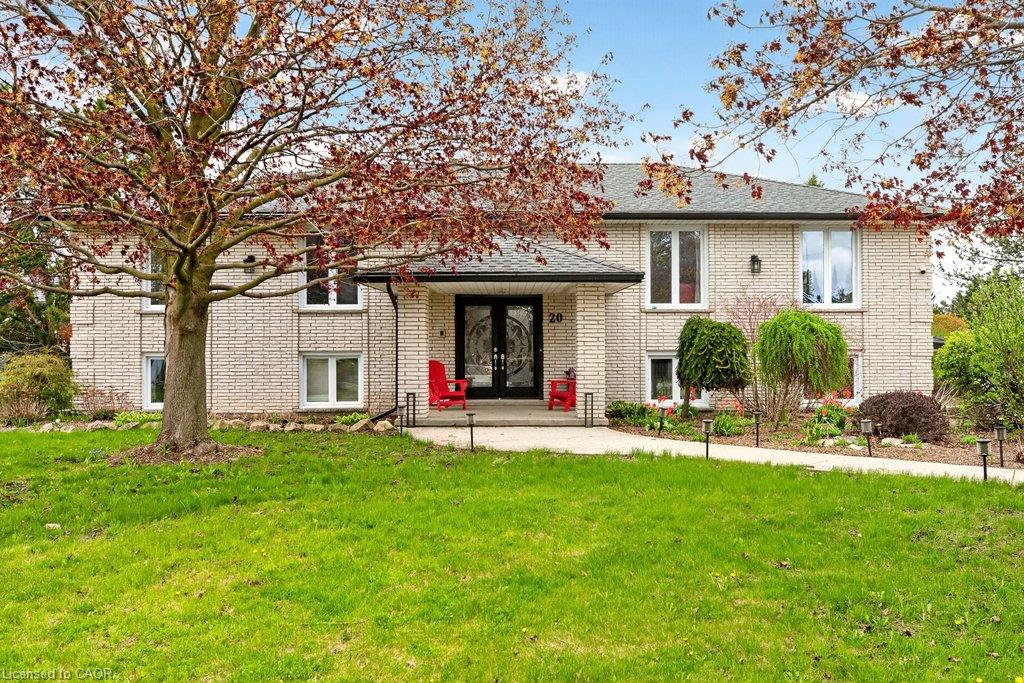
- Construction Materials: Brick
- Garage Spaces: 2
- Roof: Asphalt Shing
Amenities & Features
- Water Source: Well
- Patio & Porch Features: Deck, Patio
- Architectural Style: Bungalow Raised
- Appliances: Range, Instant Hot Water, Oven, Dishwasher, Dryer, Refrigerator, Stove, Washer
- Pool Features: In Ground
- Sewer: Septic Tank
- Window Features: Window Coverings
- Cooling: Central Air
- Attached Garage Yes/ No: 1
- Heating: Forced Air
- Frontage Type: East



