
904 Chapel Hill Ct, Kitchener, ON N2R 0P4, Canada
904 Chapel Hill Ct, Kitchener, ON N2R 0P4, CanadaBasics
- Date added: Added 2 hours ago
- Category: Residential
- Type: Single Family Residence
- Status: Active
- Bedrooms: 3
- Bathrooms: 3
- Area: 2120 sq ft
- Bathrooms Half: 1
- Rooms Total: 11
- County Or Parish: Waterloo
- Bathrooms Full: 2
- MLS ID: 40862257
Description
-
Description:
Welcome to one of Doon South's best values.
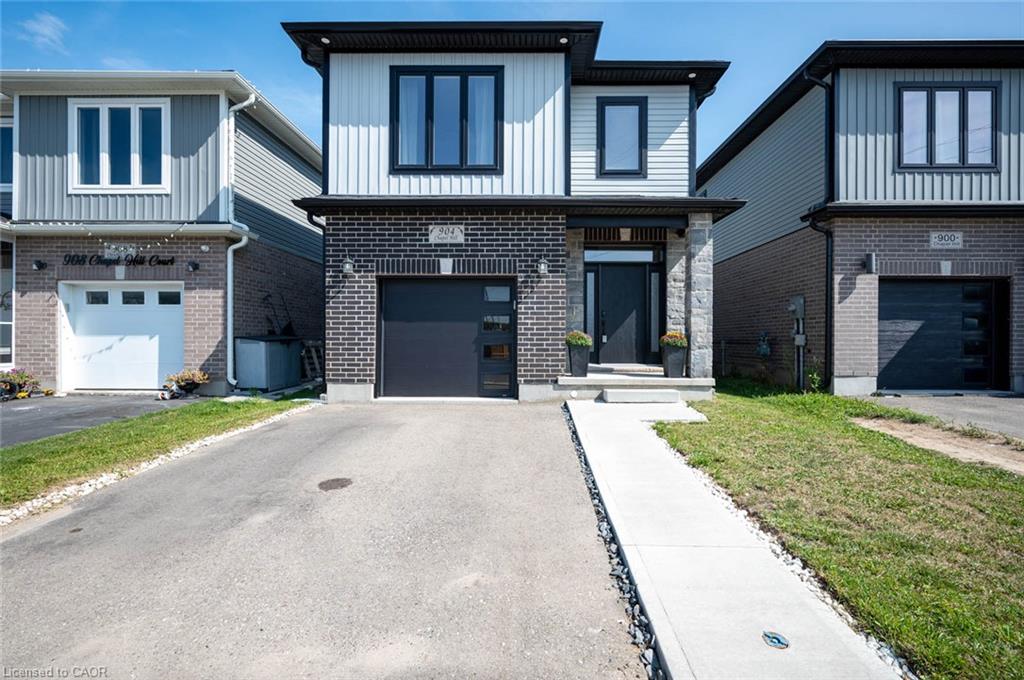
Tucked away on a quiet court across from a community's playground, with double driveway, and backing onto peaceful greenspace and water, this beautifully upgraded detached home offers over 2,100 sq.ft. of thoughtfully designed living space with the privacy today's buyers are searching for.
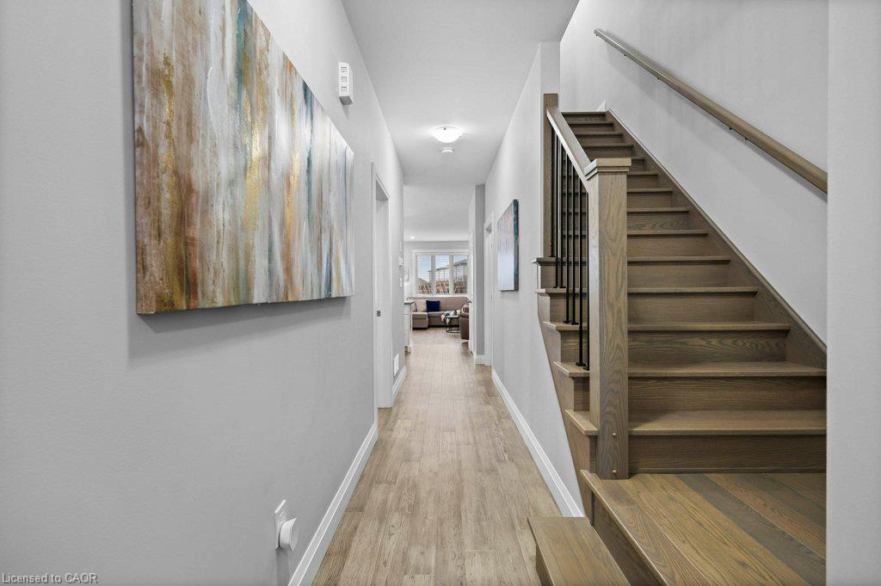
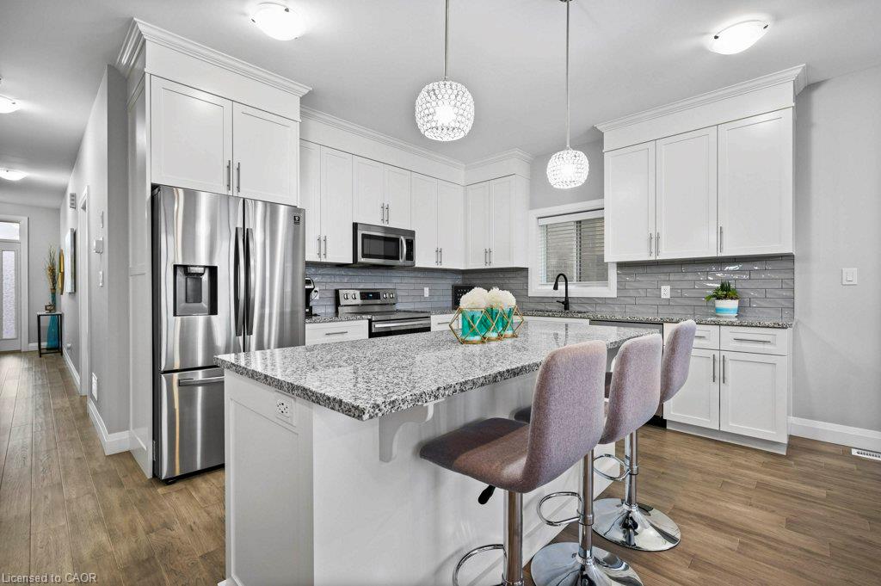
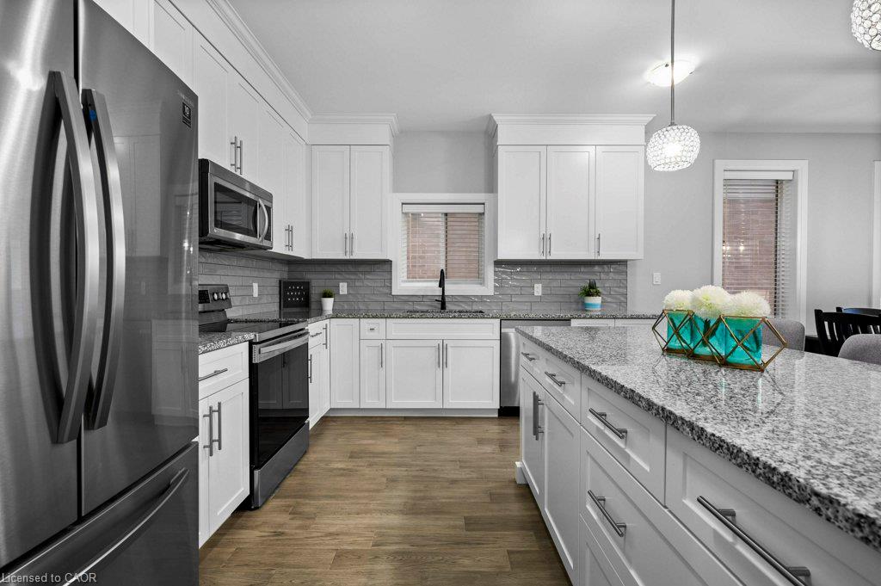
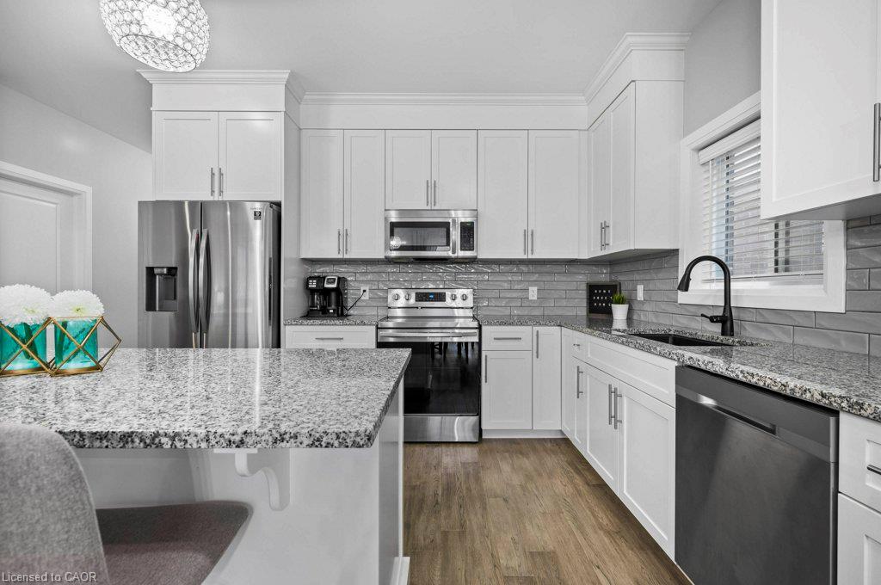
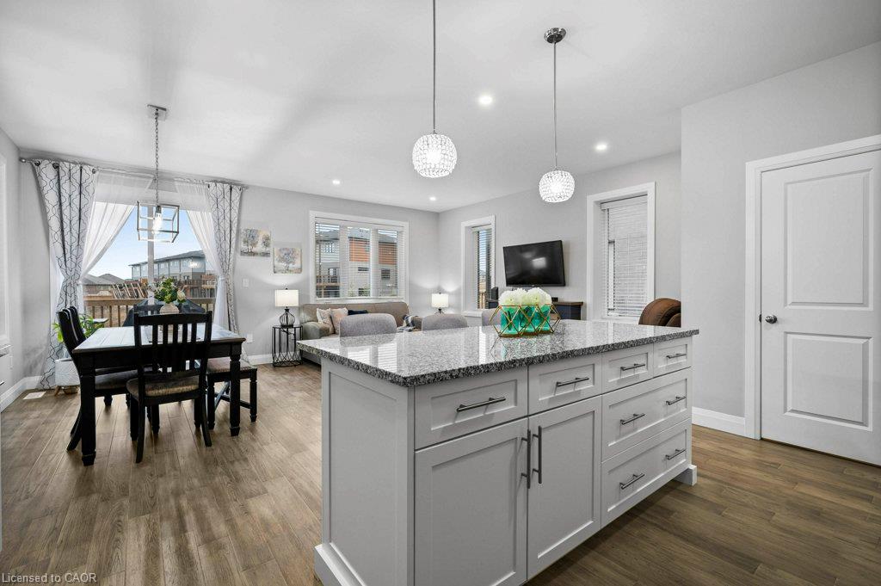
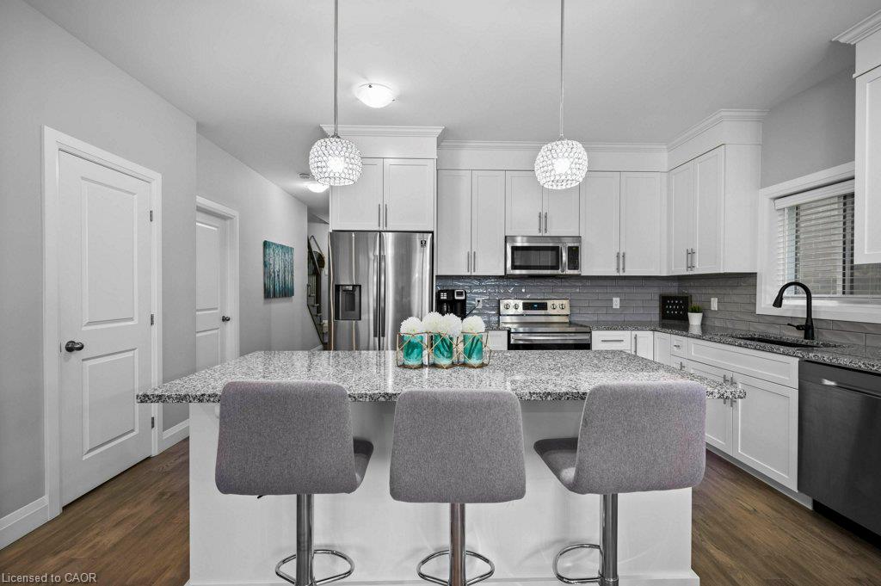
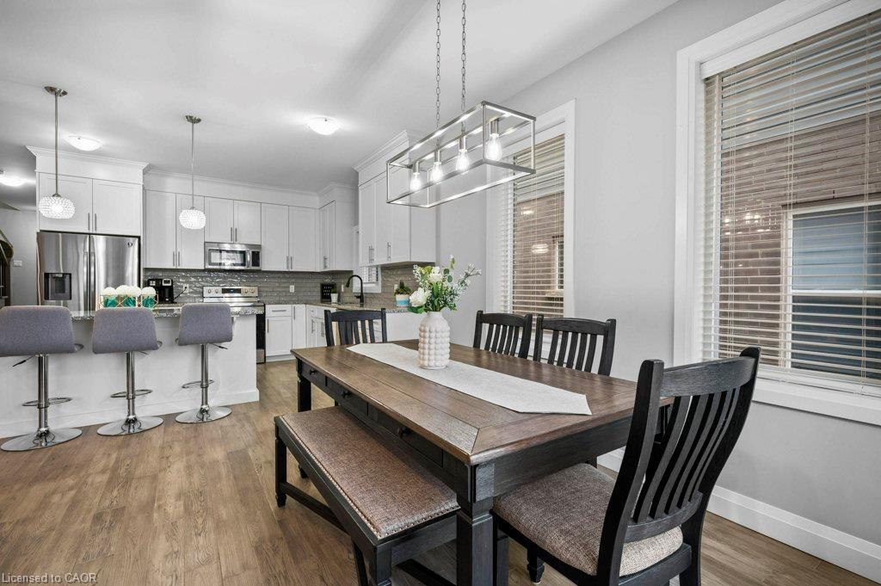
From the moment you walk inside, you'll appreciate the bright open layout, elegant finishes, and quality upgrades throughout. The stunning chef-inspired kitchen features granite countertops, stainless steel appliances, a large centre island, stylish backsplash, and plenty of cabinetry—perfect for entertaining family and friends.
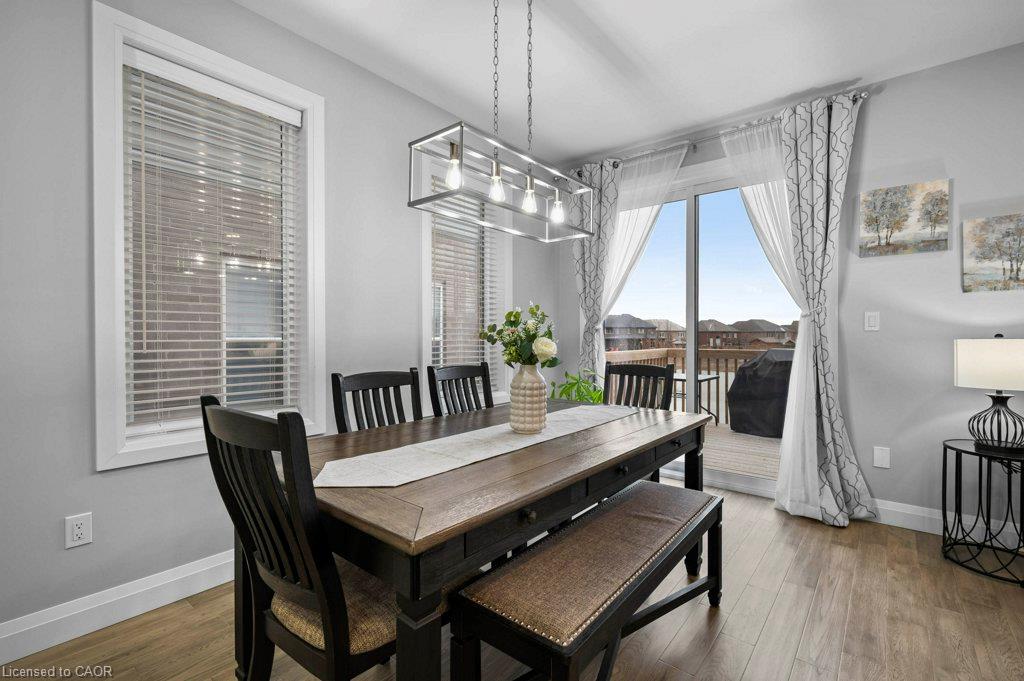
The spacious living and dining areas flow seamlessly to an elevated deck overlooking the pond, creating the perfect setting for morning coffee, summer BBQs, or simply enjoying the peaceful view with no rear neighbours.
Upstairs you'll find three generous bedrooms, including a spacious primary suite with a beautifully upgraded ensuite, along with a versatile second-floor family room that easily adapts as a home office, media room, or children's retreat.
The walk-out basement offers oversized windows, direct backyard access, and excellent in-law suite potential, providing future flexibility for multigenerational living or additional finished space.
Located just minutes from Highway 401, excellent schools, parks, walking trails, shopping, and every major amenity, this home combines location, lifestyle, and exceptional value.
A rare opportunity to own one of Doon South's most desirable layouts at an incredible price.
Show all description
Location
- Parking Total: 3
- Directions: SOUTH ON ROBERT FERRIE DR THEN RIGHT TO CHAPEL HILL CRT
Building Details
- Building Area Total: 2120 sq ft
- Number Of Buildings: 0
- Parking Features: Attached Garage
- Covered Spaces: 1
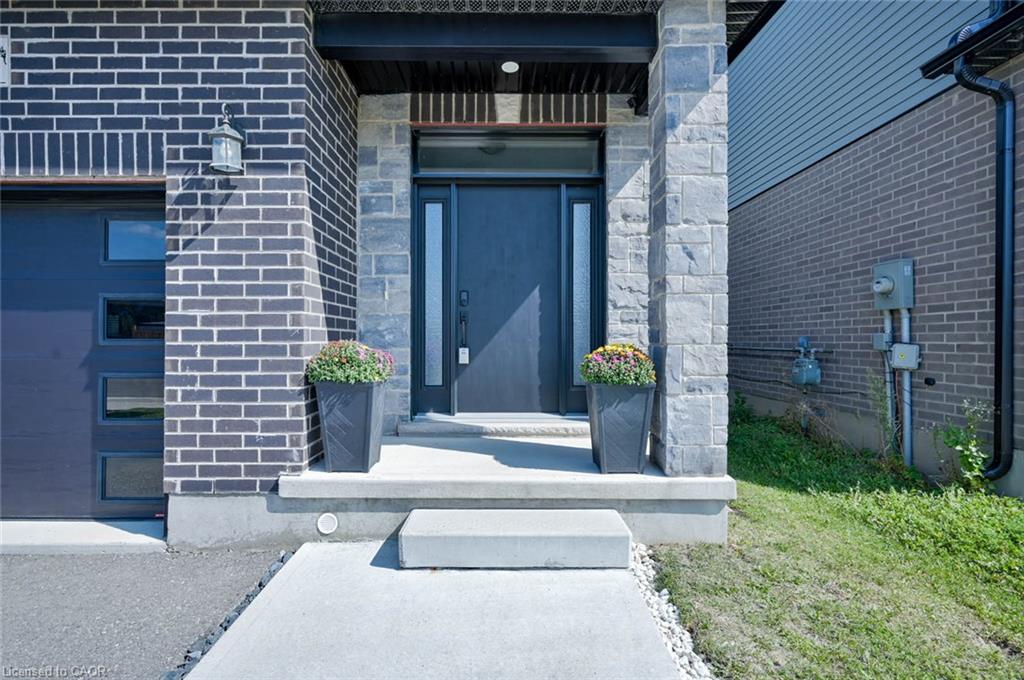
- Construction Materials: Brick Veneer, Vinyl Siding
- Garage Spaces: 1
- Roof: Asphalt Shing
Amenities & Features
- Water Source: Municipal-Metered
- Architectural Style: Traditional
- Appliances: Built-in Microwave, Dishwasher, Dryer, Refrigerator, Stove, Washer
- Sewer: Sewer (Municipal)
- Cooling: Central Air
- Attached Garage Yes/ No: 1
- Interior Features: Central Vacuum, In-law Capability
- Heating: Forced Air, Natural Gas
- Frontage Type: East



