
91 Roseview Ave, Cambridge, ON N1R 4B1, Canada
91 Roseview Ave, Cambridge, ON N1R 4B1, CanadaBasics
- Date added: Added 3 hours ago
- Category: Residential
- Type: Row/Townhouse
- Status: Active
- Bedrooms: 3
- Bathrooms: 3
- Area: 1640 sq ft
- Year built: 2026
- Bathrooms Half: 1
- Rooms Total: 9
- County Or Parish: Waterloo
- Bathrooms Full: 2
- MLS ID: 40852201
Description
-
Description:
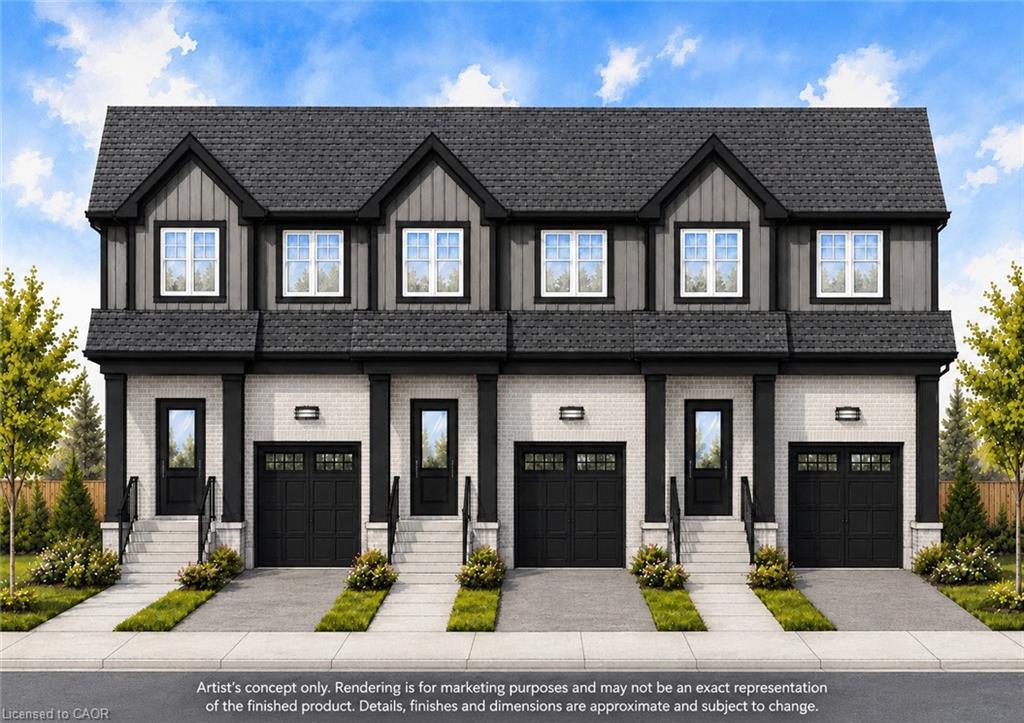
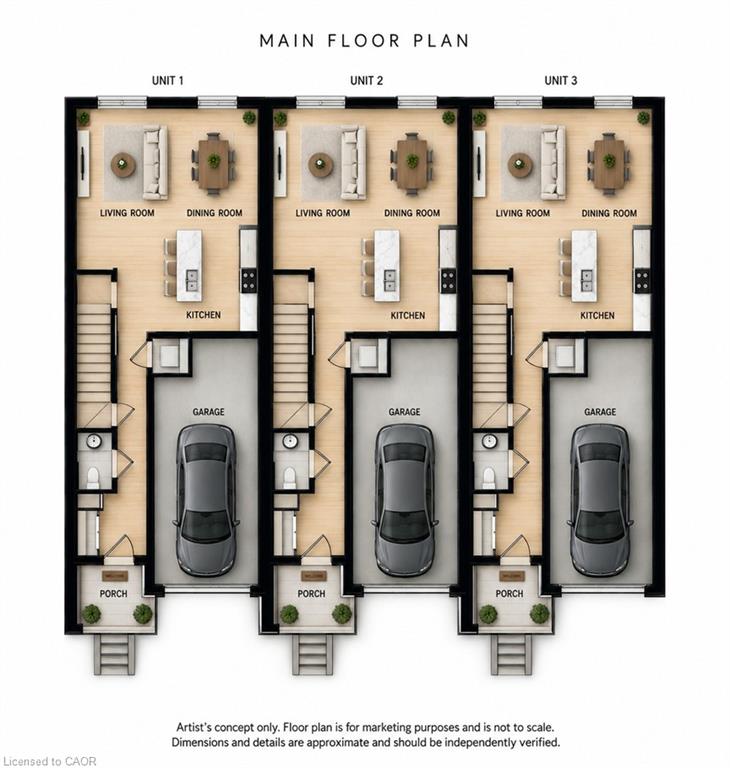
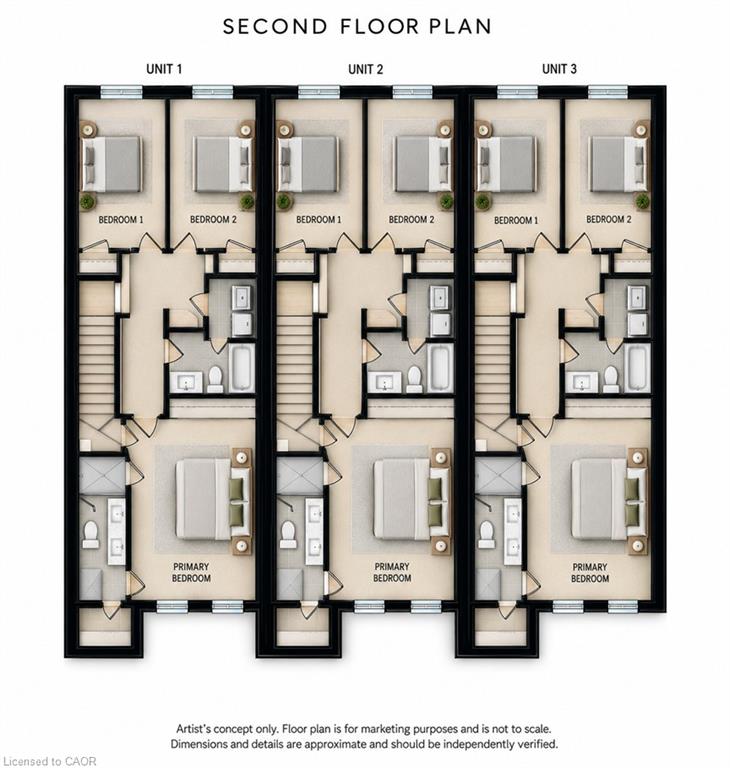
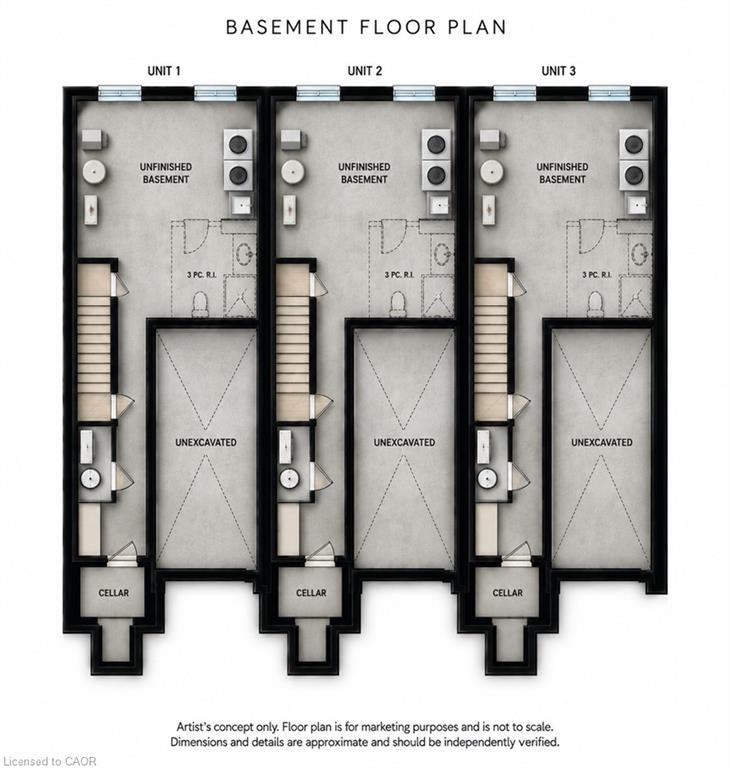
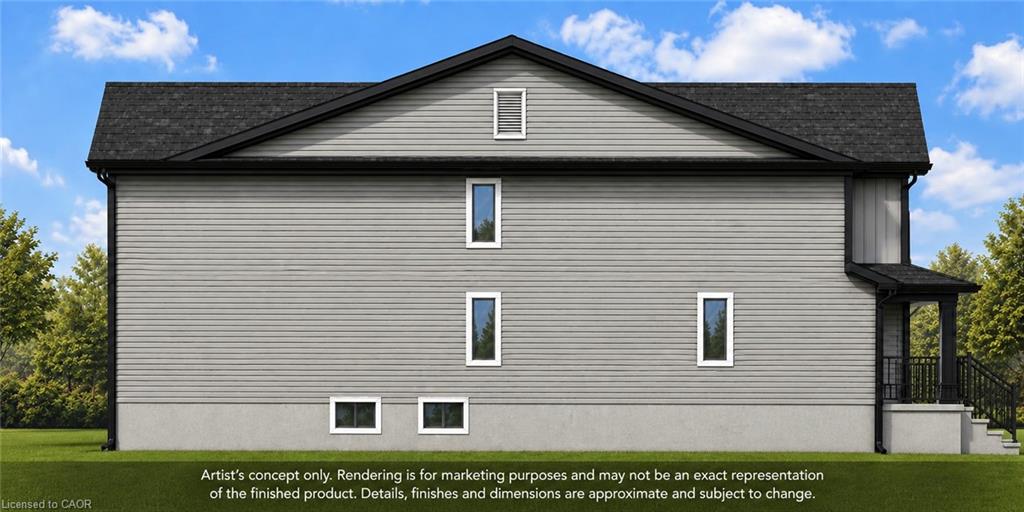
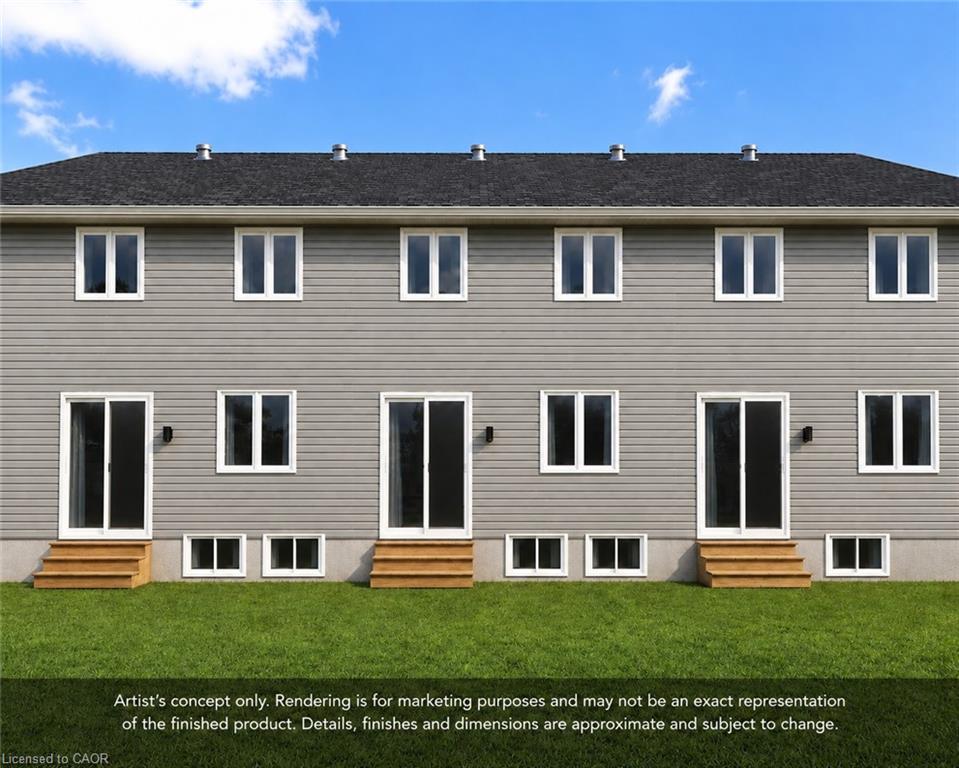
Experience the difference of true custom craftsmanship with Melridge Homes. Nestled in one of Galt's most desirable neighbourhoods, these stunning freehold townhomes offer the perfect combination of timeless design, quality construction, and modern living. Thoughtfully designed with exceptional finishes and quality upgrades throughout, each home features a bright, open-concept layout, 3 spacious bedrooms, 2.5 bathrooms, and an unspoiled basement offering endless possibilities to create additional living space tailored to your lifestyle. Set on impressive 132-foot deep lots, these homes provide generous outdoor space rarely found in townhome living. Choose from 1,640 sq. ft. end unit or 1,580 sq. ft. interior units, each showcasing superior craftsmanship, stylish interiors, and the attention to detail that has become synonymous with Melridge Homes. Whether you're a growing family, professional, or downsizer seeking low-maintenance living without compromising on quality, these homes offer an exceptional opportunity. Enjoy the convenience of freehold ownership with no condo fees.
Show all description
Luxury. Quality. Location. Discover why Melridge Homes continues to set the standard for exceptional custom-built homes in Cambridge. ** These townhomes are to be built and photos are artist concept.
Location
- Parking Total: 2
- Directions: DUNDAS ST. N TO CAMBRIDGE ST. TO ROSEVIEW AVE
Building Details
- Building Area Total: 1640 sq ft
- Number Of Buildings: 0
- Parking Features: Attached Garage
- Covered Spaces: 1
- Construction Materials: Brick, Vinyl Siding
- Garage Spaces: 1
- Entry Level: 1
- Roof: Asphalt Shing
Amenities & Features
- Water Source: Municipal
- Architectural Style: Townhouse
- Appliances: Water Heater
- Sewer: Sewer (Municipal)
- Cooling: None
- Attached Garage Yes/ No: 1
- Interior Features: Rough-in Bath
- Heating: Natural Gas, Water
- Frontage Type: North



