
375 Holiday Inn Dr, Cambridge, ON N3C 3P6, Canada
375 Holiday Inn Dr, Cambridge, ON N3C 3P6, CanadaBasics
- Date added: Added 3 hours ago
- Category: Residential
- Type: Row/Townhouse
- Status: Active
- Bedrooms: 3
- Bathrooms: 2
- Area: 1073 sq ft
- Year built: 1985
- Bathrooms Half: 1
- Rooms Total: 10
- County Or Parish: Waterloo
- Bathrooms Full: 1
- MLS ID: 40859651
Description
-
Description:
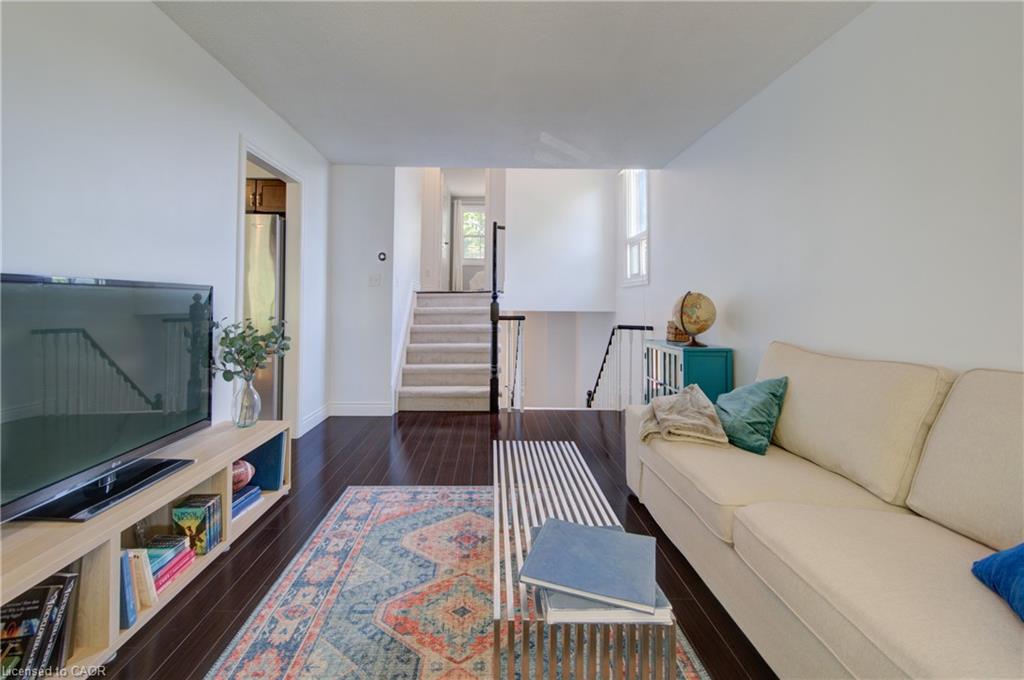
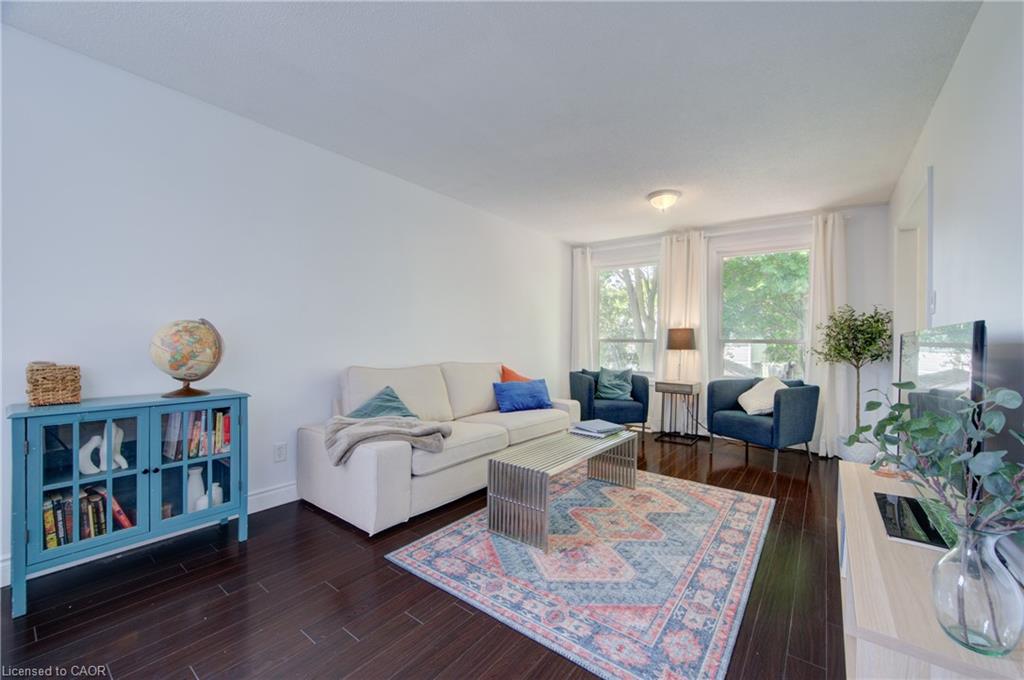
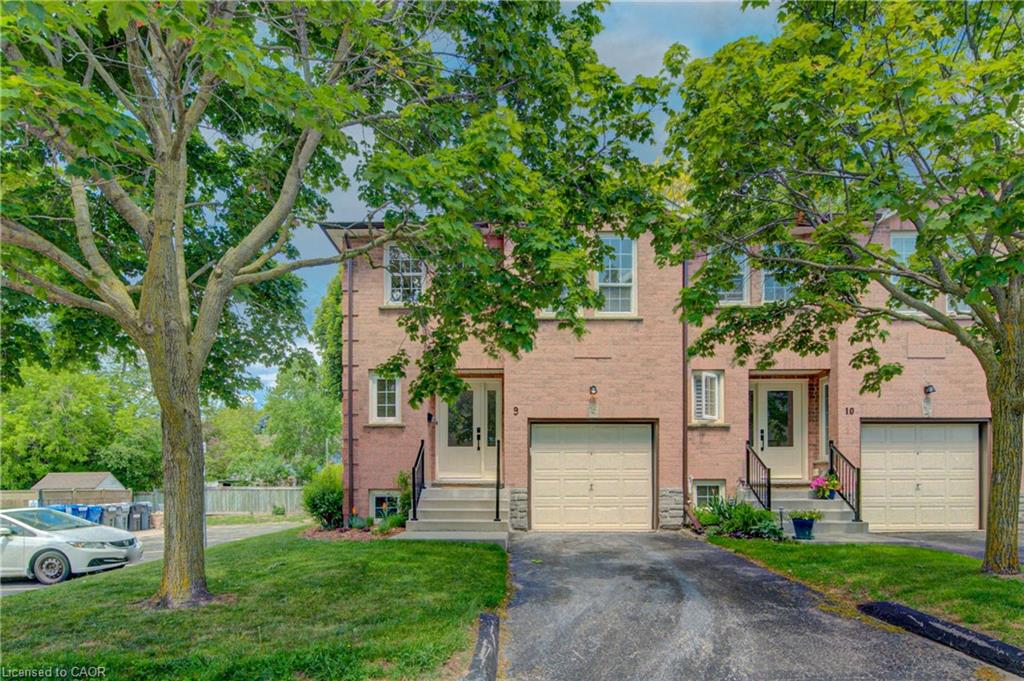
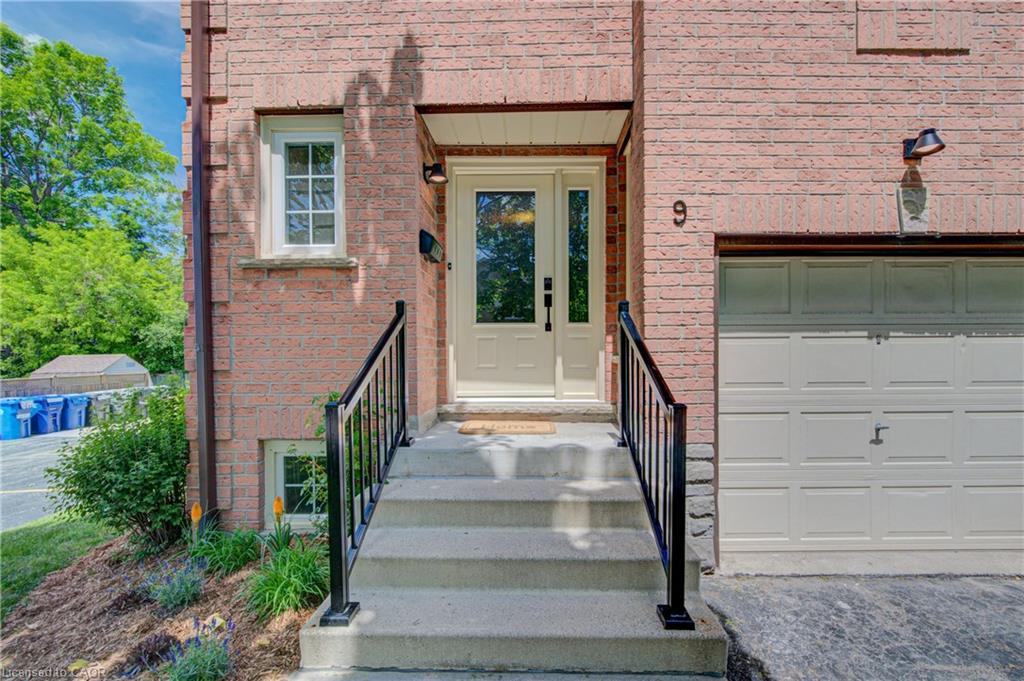
Welcome Home! Discover the space, comfort, and convenience of this surprisingly spacious end-unit condo, ideally situated just minutes from Highway 401, shopping, schools, and an abundance of everyday amenities.
Show all description
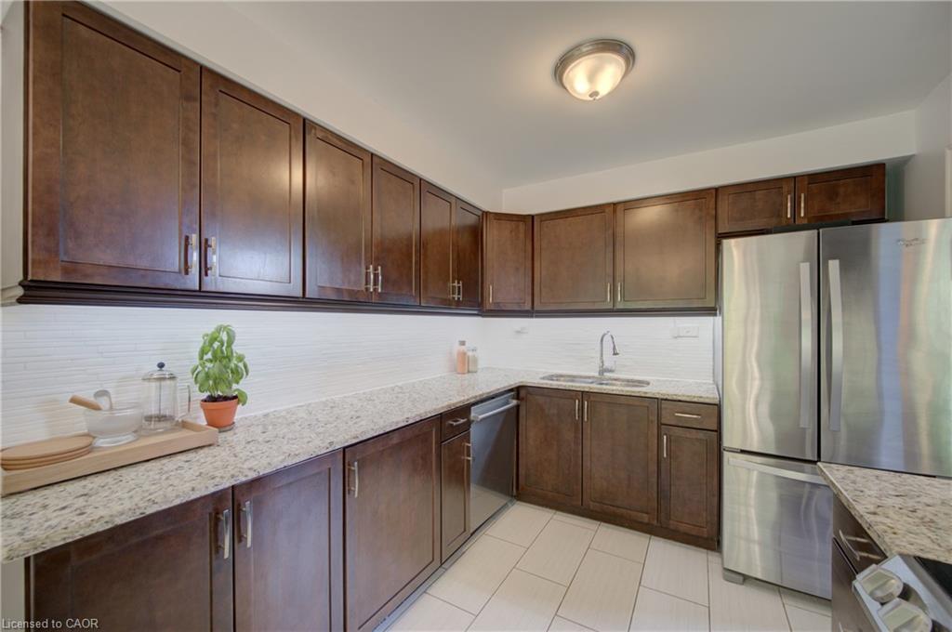
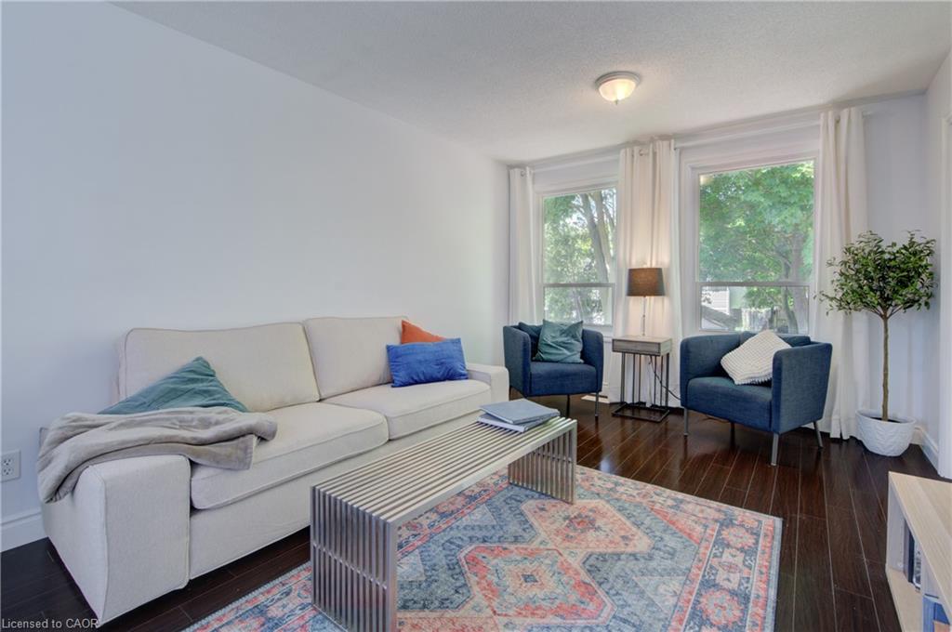
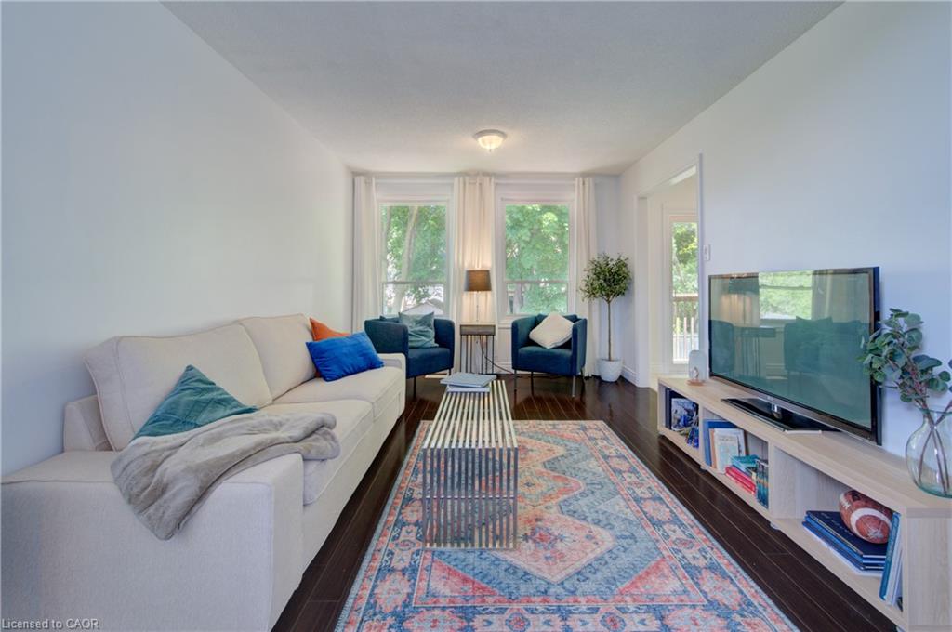
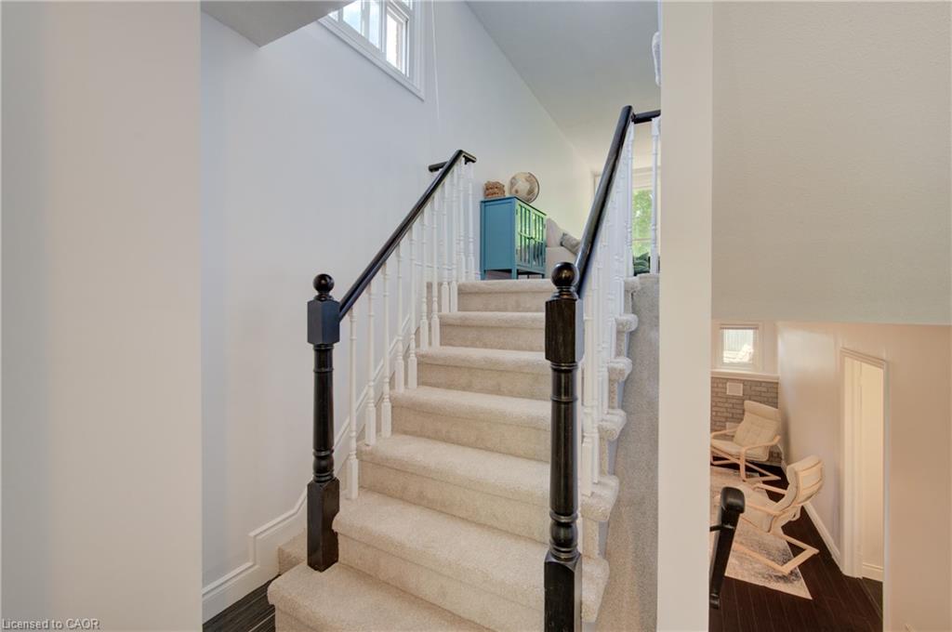
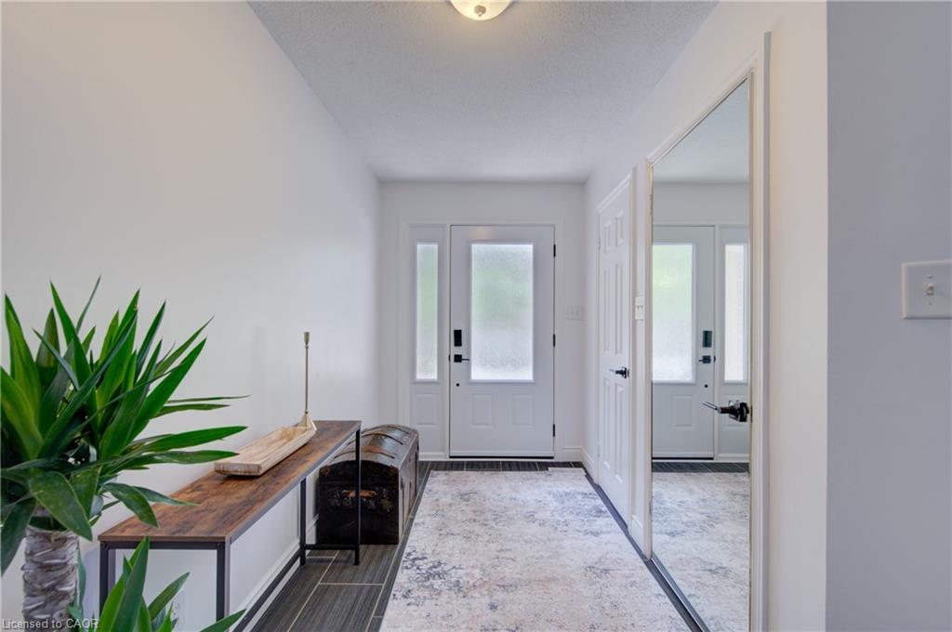
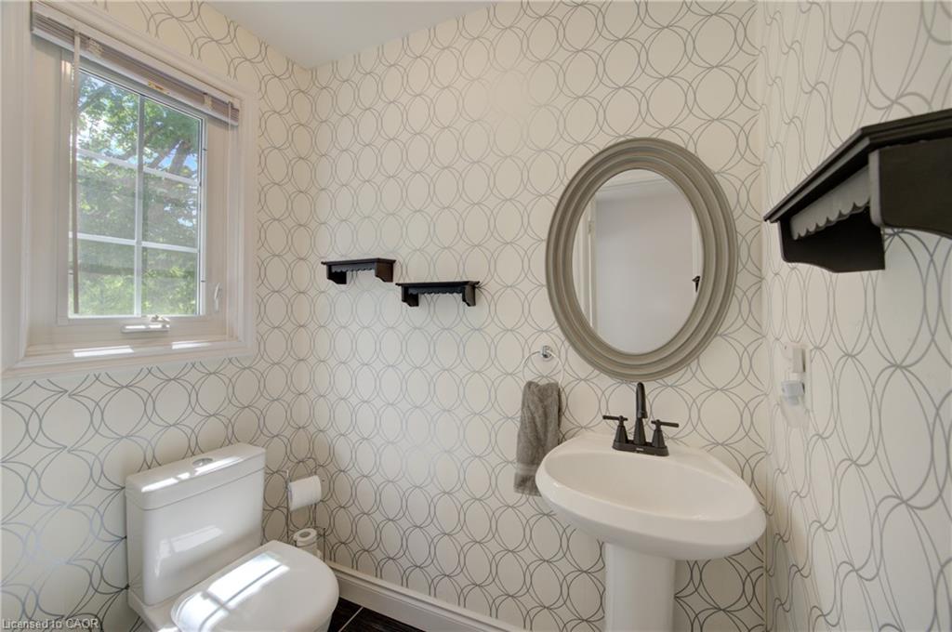
Offering an excellent layout for a variety of lifestyles, this well-maintained home features 2+1 bedrooms, 1.5 bathrooms, and an attached garage with direct interior access. The bright main level welcomes you with a spacious living room and an updated kitchen featuring granite countertops and included appliances. From the kitchen, step outside to your private deck and lower patio — an inviting space to enjoy your morning coffee, unwind after a long day, or entertain friends and family. The finished lower level adds valuable living space, featuring a comfortable family room complete with a wood-burning fireplace, an additional bedroom, laundry area, and convenient access to the garage. Whether you need a home office, guest room, media space, or room for growing family needs, this flexible level delivers. Recent updates include a gas furnace and central air conditioning (2020), adding comfort and peace of mind. With its generous living space, thoughtful layout, outdoor areas, and unbeatable convenience, this is a home that truly deserves a closer look. Move-in ready, well located, and full of possibilities — come see why this end-unit condo is such a great opportunity!
Location
- Parking Total: 2
- Directions: Franklin Blvd to Holiday Inn Dr.
Building Details
- Building Area Total: 1453 sq ft
- Number Of Buildings: 0
- Year Built Details: Estimate
- Parking Features: Attached Garage, Garage Door Opener, Asphalt, Exclusive, Inside Entry
- Covered Spaces: 1
- Construction Materials: Brick Veneer
- Garage Spaces: 1
- Entry Level: 1
- Roof: Fiberglass
Amenities & Features
- Water Source: Municipal
- Patio & Porch Features: Open, Deck
- Architectural Style: Townhouse
- Appliances: Water Softener, Built-in Microwave, Dishwasher, Dryer, Refrigerator, Stove, Washer
- Sewer: Sewer (Municipal)
- Waterfront Features: Lake/Pond, River/Stream
- Window Features: Window Coverings
- Cooling: Central Air
- Attached Garage Yes/ No: 1
- Interior Features: Auto Garage Door Remote(s)
- Heating: Forced Air, Natural Gas
- Frontage Type: North
- Fireplace Features: Wood Burning



