
7 Stock Ct, Cambridge, ON N3C 3R5, Canada
7 Stock Ct, Cambridge, ON N3C 3R5, CanadaBasics
- Date added: Added 2 months ago
- Category: Residential
- Type: Single Family Residence
- Status: Active
- Bedrooms: 4
- Bathrooms: 4
- Area: 2920 sq ft
- Year built: 1988
- Bathrooms Half: 1
- Rooms Total: 20
- County Or Parish: Waterloo
- Bathrooms Full: 3
- MLS ID: 40858399
Description
-
Description:
Welcome to a home designed for living, entertaining, and making memories.
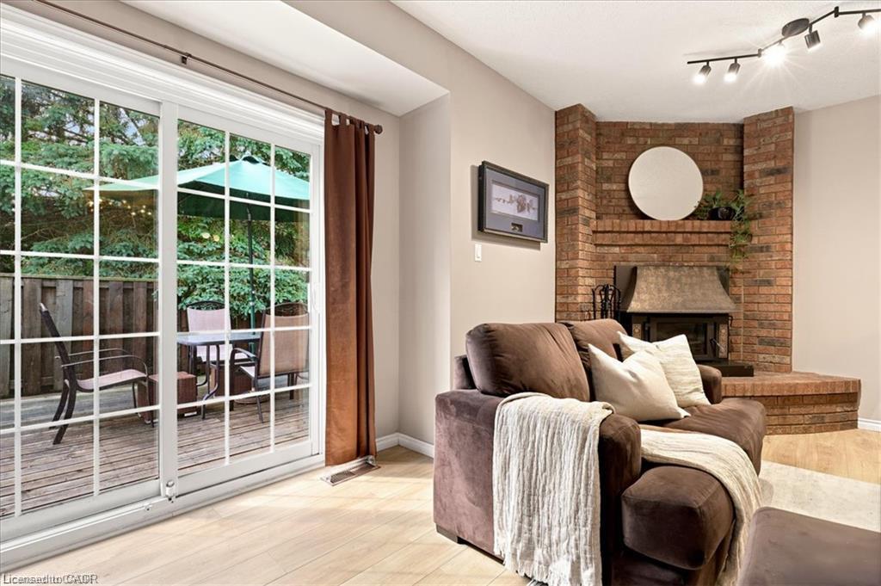
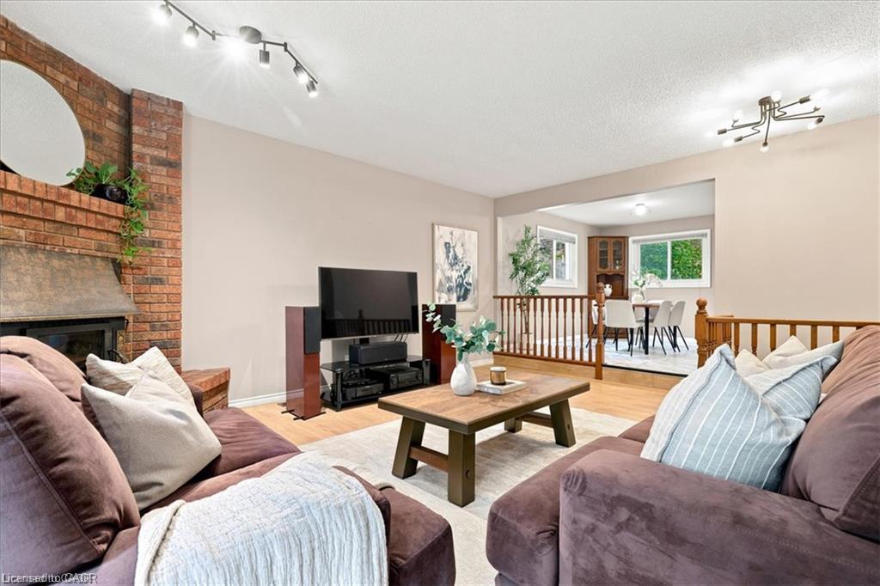
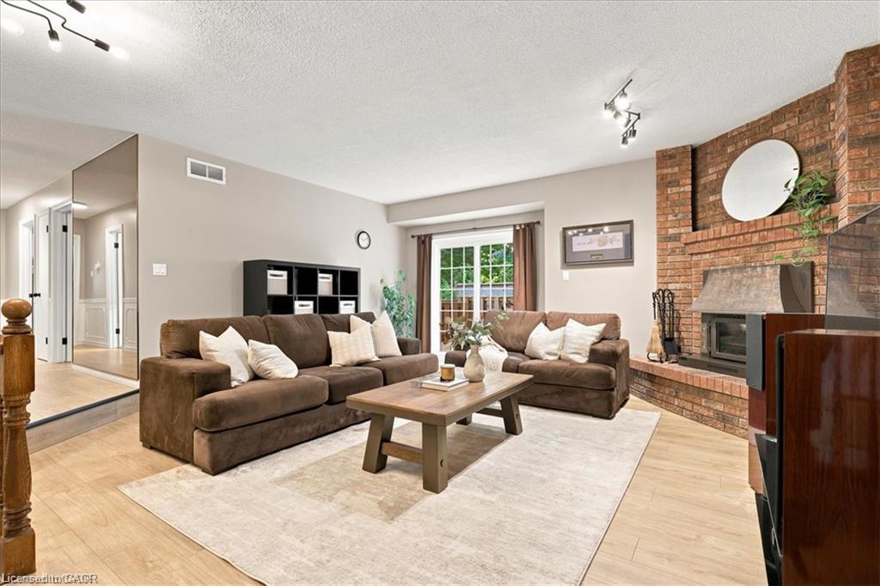
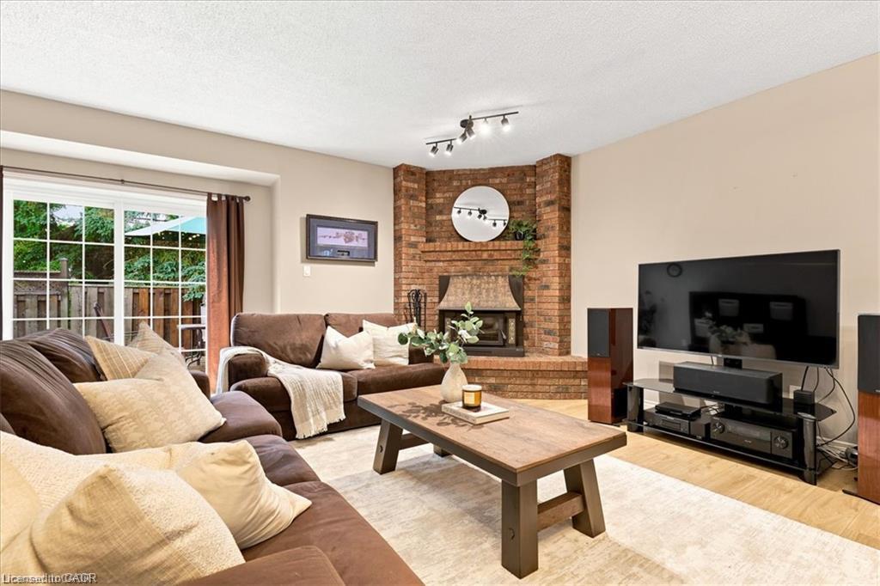
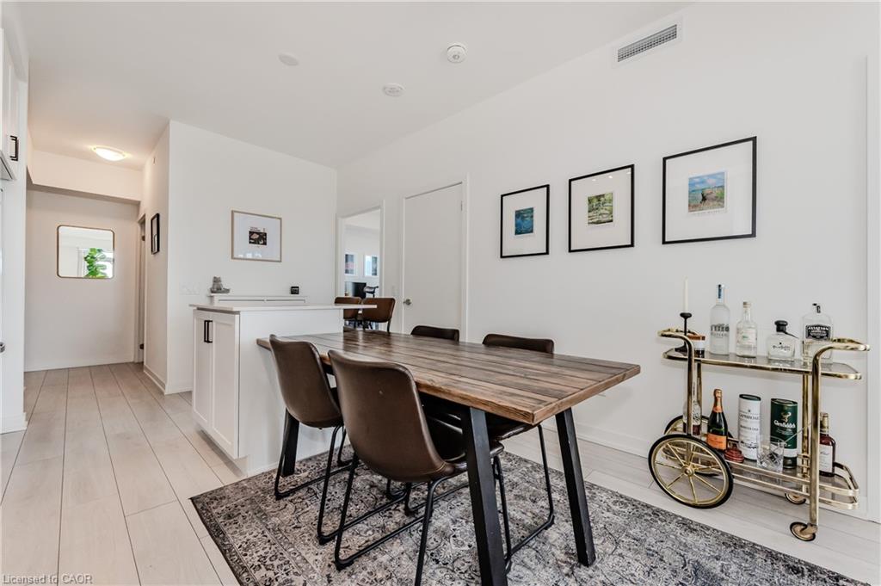
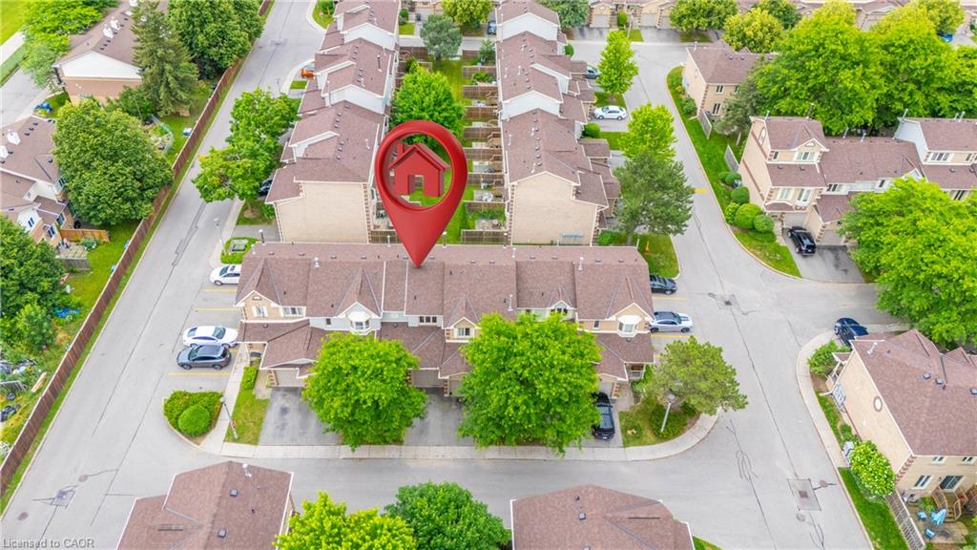
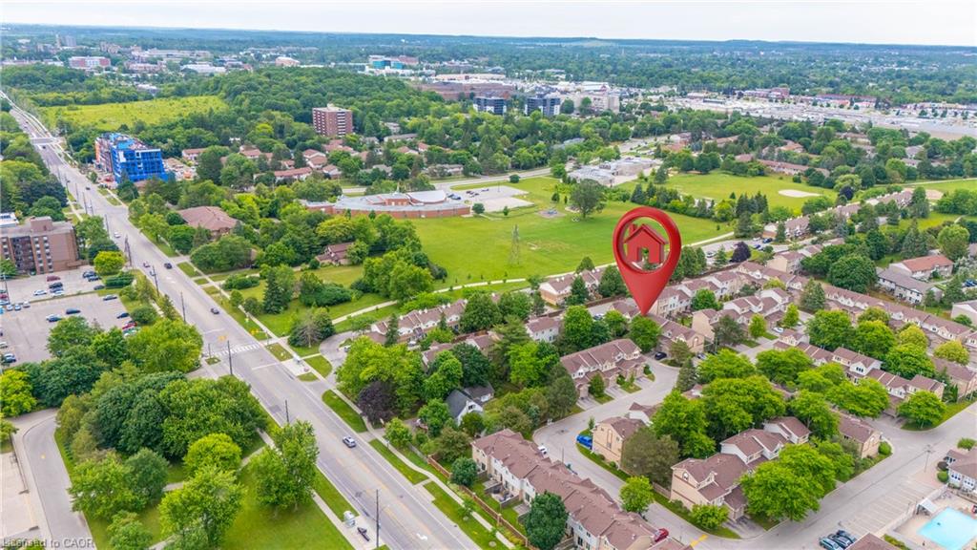
Nestled in a desirable court location, this impressive 2,900-square-foot, two-story home offers generous space, comfort, convenience, and versatility. The main level features a welcoming layout with an updated gourmet kitchen that is both stylish and functional, offering a welcoming gathering place for family meals and entertaining guests. The main floor family room features a gas fireplace, creating a warm and inviting space to relax and unwind. Some other features include a separate dining room and living room.
Upstairs, there are four well-appointed bedrooms. The master bedroom offers a five-piece updated ensuite.
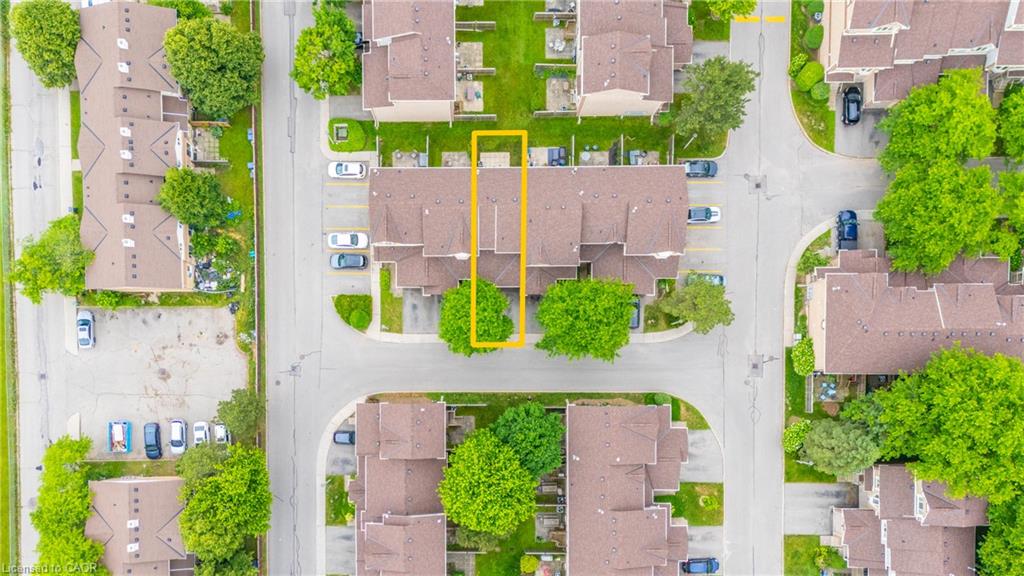
One of the standout features is the walk-out basement with an in-law suite, making it ideal for extended families, guests, older children, or those looking for independent space. The possibilities are endless!Then there is the backyard- your own private summer retreat. Step outside and enjoy the inground pool with a new liner. An ideal setting for summer entertaining, poolside relaxing, and making memories with your loved ones.
Note this home is approximately 4,300 square feet finished.
Book an appointment and see for yourself!!!!
Show all description
Location
- Parking Total: 4
- Directions: Winston Blvd to Stock Crt.
Building Details
- Building Area Total: 4220 sq ft
- Number Of Buildings: 0
- Parking Features: Attached Garage, Garage Door Opener, Inside Entry
- Security Features: Smoke Detector(s)
- Covered Spaces: 2
- Construction Materials: Brick
- Garage Spaces: 2
- Roof: Asphalt Shing
Amenities & Features
- Water Source: Municipal
- Patio & Porch Features: Deck, Patio
- Architectural Style: Contemporary
- Spa Yes/ No: 1
- Appliances: Bar Fridge, Water Softener, Dishwasher, Dryer, Gas Stove, Refrigerator, Washer
- Pool Features: In Ground
- Sewer: Sewer (Municipal)
- Spa Features: Hot Tub, Heated
- Exterior Features: Lawn Sprinkler System
- Window Features: Window Coverings
- Cooling: Central Air
- Attached Garage Yes/ No: 1
- Interior Features: High Speed Internet, In-Law Floorplan
- Heating: Forced Air
- Frontage Type: West
- Fireplace Features: Family Room, Living Room, Recreation Room
- Fencing: Full



