
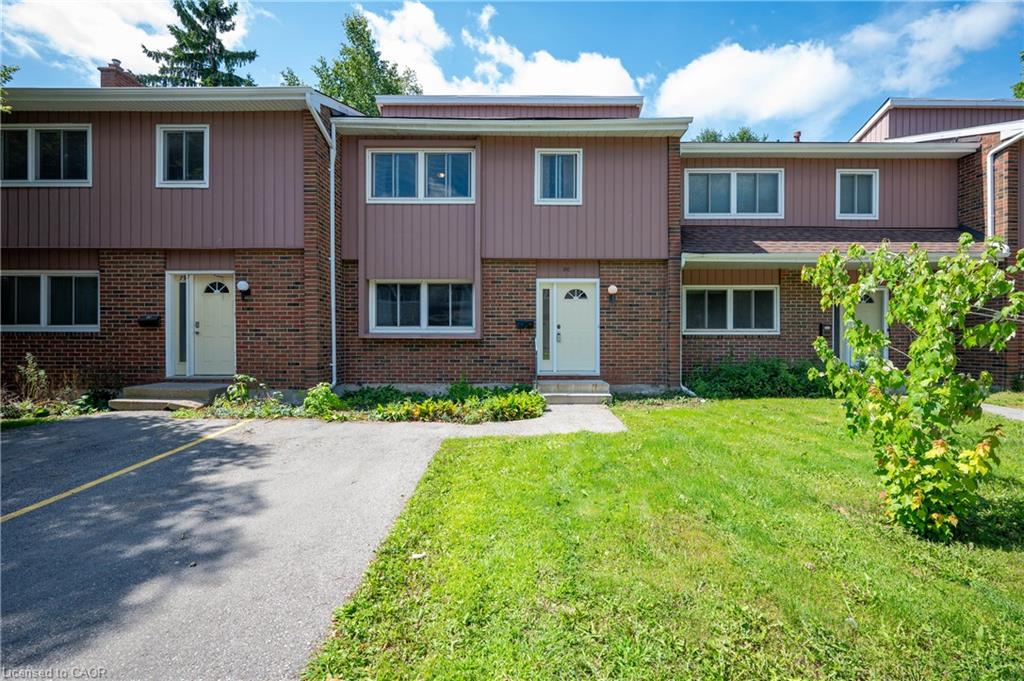
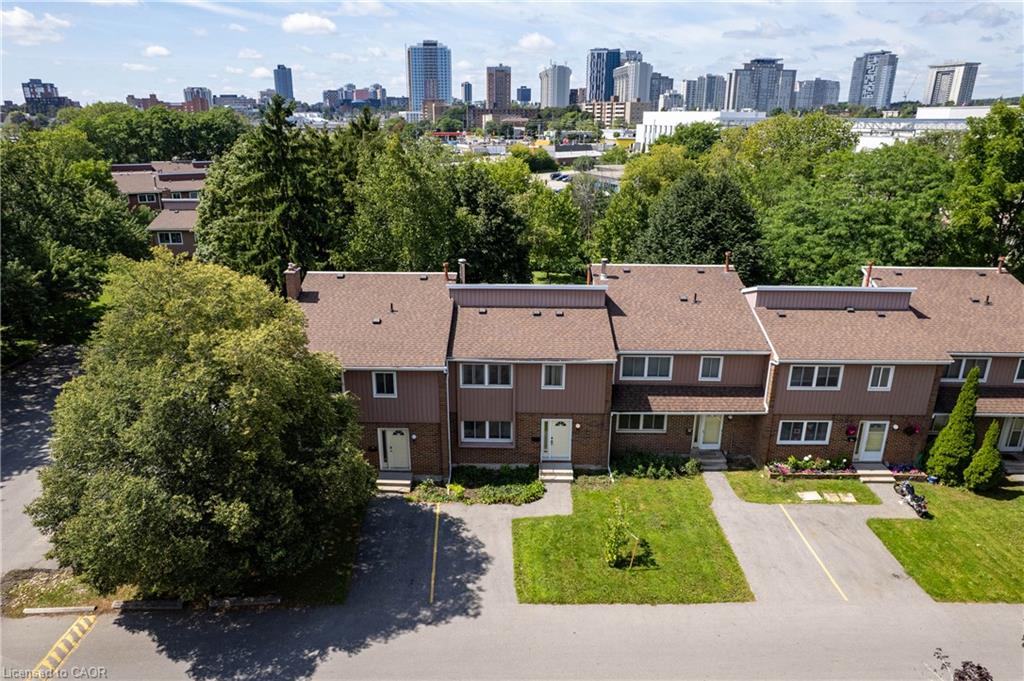
81 Marsland Dr, Waterloo, ON N2J 4J1, Canada
81 Marsland Dr, Waterloo, ON N2J 4J1, CanadaBasics
- Date added: Added 4 hours ago
- Category: Residential
- Type: Row/Townhouse
- Status: Active
- Bedrooms: 3
- Bathrooms: 3
- Area: 1574 sq ft
- Year built: 1977
- Bathrooms Half: 1
- Rooms Total: 12
- County Or Parish: Waterloo
- Bathrooms Full: 2
- Lot Size Square Feet: 0 sq ft
- Lot Size Acres: 0 sq ft
- MLS ID: 40855872
Description
-
Description:
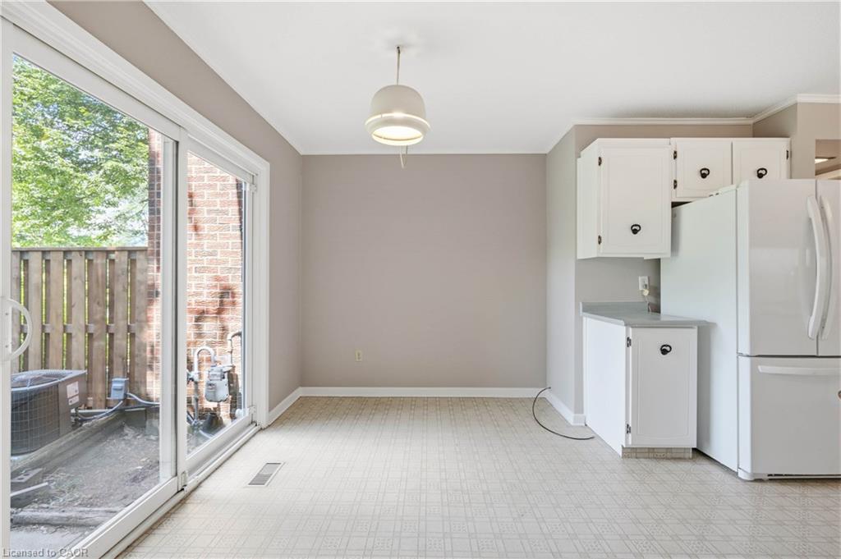
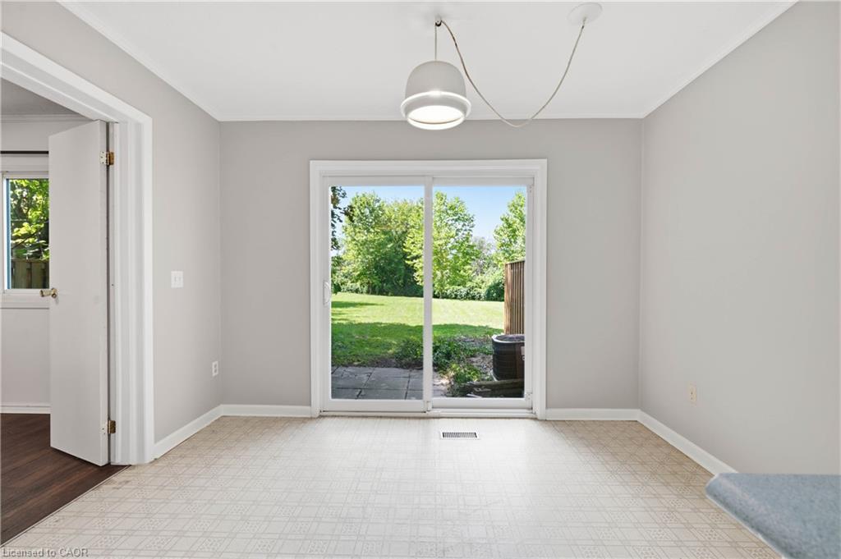
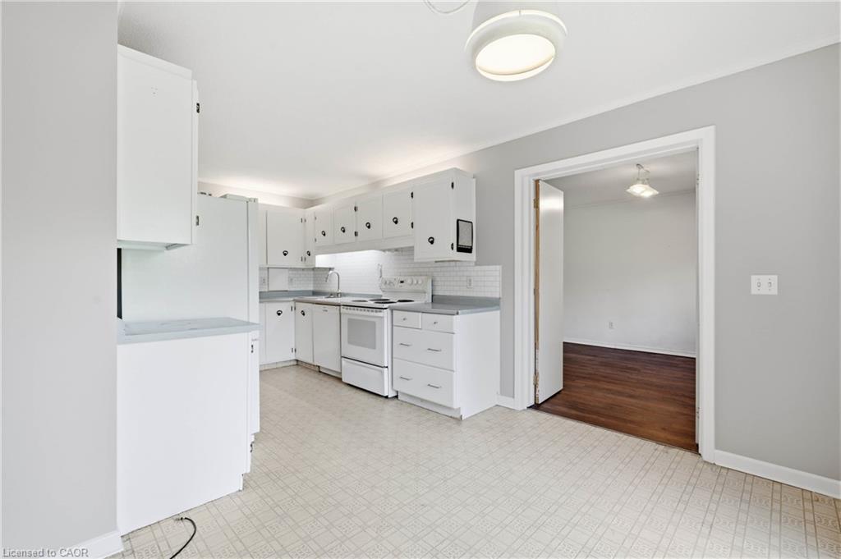
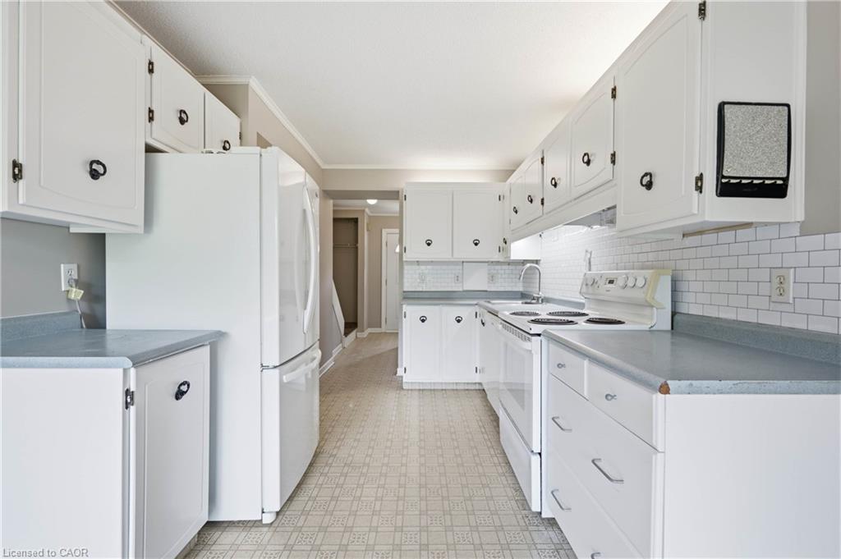
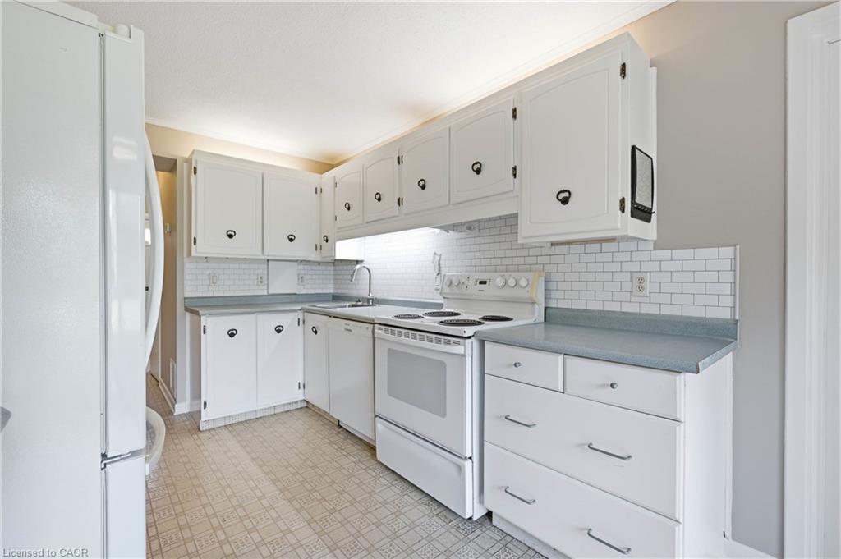
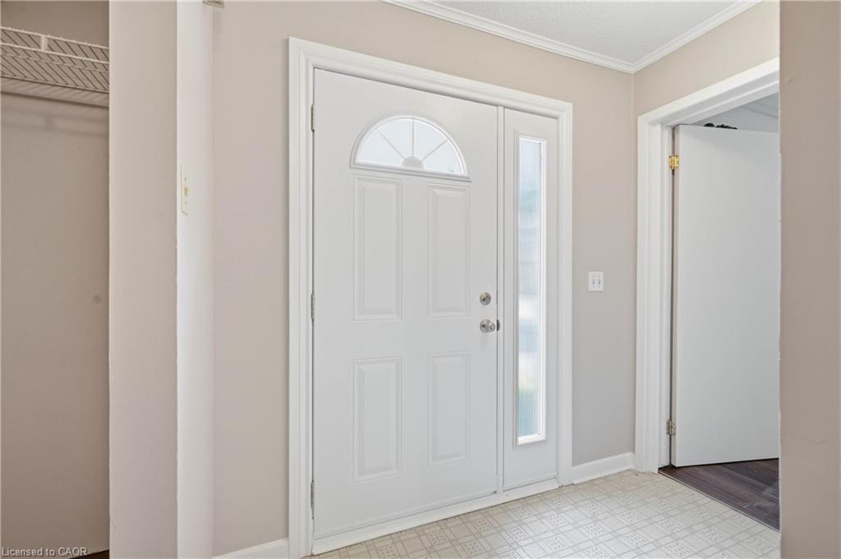
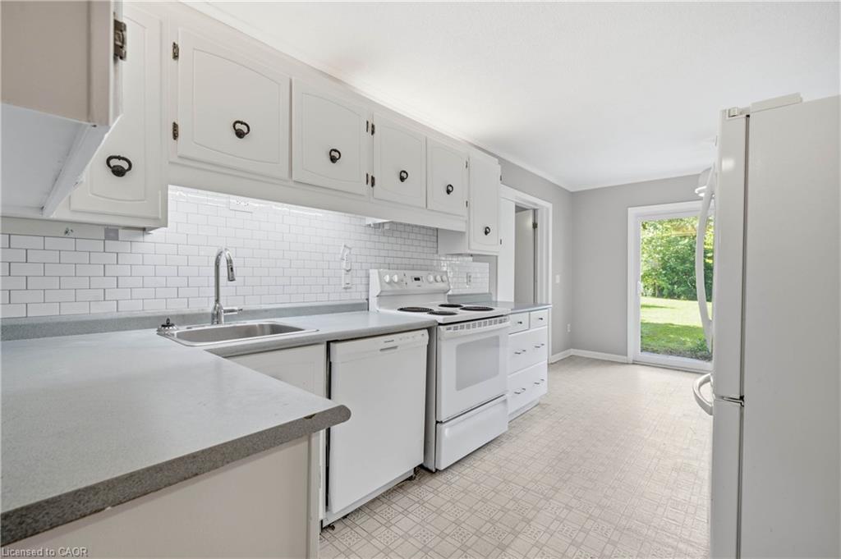
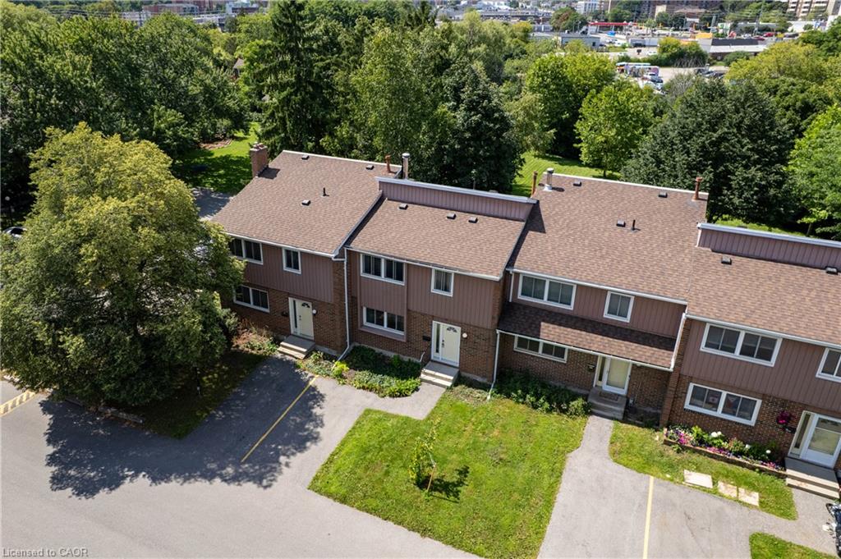
Welcome to Waterloo’s mature "Village on the Green" enclave. Offering over 1,500 square feet of finished above-grade living space, this 2-storey condo townhouse features 3+1 bedrooms, 3 bathrooms, and a private setting backing directly onto peaceful greenbelt space. Turn-key property offers ideal quiet and convenience for first-time buyers, retirees, or post-secondary families looking for the ideal property for their son/daughter to attend either universities with the convenient walking distance or bus routes. Living room has a natural stone corner fireplace, a dedicated dining room, and a bright kitchen with subway backsplash, expanded cabinetry and counter space. Laminate throughout keeps the cleaning simple and easy. Many units feature a dining room conversion to allow for a fourth bedroom. Lovely upstairs with laminate flooring and 2 renovated bathrooms! Primary suite has its own private 3-piece ensuite bath and walk-in closet. Basement includes 2 bonus rooms and open area for future development or storage. Solid construction with sound-dampening concrete, central air conditioning, gas forced-air heating, water softener. This unit features parking right at the front door for the ultimate convenience. Post-Secondary Access: Situated directly across the street from the Conestoga College Waterloo Campus and minutes from Wilfrid Laurier University and the University of Waterloo. Recreation & Community: Walking distance to the Moses Springer Community Centre for outdoor swimming, arena sports, and local park trails. Retail & Amenities: Minutes to Uptown Waterloo and Bridgeport Plaza (Sobeys, Walmart, dining, and daily services). Commuter Friendly: Quick access to Grand River Transit (GRT) bus routes and expressway.
Show all description
Location
- Parking Total: 1
- Directions: WEBER/Marsland
Building Details
- Building Area Total: 1574 sq ft
- Number Of Buildings: 0
- Parking Features: Asphalt
- Construction Materials: Aluminum Siding, Brick Veneer
- Entry Level: 1
- Roof: Asphalt Shing
Amenities & Features
- Water Source: Municipal
- Patio & Porch Features: Patio
- Architectural Style: Townhouse
- Appliances: Dryer, Range Hood, Refrigerator, Stove, Washer
- Sewer: Sewer (Municipal)
- Exterior Features: Backs on Greenbelt
- Cooling: Central Air
- Interior Features: Air Exchanger
- Heating: Forced Air, Natural Gas
- Frontage Type: North
- Fireplace Features: Gas



