
249 Ladyslipper Dr, Waterloo, ON N2V 0H5, Canada
249 Ladyslipper Dr, Waterloo, ON N2V 0H5, CanadaBasics
- Date added: Added 3 hours ago
- Category: Residential
- Type: Single Family Residence
- Status: Active
- Bedrooms: 5
- Bathrooms: 2
- Area: 3582 sq ft
- Year built: 2024
- Bathrooms Half: 1
- Rooms Total: 13
- County Or Parish: Waterloo
- Bathrooms Full: 1
- MLS ID: 40858691
Description
-
Description:
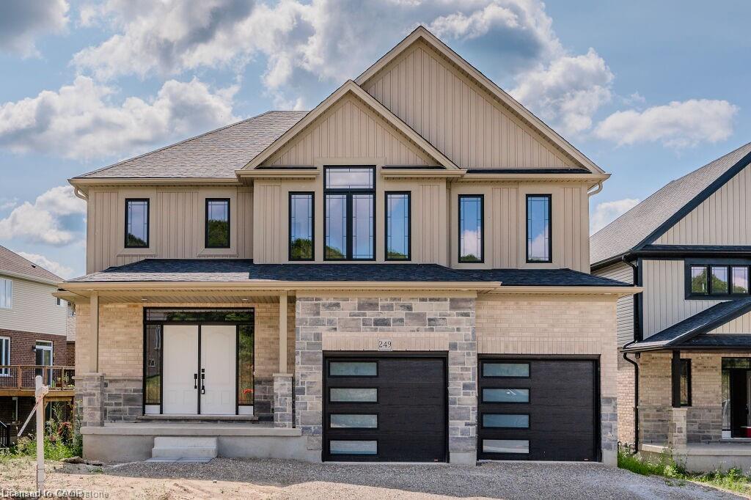
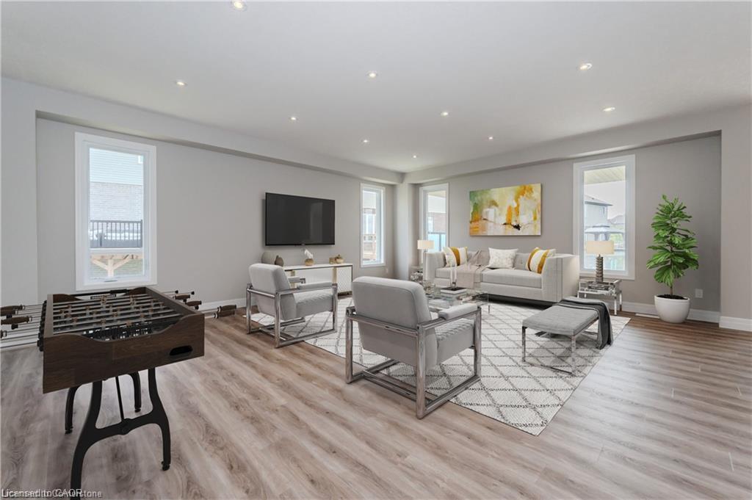
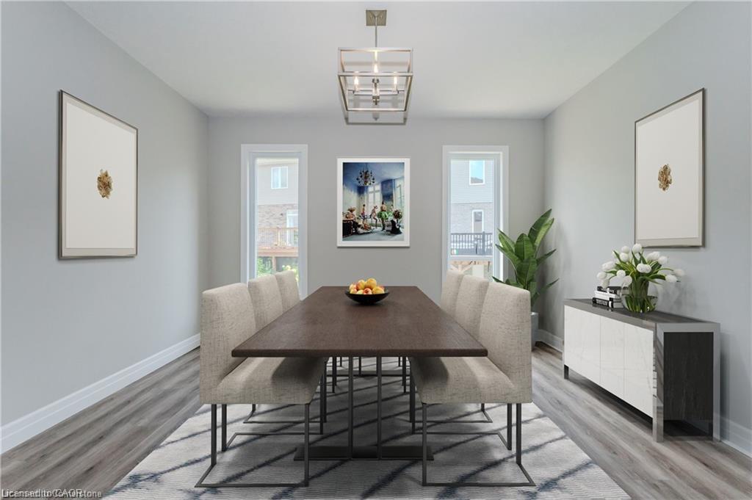
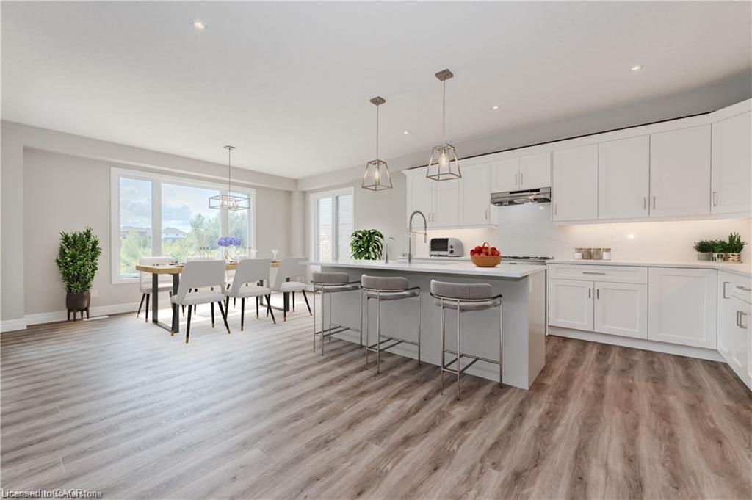
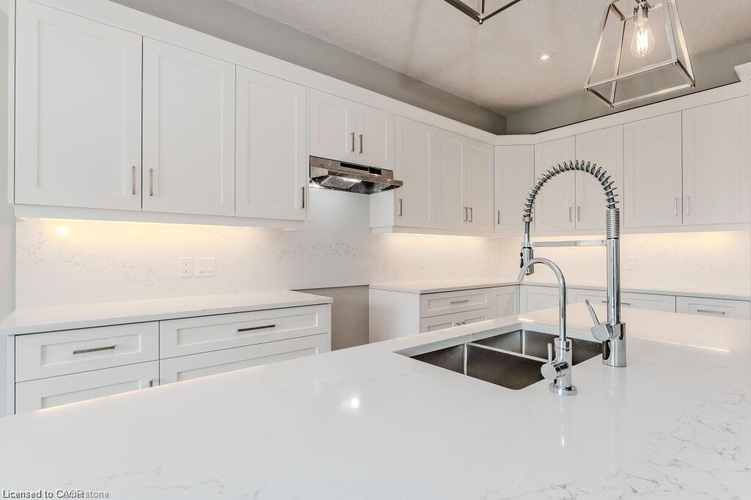
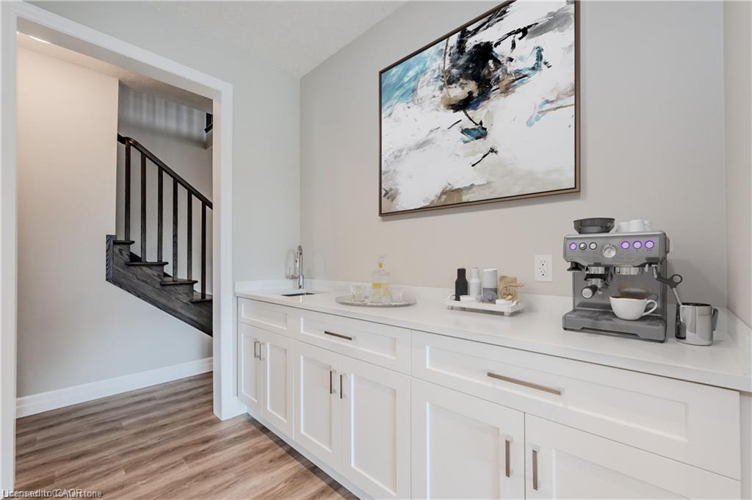
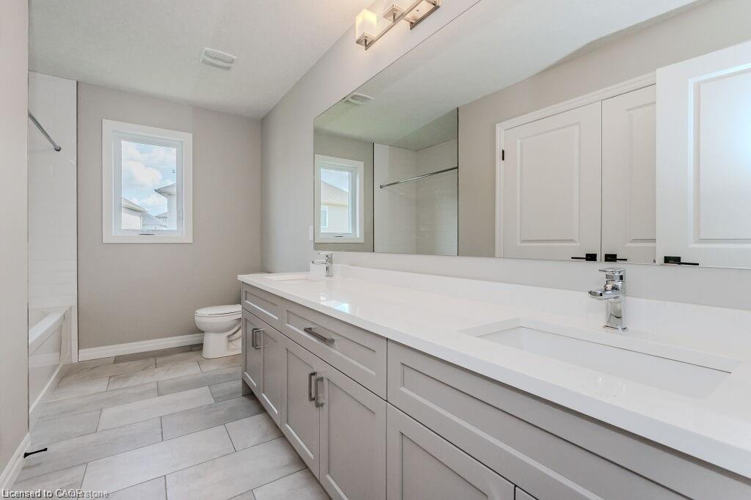
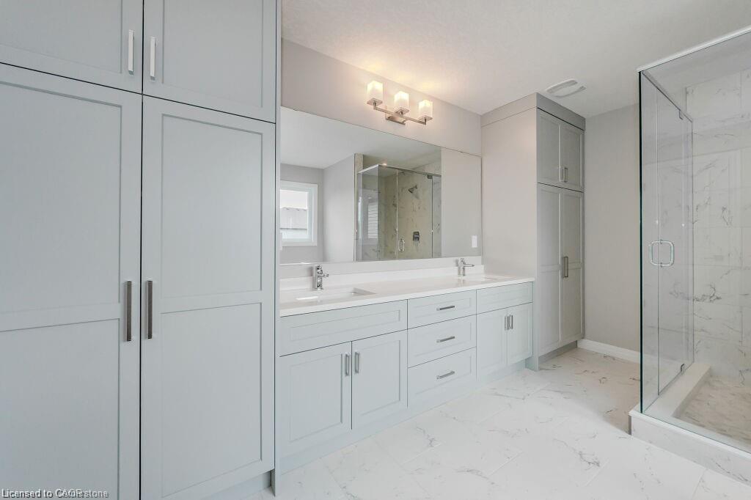
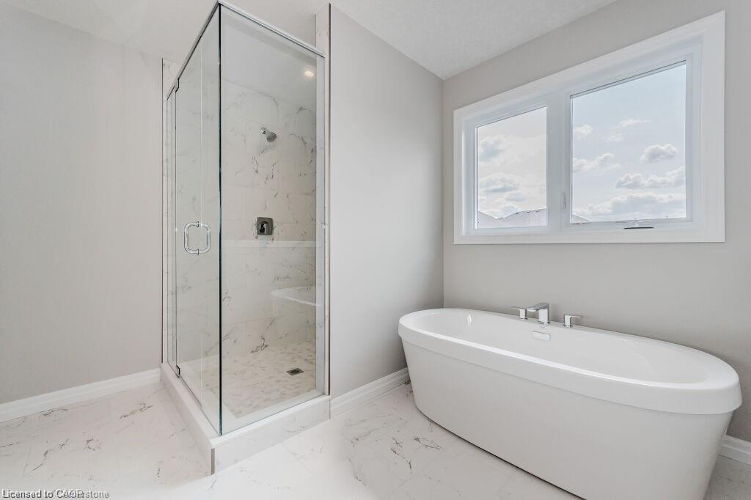
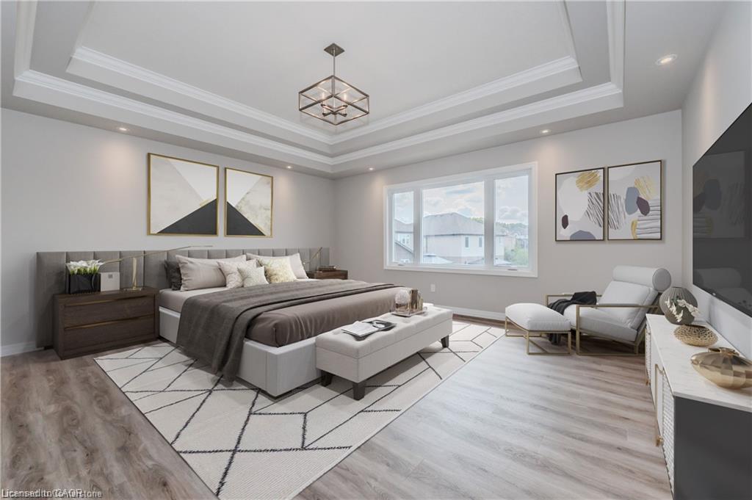
NEW LISTING IN VISTA HILLS – Stunning east-facing home on a premium 80’ frontage lot backing onto greenspace. Offering over 3,580 sq. ft., this impressive property features a walkout basement with 9 feet ceiling's across all floors , covered rear porch, 4 bedrooms, and 4 bathrooms included 2 ensuites. A grand double-door entry welcomes you into a thoughtfully designed layout. The main floor includes a private office that can also serve as a formal dining room. The spacious, carpet-free family room opens to an entertainer’s dream kitchen with a large island, generous dining area, and a wet bar/butler’s prep space. Highlights include quartz countertops and backsplash, 36" upper cabinets, crown molding, under-cabinet lighting, and soft-close cabinetry. A walk-in pantry provides additional storage and convenience. Step out to the covered rear porch and enjoy peaceful views of the surrounding greenspace. The main level also features a quartz-finished powder room, mudroom, and walk-in closet. Upstairs, a vaulted-ceiling family room offers extra living space. The primary suite includes a walk-in closet and a luxurious ensuite with a deep soaker tub, large shower, and linen storage. Bedroom 2 has its own ensuite, while two additional spacious bedrooms complete the level. All bathrooms feature quartz countertops, and the upper-floor laundry room adds everyday practicality. The walkout basement offers excellent future potential. Ideally located just steps from Vista Hills School, parks, trails, shopping, transit, Costco, and more.
Show all description
Location
- Parking Total: 5
- Directions: Columbia St. w. circle north of Ladyslipper Dr.
- Direction Faces: East
Building Details
- Building Area Total: 3582 sq ft
- Number Of Buildings: 0
- Parking Features: Attached Garage
- Security Features: Smoke Detector
- Covered Spaces: 2
- Construction Materials: Brick, Stone
- Garage Spaces: 2
- Roof: Asphalt Shing
Amenities & Features
- Water Source: Municipal-Metered
- Architectural Style: Bungalow
- Appliances: Water Heater, Water Purifier, Water Softener, Dishwasher, Dryer, Gas Oven/Range, Gas Stove, Range Hood, Refrigerator, Washer
- Sewer: Sewer (Municipal)
- Cooling: Central Air
- Attached Garage Yes/ No: 1
- Interior Features: Central Vacuum, Auto Garage Door Remote(s), Wet Bar
- Heating: Forced Air
- Frontage Type: West



