
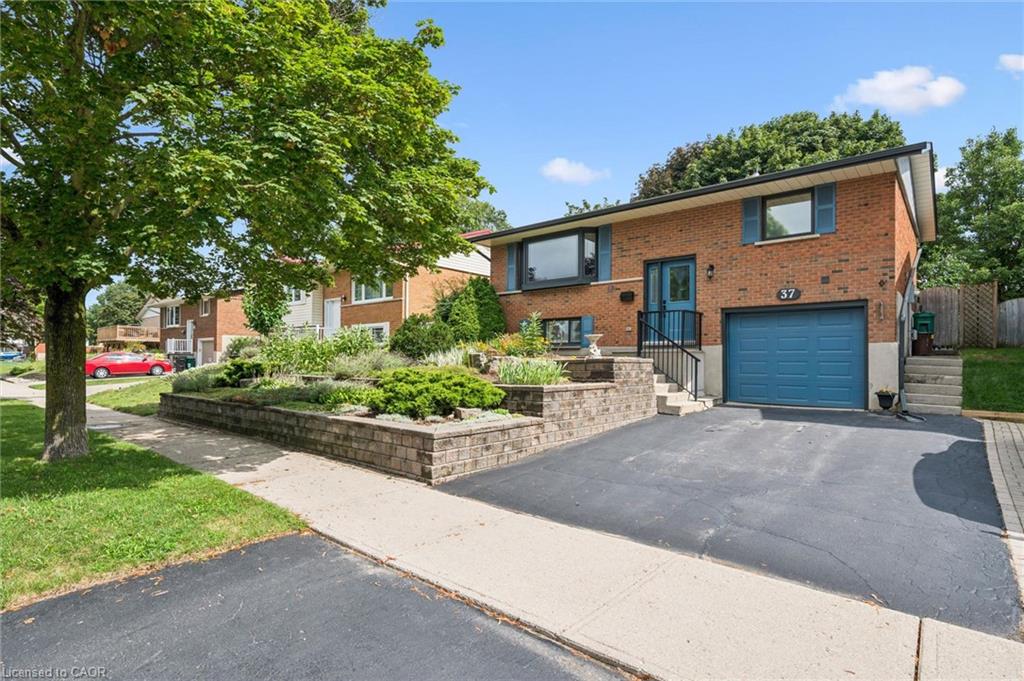
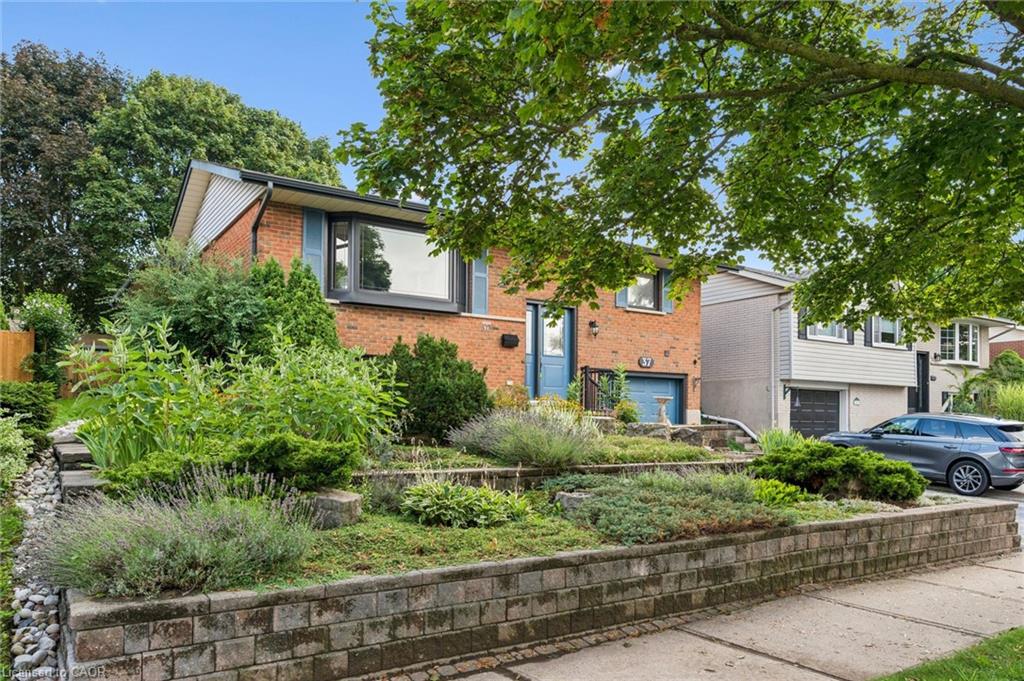
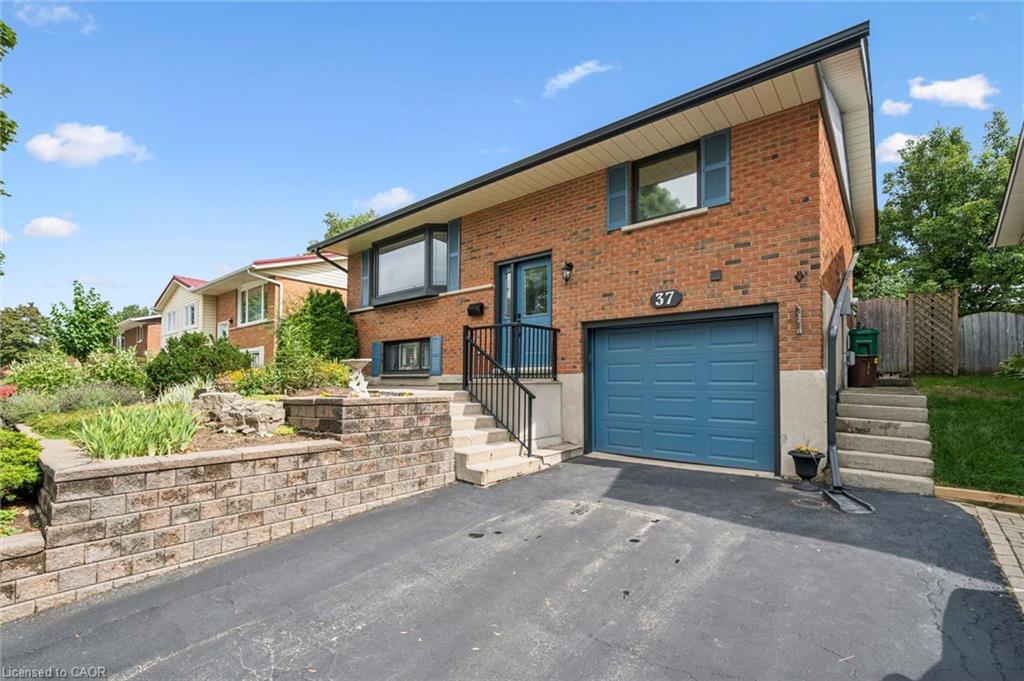
39 Washburn Dr, Guelph, ON N1E 0B6, Canada
39 Washburn Dr, Guelph, ON N1E 0B6, CanadaBasics
- Date added: Added 3 hours ago
- Category: Residential
- Type: Single Family Residence
- Status: Active
- Bedrooms: 5
- Bathrooms: 4
- Area: 1852 sq ft
- Year built: 2007
- Bathrooms Half: 1
- Rooms Total: 13
- County Or Parish: Wellington
- Bathrooms Full: 3
- MLS ID: 40858524
Description
-
Description:
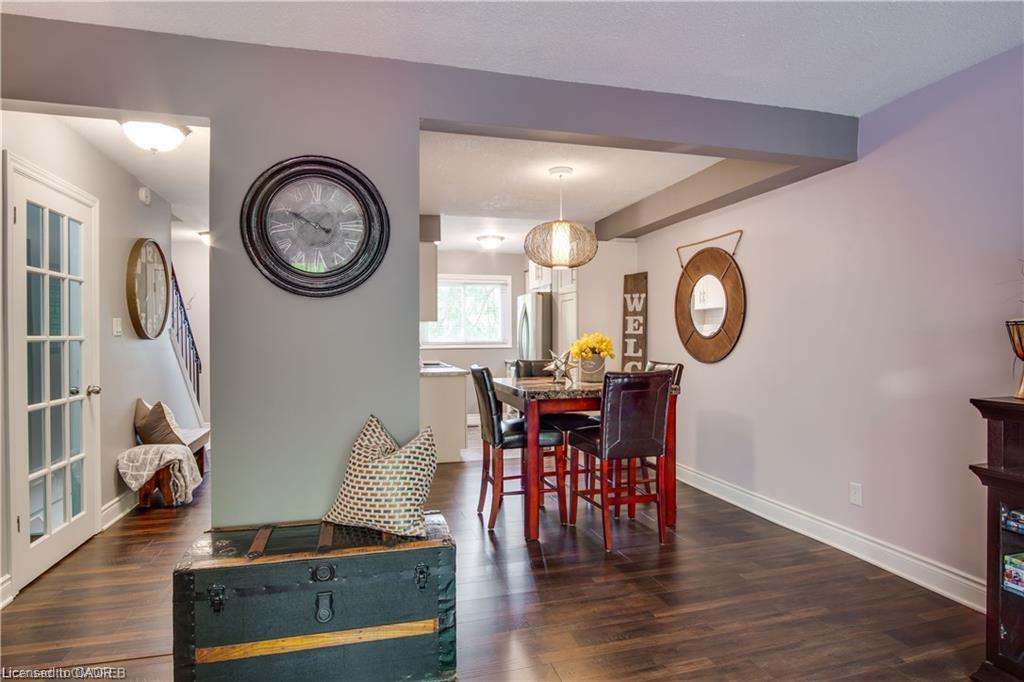
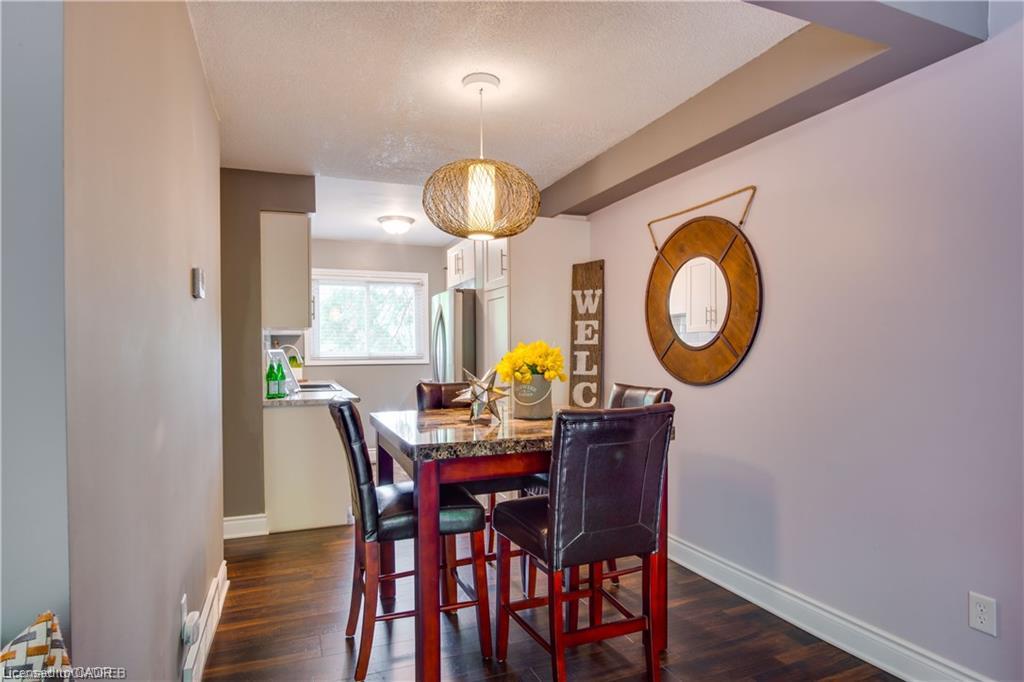
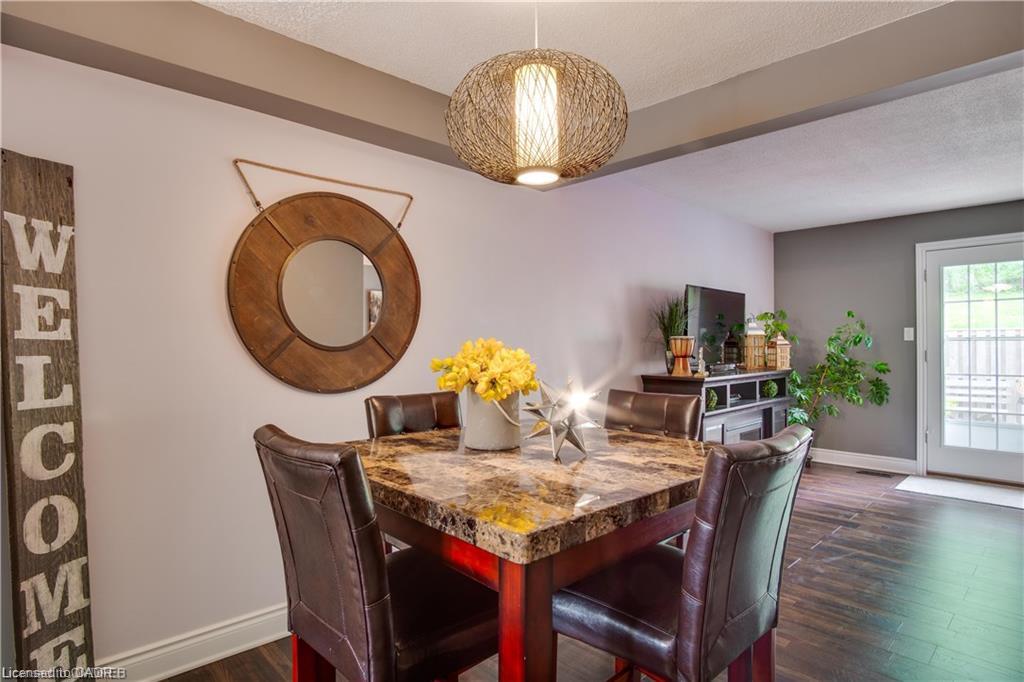
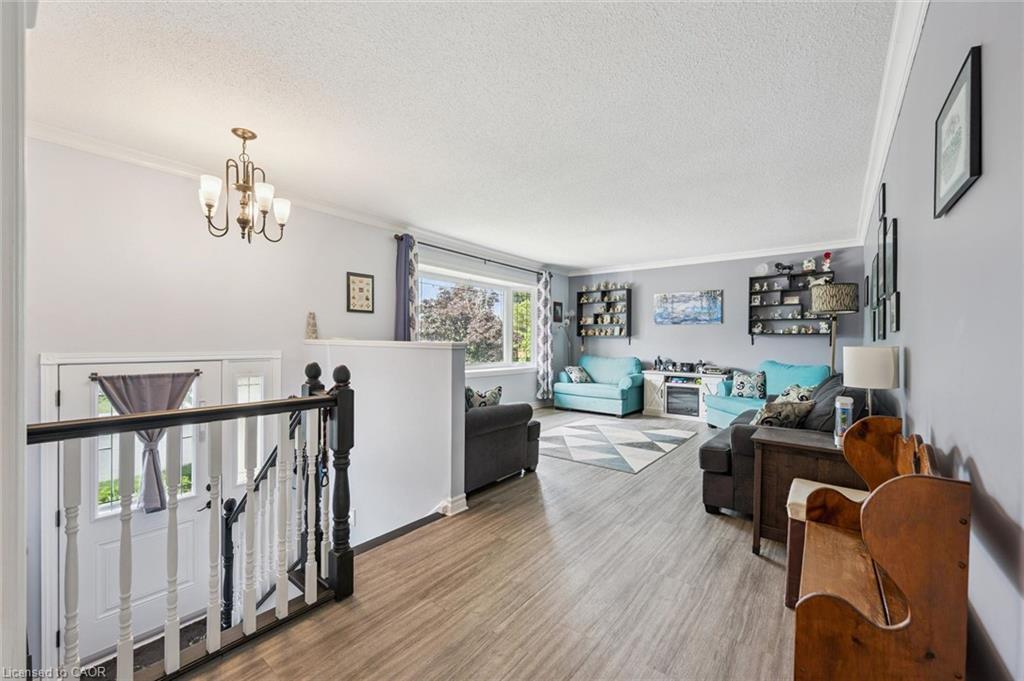
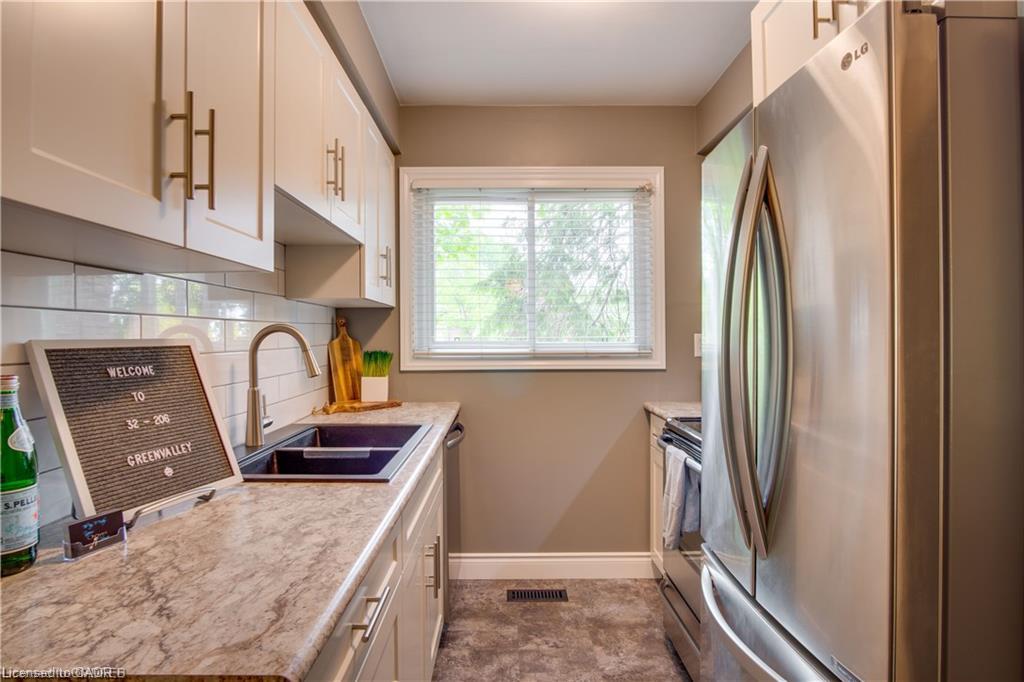
Detached House with Finished Basement and Separate Entrance in the Guelph (Starwood Dr & Eastview Rd). Features 4 + 1 Bedroom, 3.5 Bath, Total 4 car Parking, and more. The desirable floor plan offers an abundance of natural light with large windows and neutral finishes. The layout features a functional kitchen that overlooks a perfectly arranged dining area. The living room provides a comfortable space for relaxing and/or entertaining. The primary bedroom is located on the second level and boasts a walk-in closet and a 4 piece ensuite. Three further bedrooms with closets, and additional common bathroom occupy the upper level. Finished Basement with Separate Entrance. Basement features Rec Room, 1 Bedroom, Kitchen, one full bathroom and laundry. Located in the highly desirable Grange Hill East neighbourhood of Guelph. Surrounded by parks, walking trails, excellent schools, shopping, restaurants, and all major amenities.
Show all description
Location
- Parking Total: 4
- Directions: Turn right on Washburn Dr
Building Details
- Building Area Total: 1852 sq ft
- Number Of Buildings: 0
- Parking Features: Attached Garage
- Covered Spaces: 2
- Construction Materials: Brick Veneer, Vinyl Siding
- Garage Spaces: 2
- Roof: Asphalt Shing
Amenities & Features
- Water Source: Municipal-Metered
- Architectural Style: Traditional
- Appliances: Dishwasher, Dryer, Range Hood, Stove, Washer
- Sewer: Sewer (Municipal)
- Cooling: Central Air
- Attached Garage Yes/ No: 1
- Interior Features: None
- Heating: Forced Air
- Frontage Type: East



