
10 Macatee Pl, Cambridge, ON N1R 6Z8, Canada
10 Macatee Pl, Cambridge, ON N1R 6Z8, CanadaBasics
- Date added: Added 11 hours ago
- Category: Residential
- Type: Single Family Residence
- Status: Active
- Bedrooms: 3
- Bathrooms: 2
- Area: 1113 sq ft
- Year built: 1986
- Bathrooms Half: 0
- Rooms Total: 13
- County Or Parish: Waterloo
- Bathrooms Full: 2
- Lot Size Square Feet: 5532.12 sq ft
- Lot Size Acres: 0.127 sq ft
- MLS ID: 40856715
Description
-
Description:
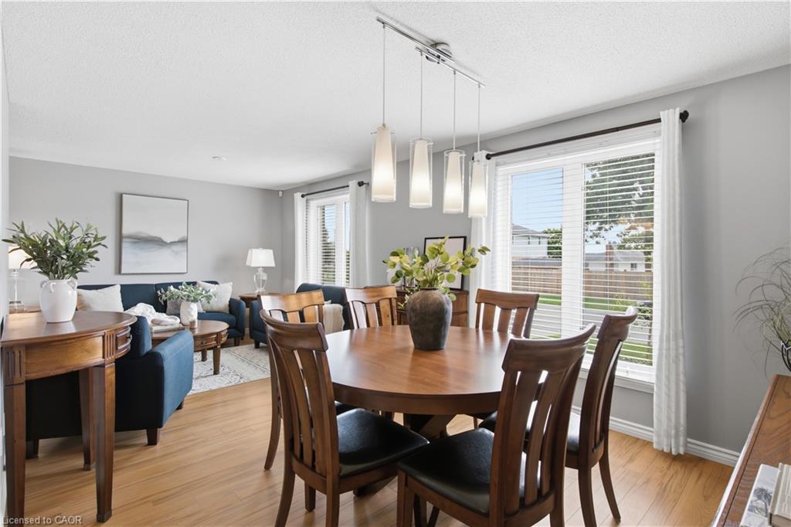
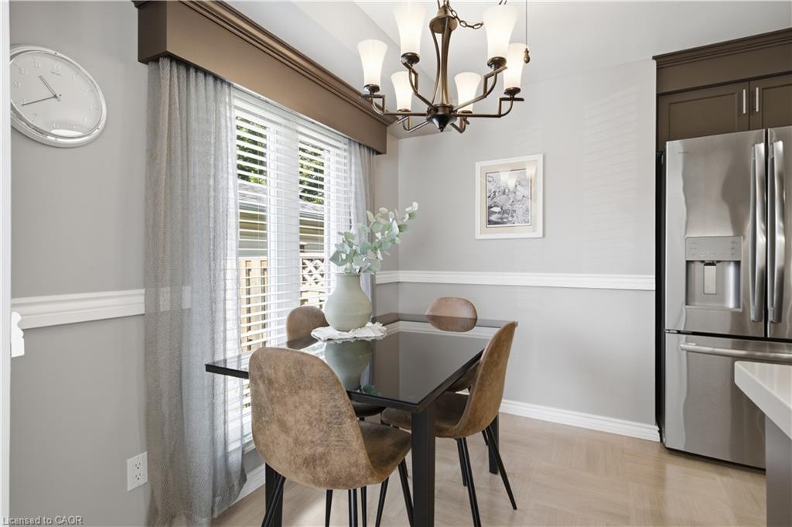
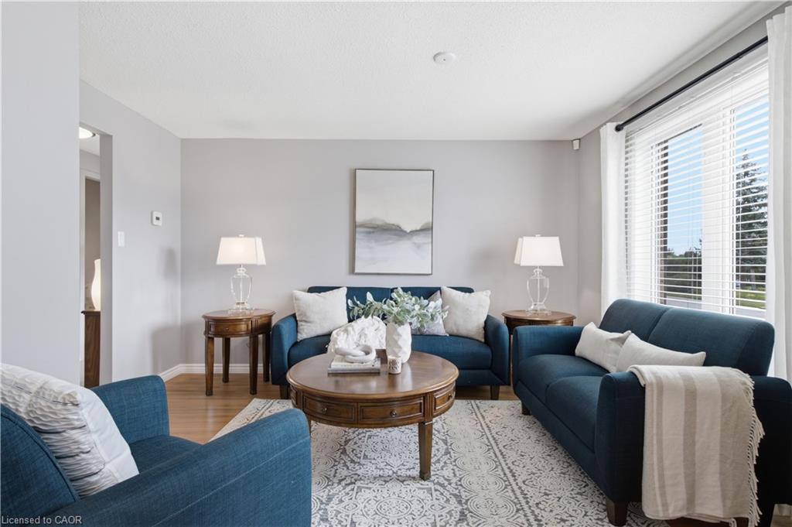
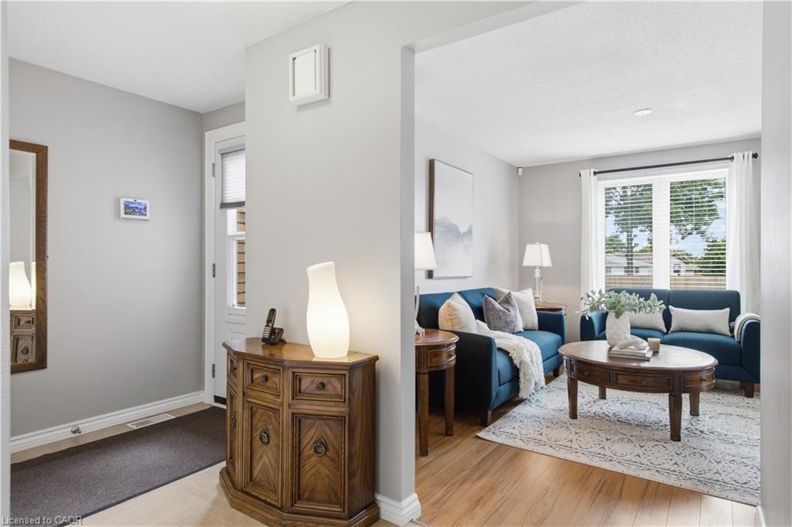
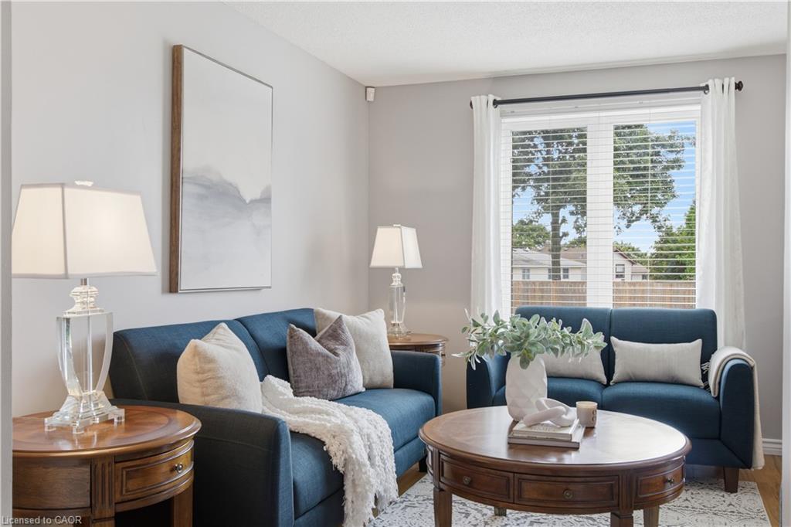
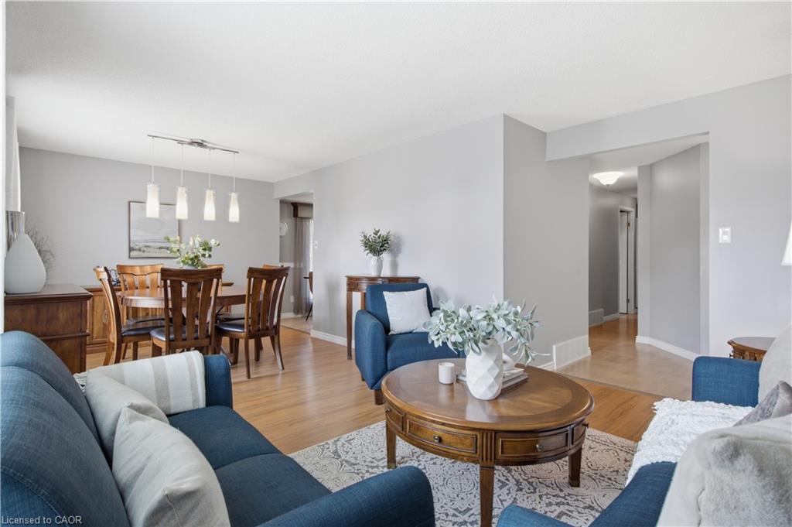
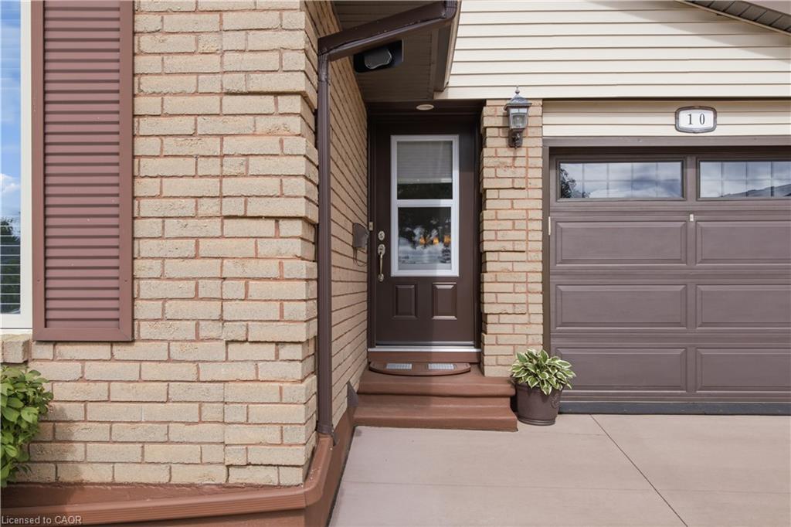
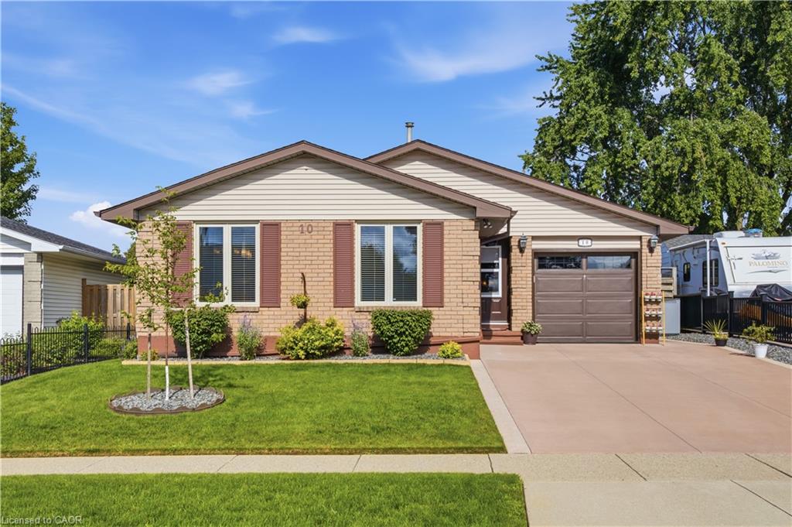
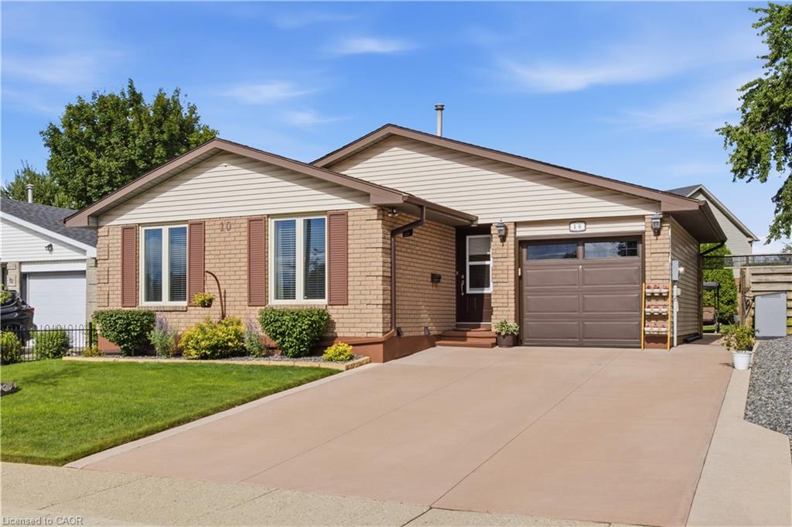
Welcome to 10 Macatee Place - a beautiful bungalow ready for you to call home. This three bedroom, two bathroom home offers 2,162 square feet of finished living space between the main floor and a fully finished basement. The main level features a bright living and dining area, an eat in kitchen with dark cabinetry and a tile backsplash, three bedrooms, a full bathroom with an air-jet tub, and a dedicated home office space. Downstairs, the fully finished basement adds a spacious family room with a natural gas fireplace, a home gym, a cozy reading nook, a second full bathroom, and a laundry area with plenty of storage. Additional comforts include central air conditioning, a water softener, and an alarm system for added peace of mind. Outside, the fenced backyard is beautifully landscaped with a covered pergola, a garden swing, and a patio area, perfect for relaxing or entertaining through the warmer months. The attached garage and private double wide driveway provide parking for up to three vehicles and has a new hose reel and is fitted to both hot and cold water. Located within the Waterloo Catholic District School Board and Waterloo Region District School Board areas, with easy access to public transit, a dog park, a hospital, and a recreation centre nearby, this home is a wonderful opportunity in one of Cambridge's family friendly communities.
Show all description
Location
- Parking Total: 3
- Directions: Northview Heights Dr to Macatee Place
- Direction Faces: East
Building Details
- Building Area Total: 2162 sq ft
- Number Of Buildings: 0
- Parking Features: Attached Garage
- Security Features: Alarm System
- Covered Spaces: 1
- Construction Materials: Brick, Vinyl Siding
- Garage Spaces: 1
- Roof: Asphalt Shing
Amenities & Features
- Water Source: Municipal
- Patio & Porch Features: Patio
- Architectural Style: Bungalow
- Appliances: Water Heater, Water Softener, Dryer, Refrigerator, Stove, Washer
- Sewer: Sewer (Municipal)
- Cooling: Central Air
- Attached Garage Yes/ No: 1
- Heating: Forced Air, Other
- Frontage Type: West
- Fireplace Features: Gas



