
114 Lorne Crescent, Kitchener, ON N2M 3Y5, Canada
114 Lorne Crescent, Kitchener, ON N2M 3Y5, Canada
$549,900
Request info
Basics
- Date added: Added 2 hours ago
- Category: Residential
- Type: Single Family Residence
- Status: Active
- Bedrooms: 2
- Bathrooms: 1
- Area: 966 sq ft
- Year built: 1947
- Bathrooms Half: 0
- Rooms Total: 11
- County Or Parish: Waterloo
- Bathrooms Full: 1
- MLS ID: 40855962
Description
-
Description:
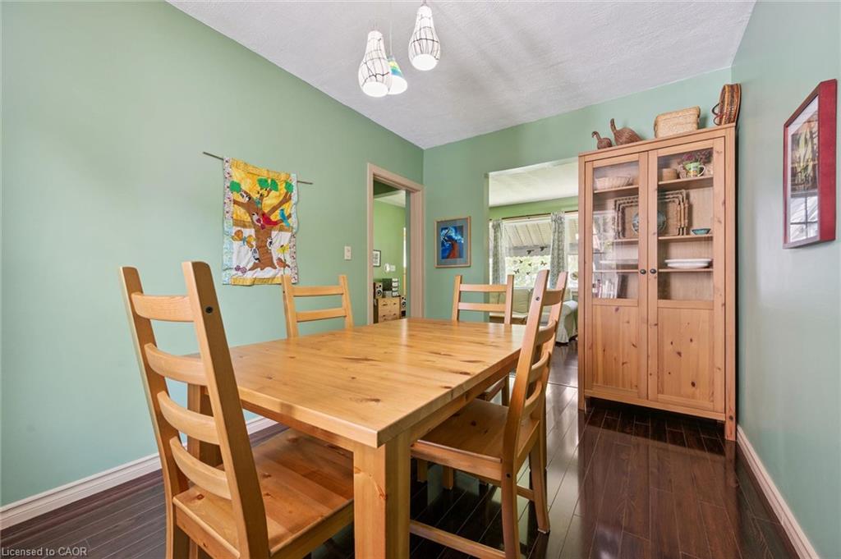
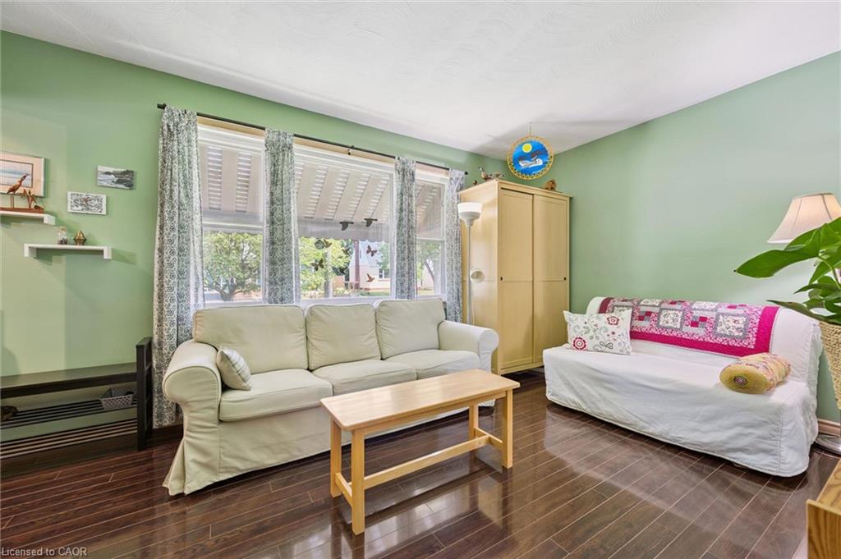
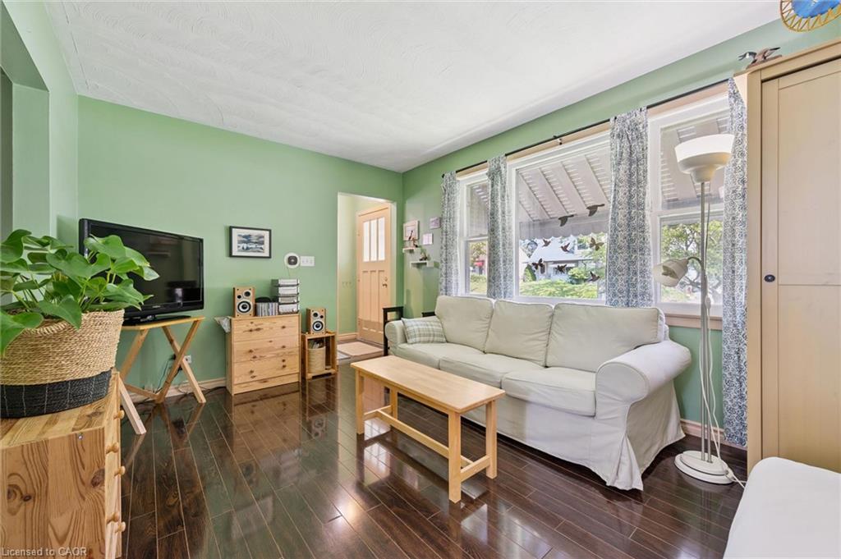
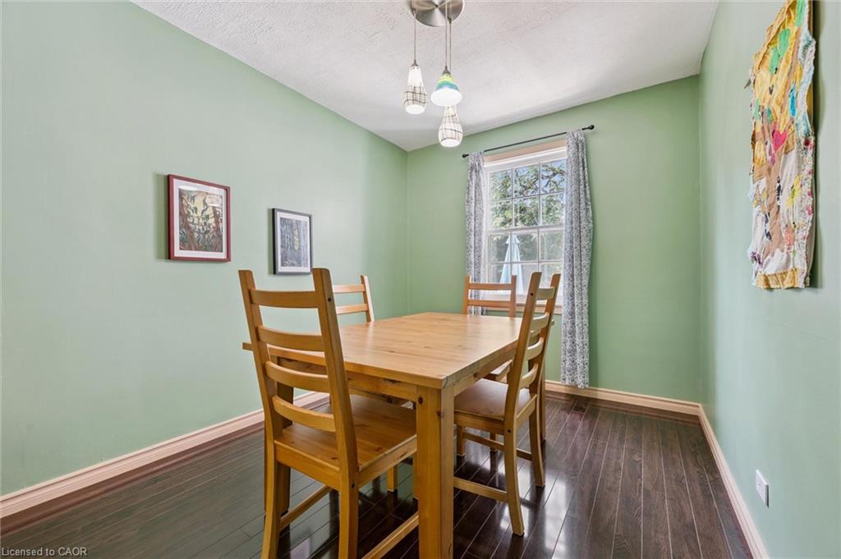
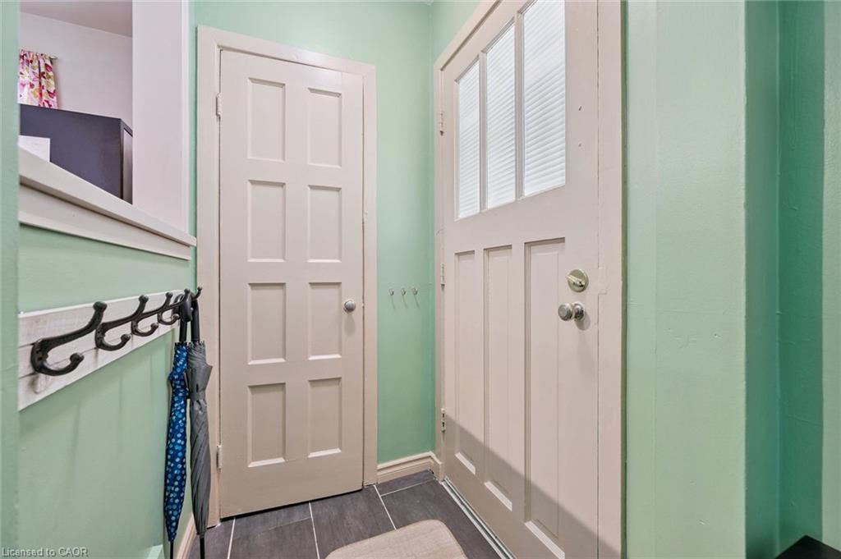
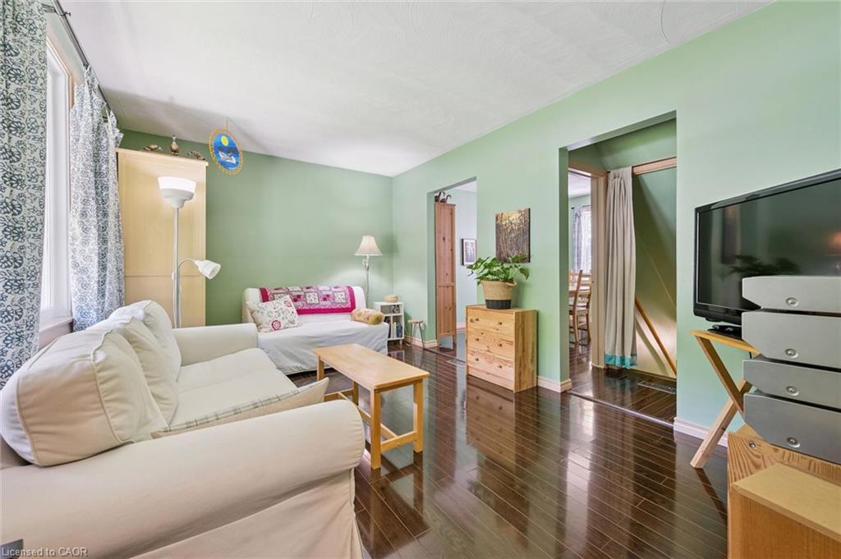
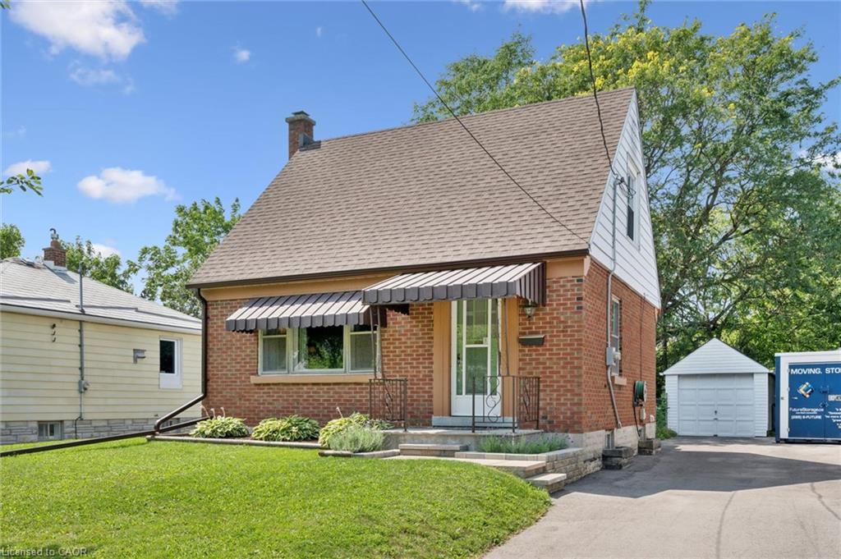
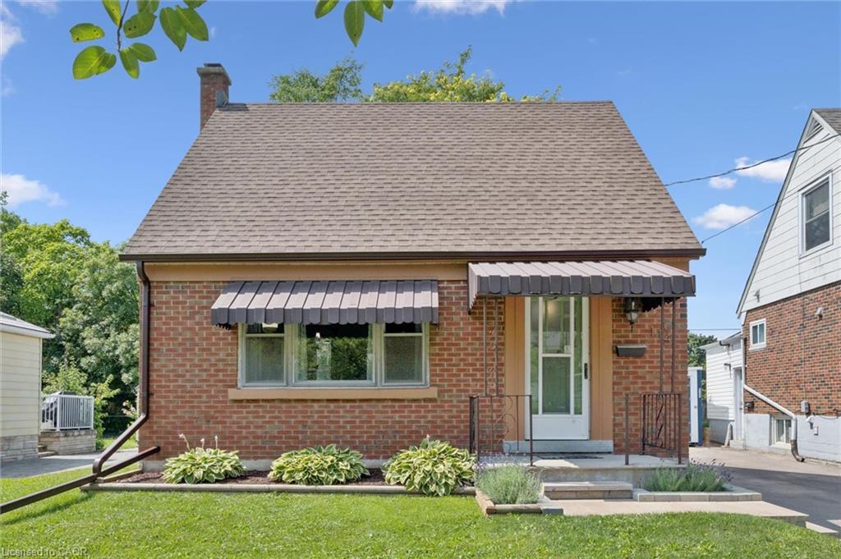
Well-cared-for home situated on a very quiet street in the St. Mary’s Hospital area. The main floor features a welcoming living room, separate dining room, kitchen, and full bathroom, with convenient access to the backyard through the mudroom.
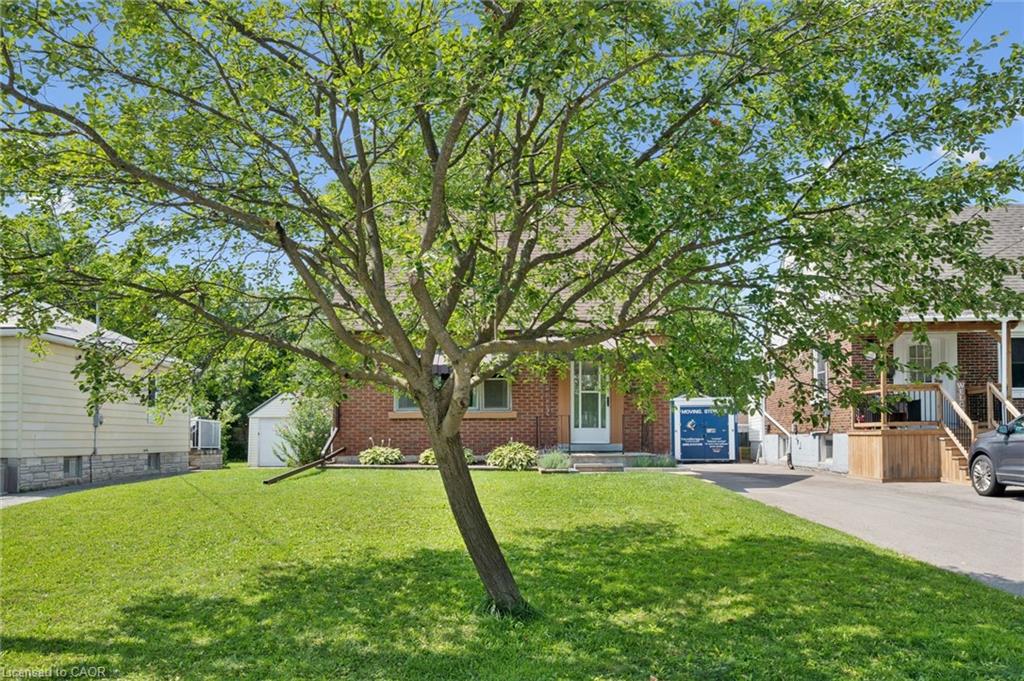
The second floor offers two comfortable bedrooms. Outside, enjoy a private and treed backyard, detached garage, and driveway parking. With a newer roof, newer furnace, and newer A/C, this home offers peace of mind along with a great location.
Conveniently located within walking distance to St. Mary’s Hospital, parks, shopping, and other amenities. A wonderful opportunity for those looking for a well-maintained home in a quiet, established neighbourhood.
Show all description
Location
- Parking Total: 2
- Directions: STIRLING AVE
Building Details
- Building Area Total: 1335 sq ft
- Number Of Buildings: 0
- Parking Features: Detached Garage, Asphalt, Mutual/Shared
- Covered Spaces: 1
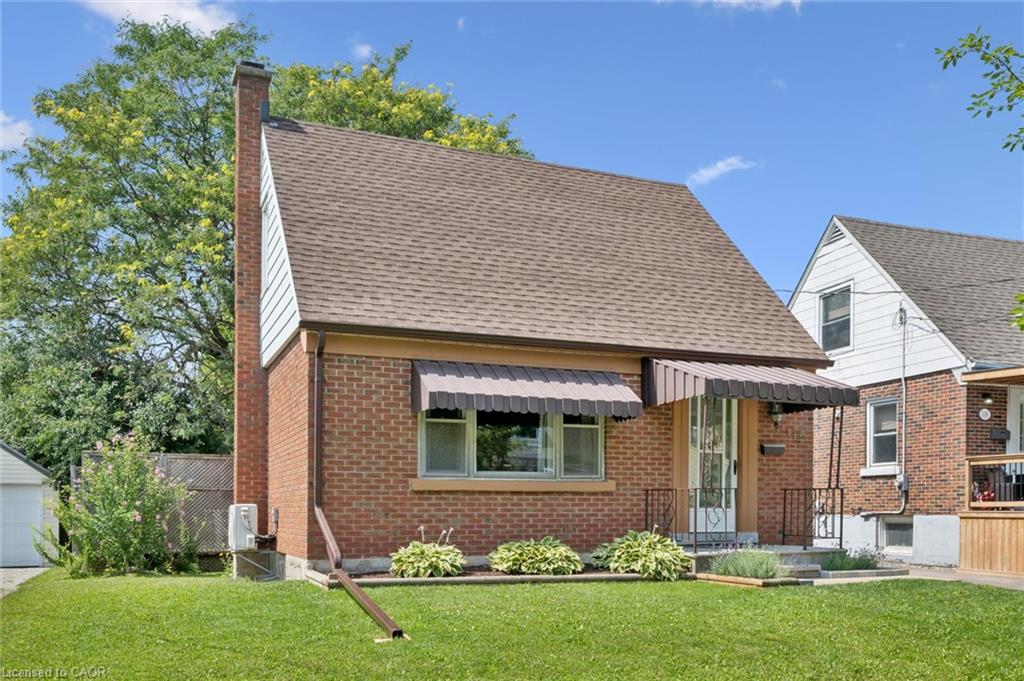
- Construction Materials: Aluminum Siding, Brick
- Garage Spaces: 1
- Roof: Asphalt Shing
Amenities & Features
- Water Source: Municipal
- Appliances: Water Softener, Dishwasher, Dryer, Freezer, Refrigerator, Stove, Washer
- Sewer: Sewer (Municipal)
- Cooling: Central Air
- Heating: Forced Air, Natural Gas, Heat Pump
- Frontage Type: West



