
282 Driftwood Dr, Kitchener, ON N2N 1X6, Canada
282 Driftwood Dr, Kitchener, ON N2N 1X6, CanadaBasics
- Date added: Added 2 hours ago
- Category: Residential
- Type: Single Family Residence
- Status: Active
- Bedrooms: 3
- Bathrooms: 2
- Area: 1444 sq ft
- Year built: 1983
- Bathrooms Half: 0
- Rooms Total: 11
- County Or Parish: Waterloo
- Bathrooms Full: 2
- MLS ID: 40854867
Description
-
Description:
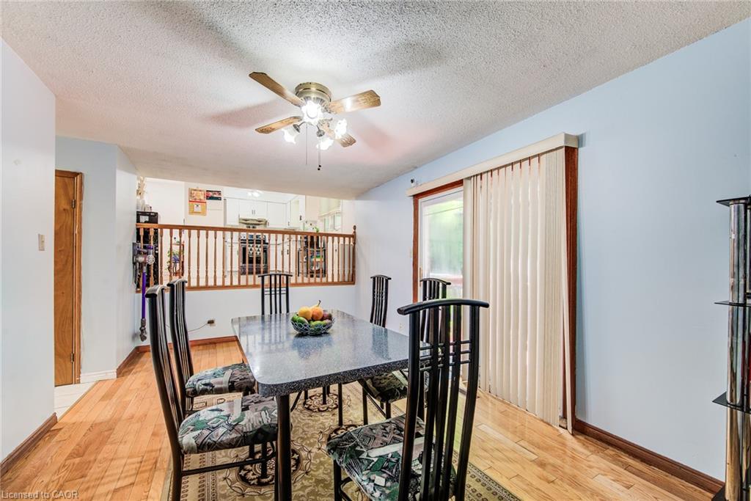
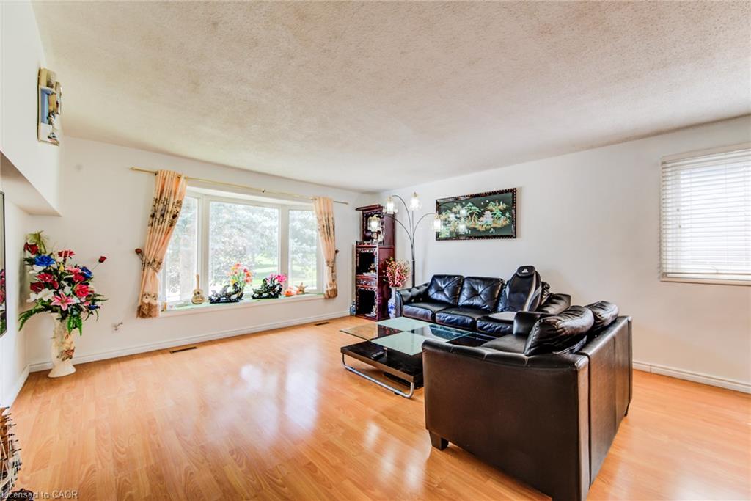
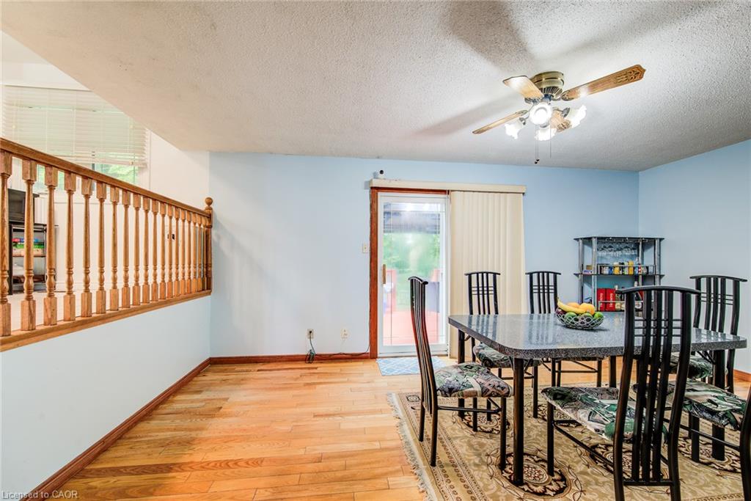
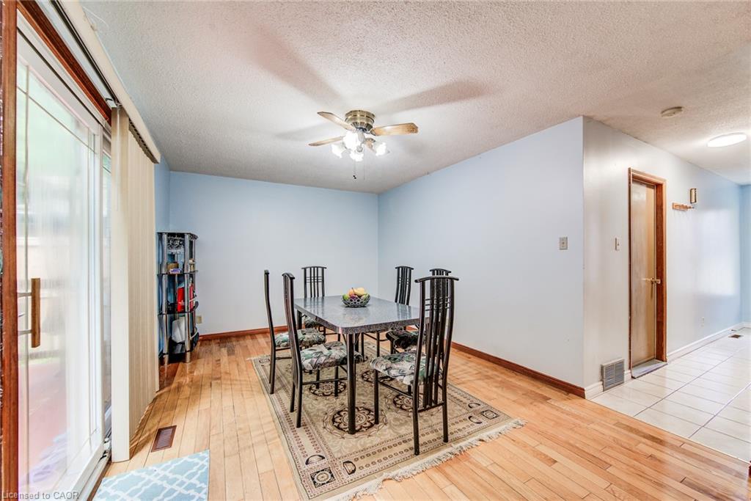
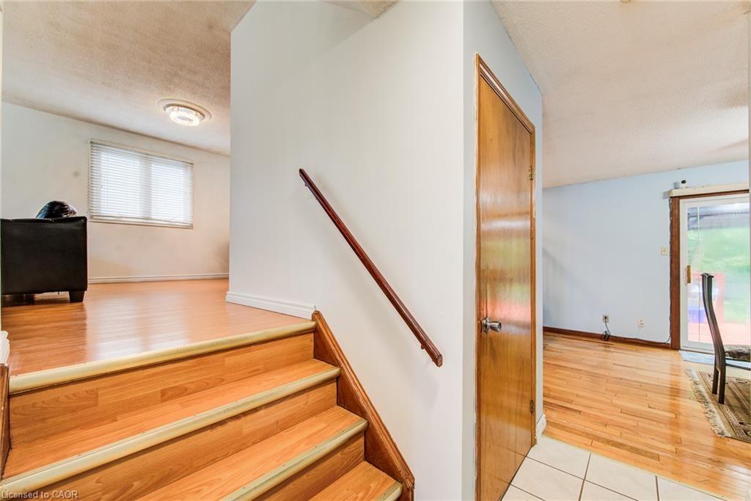
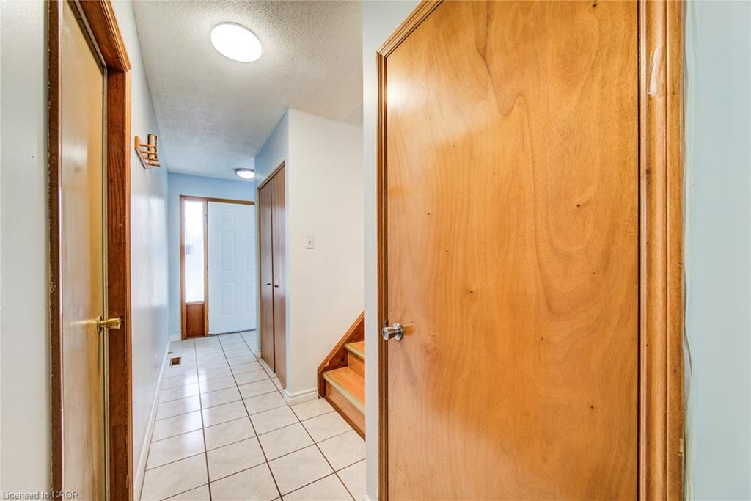
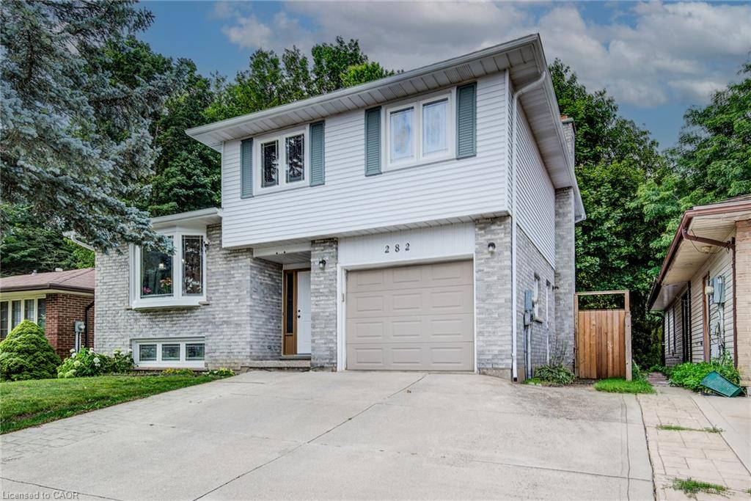
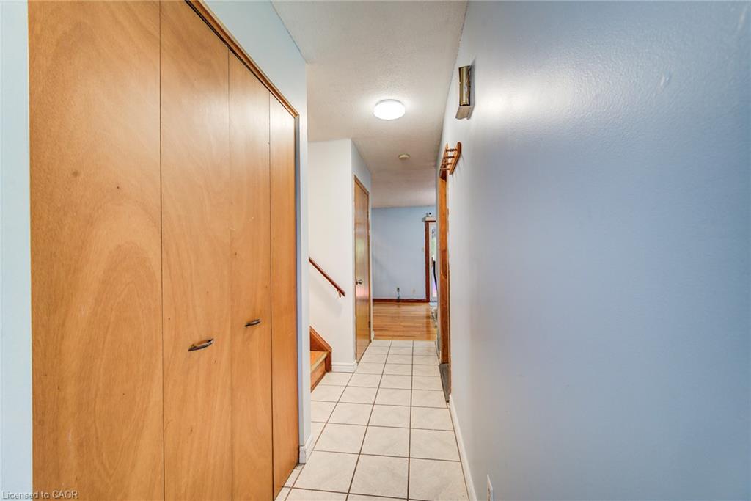
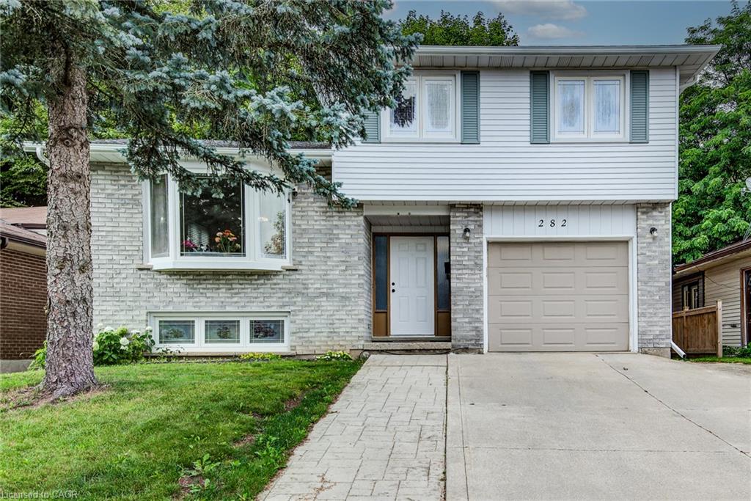
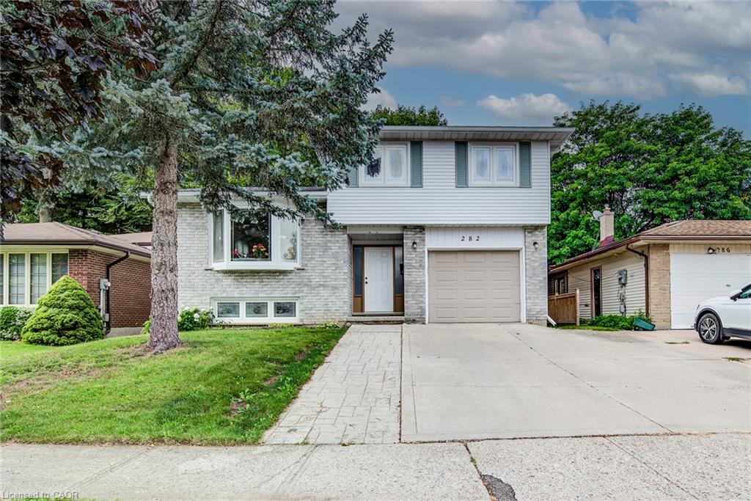
Welcome to 282 Driftwood Drive, a spacious three bedroom, two bathroom backsplit in the Forest Heights neighbourhood. This single detached home offers nearly 1,500 sq. ft. of comfortable and versatile living space, with plenty of room for a growing or multigenerational family. The main floor has a spacious living room and an eat-in kitchen which overlooks the first level. While the upper level offers an oversized primary bedroom, two additional generously sized bedrooms and a large four-piece bath. The first level offer exceptional flexibility, including a versatile space that can be used as a formal dining area or second living room. The lower level has a large recreation room, laundry room, and convenient 4-piece bathroom. The basement level adds even more living space with a large den, a bonus room, and a cold room. Step outside to a fully fenced backyard with a spacious deck, perfect for entertaining or relaxing, with no rear neighbours providing added privacy. The property also features a single-car garage and an extra-wide triple driveway with parking for up to three vehicles. With multiple living areas, generously sized bedrooms, and an abundance of flexible lower-level and basement space, this home offers the versatility and room that larger families, extended families, or multigenerational households have been looking for. Coveniently located to schools, parks, playgrounds, multiple shopping plazas, public transit, walking trails, expressways and so much more. Be sure to boook your showing today.
Show all description
Location
- Parking Total: 4
- Directions: off of Trussler and Yellow Birch
- Direction Faces: North
Building Details
- Building Area Total: 2425 sq ft
- Number Of Buildings: 0
- Parking Features: Attached Garage
- Security Features: Smoke Detector
- Covered Spaces: 1
- Construction Materials: Brick, Vinyl Siding
- Garage Spaces: 1
- Entry Level: 1
- Roof: Asphalt Shing
Amenities & Features
- Water Source: Municipal
- Patio & Porch Features: Deck
- Architectural Style: Sidesplit
- Appliances: Dishwasher, Dryer, Refrigerator, Stove, Washer
- Sewer: Sewer (Municipal)
- Window Features: Window Coverings
- Cooling: Central Air
- Attached Garage Yes/ No: 1
- Interior Features: Auto Garage Door Remote(s), Built-In Appliances
- Heating: Forced Air, Natural Gas
- Frontage Type: North
- Fencing: Full



