
46 Devils Creek Dr, Cambridge, ON N1S 4Y3, Canada
46 Devils Creek Dr, Cambridge, ON N1S 4Y3, Canada
$1,149,900
Request info
Basics
- Date added: Added 3 hours ago
- Category: Residential
- Type: Single Family Residence
- Status: Active
- Bedrooms: 3
- Bathrooms: 3
- Area: 2433 sq ft
- Year built: 1989
- Bathrooms Half: 1
- Rooms Total: 11
- County Or Parish: Waterloo
- Bathrooms Full: 2
- MLS ID: 40854395
Description
-
Description:
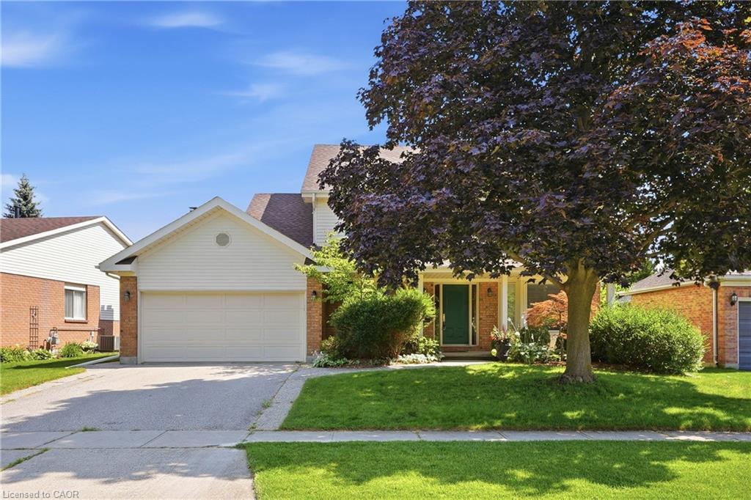
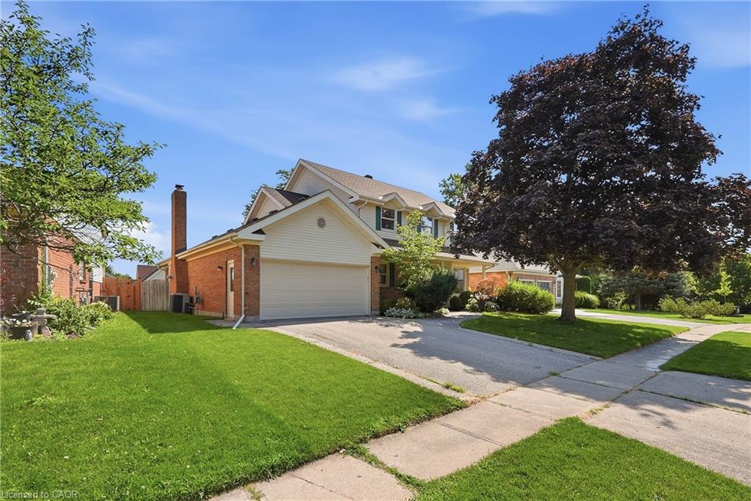
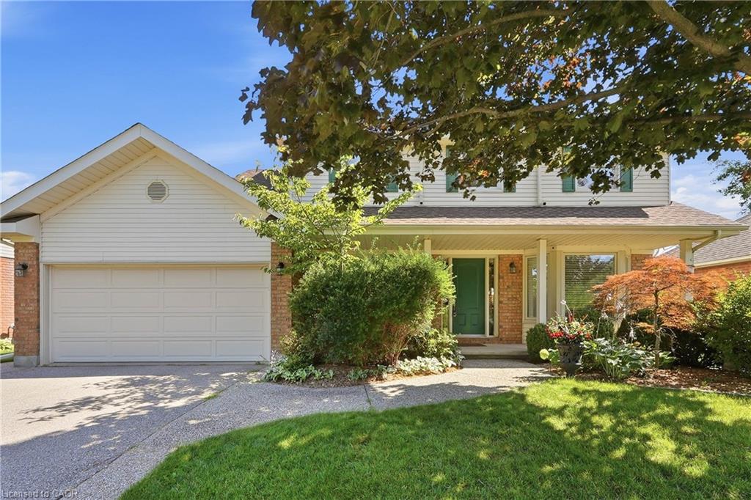
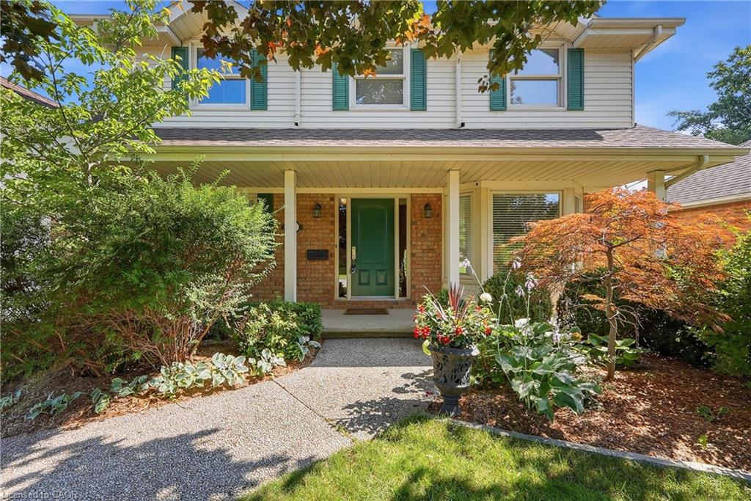
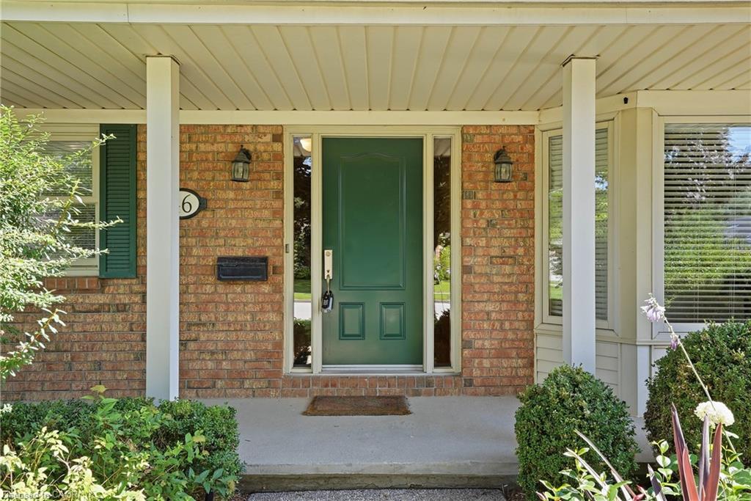
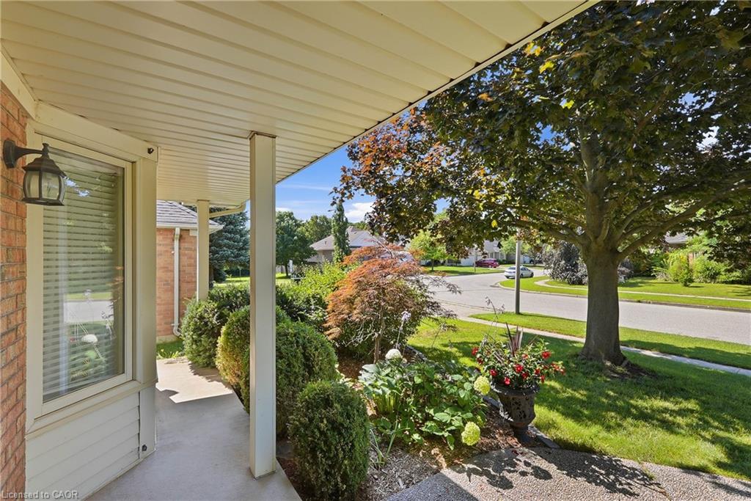
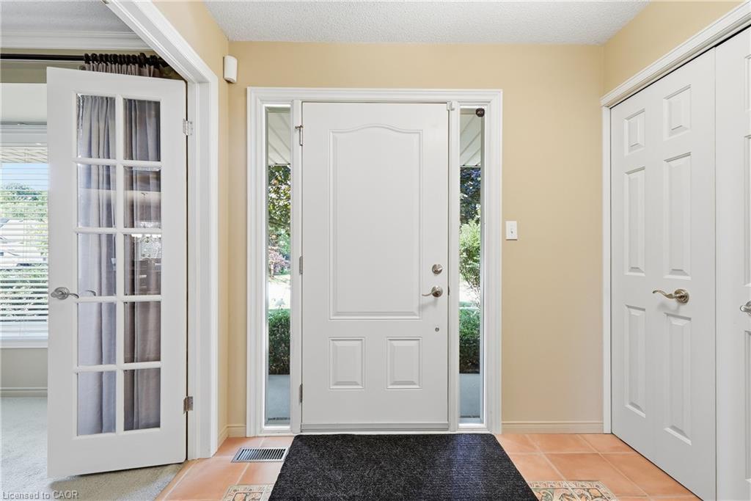
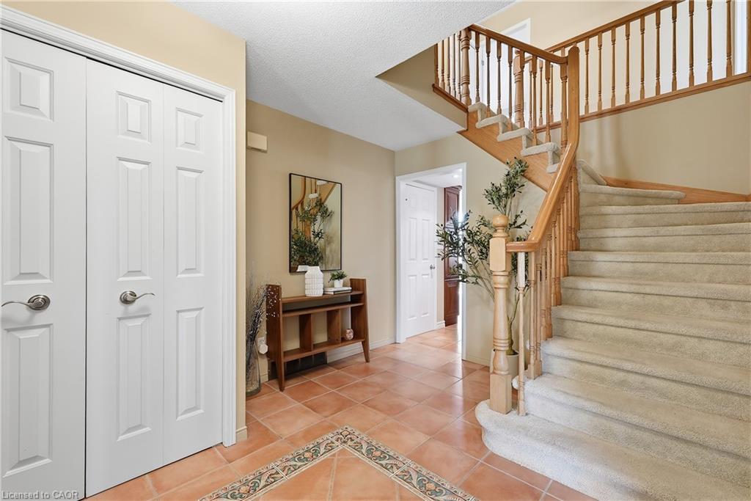
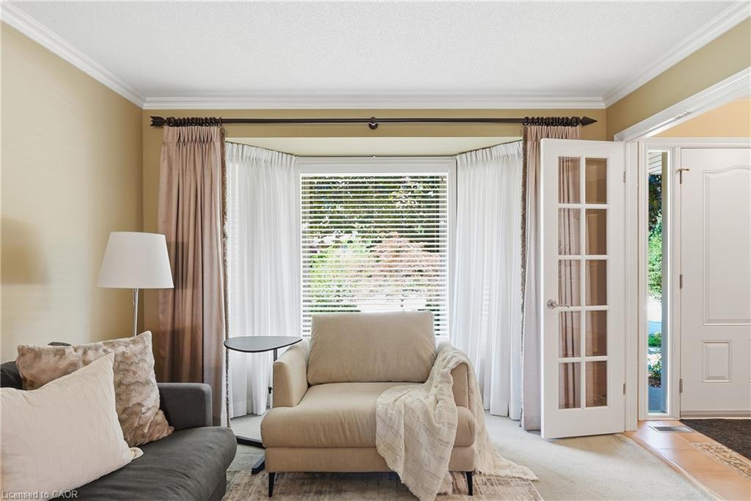
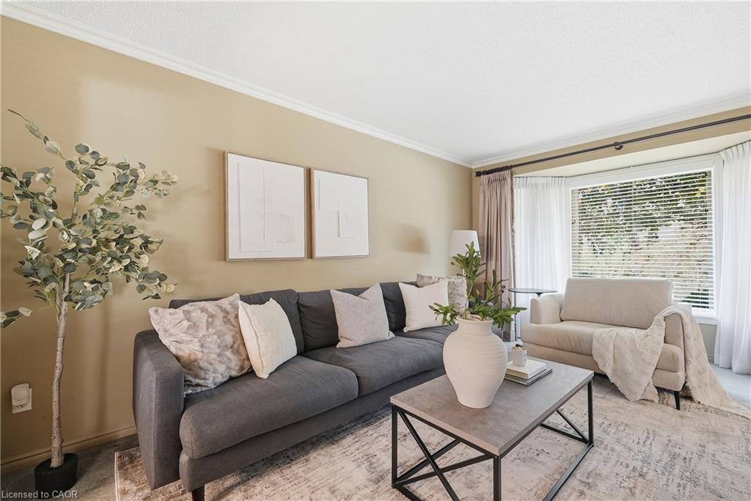
Discover a lifestyle of comfort in West Galt Cambridge at 46 DEVILS CREEK DR, The home is located on a quiet cul de sac. With no rear neighbours, and located near top schools with walking trails nearby. This two-story home with large bright windows offers an opportunity to craft your ideal living space, blending classic design with modern aspirations. The property features two dedicated garage spaces, providing ample room for vehicles and additional storage, ensuring convenience and organization for your daily routine. The home promises a future filled with cherished moments and effortless living in one of Cambridge most desired areas. Envision your life unfolding in this remarkable home.
Show all description
Location
- Parking Total: 6
- Directions: Bismark
Building Details
- Building Area Total: 2433 sq ft
- Number Of Buildings: 0
- Parking Features: Attached Garage
- Covered Spaces: 2
- Construction Materials: Brick
- Garage Spaces: 2
- Roof: Asphalt Shing
Amenities & Features
- Water Source: Municipal
- Patio & Porch Features: Deck, Porch
- Appliances: Oven, Water Heater, Water Heater Owned, Water Purifier, Water Softener, Built-in Microwave, Dishwasher, Dryer, Range Hood, Refrigerator, Stove, Washer
- Sewer: Sewer (Municipal)
- Exterior Features: Landscaped
- Window Features: Window Coverings, Skylight(s)
- Cooling: Central Air
- Attached Garage Yes/ No: 1
- Interior Features: High Speed Internet, Central Vacuum, Built-In Appliances, Water Meter, Work Bench
- Heating: Forced Air, Natural Gas
- Frontage Type: West
- Fireplace Features: Gas



