
42 Lansdowne Rd N, Cambridge, ON N1S 2S9, Canada
42 Lansdowne Rd N, Cambridge, ON N1S 2S9, CanadaBasics
- Date added: Added 2 months ago
- Category: Residential
- Type: Single Family Residence
- Status: Active
- Bedrooms: 6
- Bathrooms: 4
- Area: 3213 sq ft
- Year built: 1900
- Bathrooms Half: 1
- Rooms Total: 25
- County Or Parish: Waterloo
- Bathrooms Full: 3
- Lot Size Square Feet: 9583.2 sq ft
- Lot Size Acres: 0.22 sq ft
- MLS ID: 40853744
Description
-
Description:
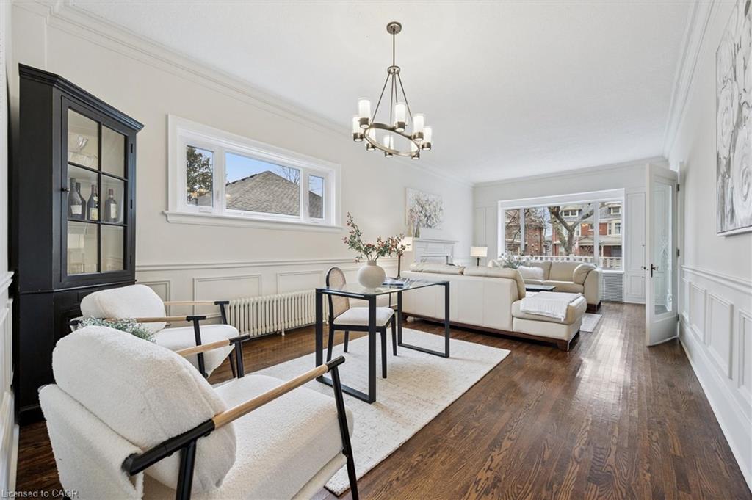
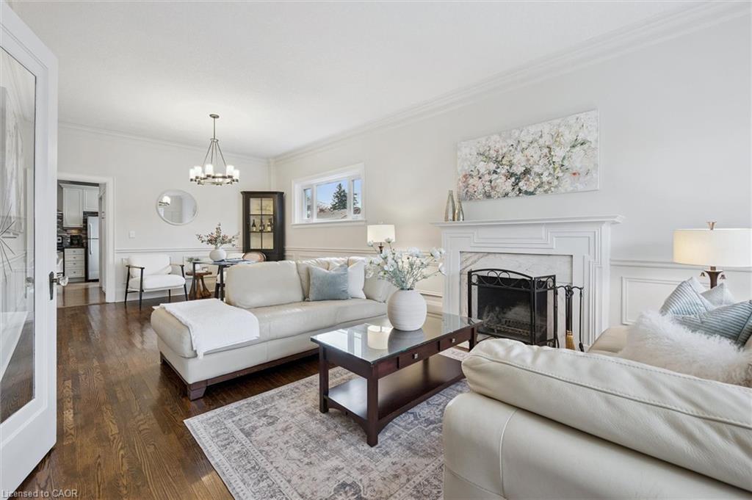
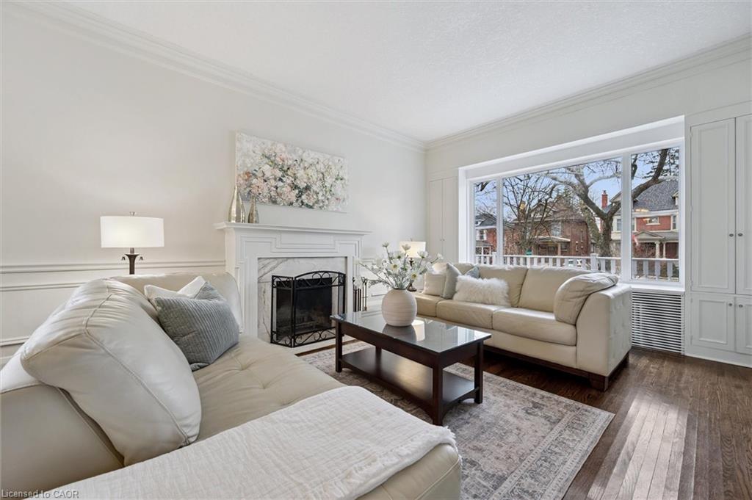
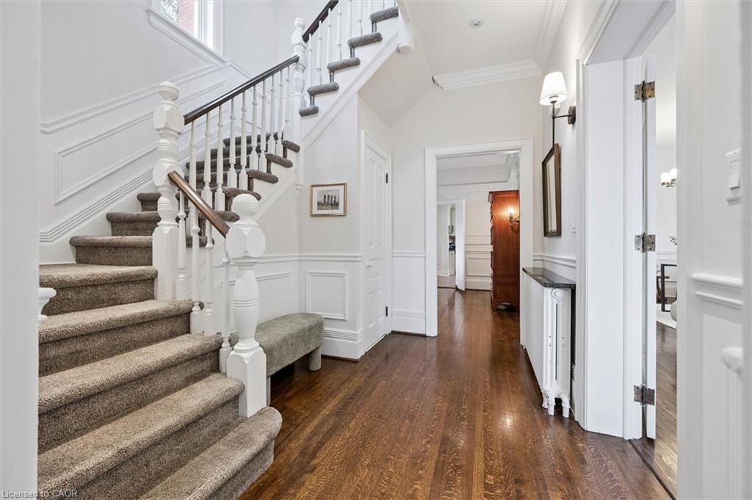
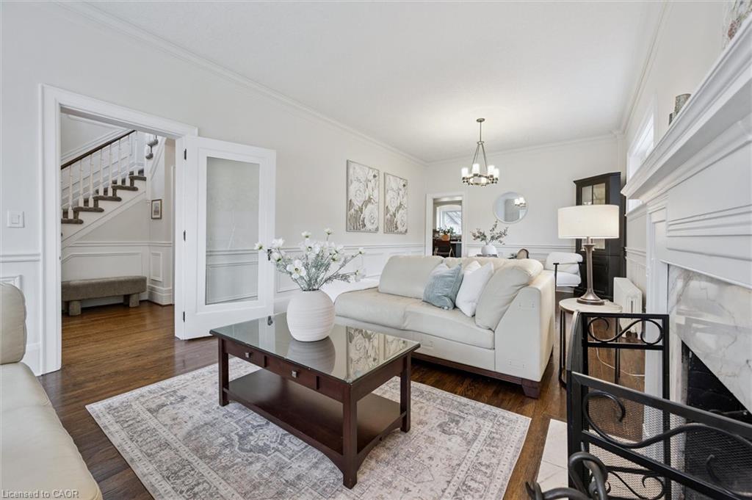
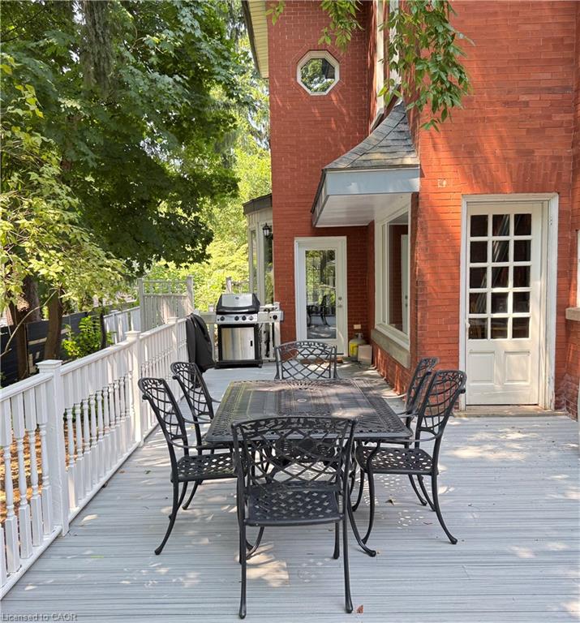
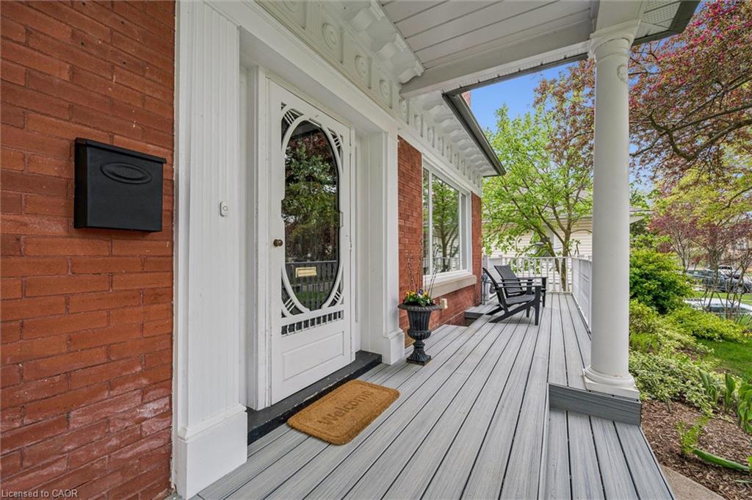
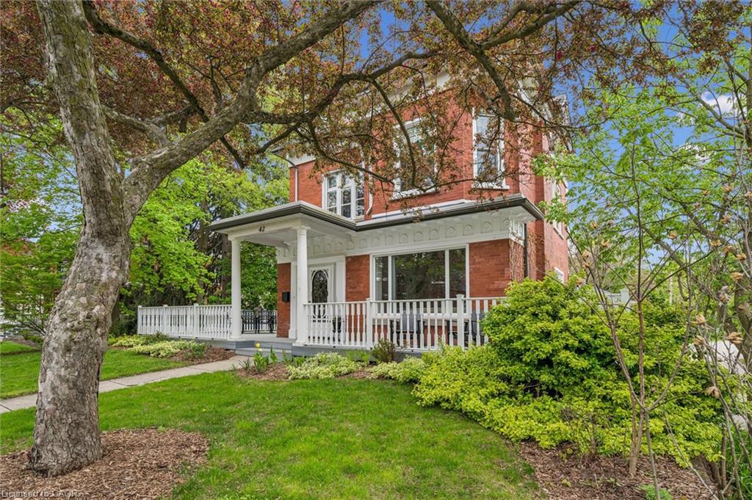
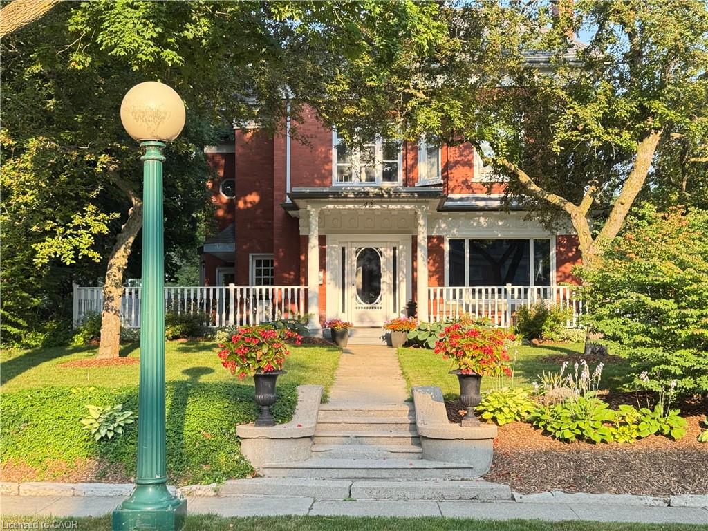
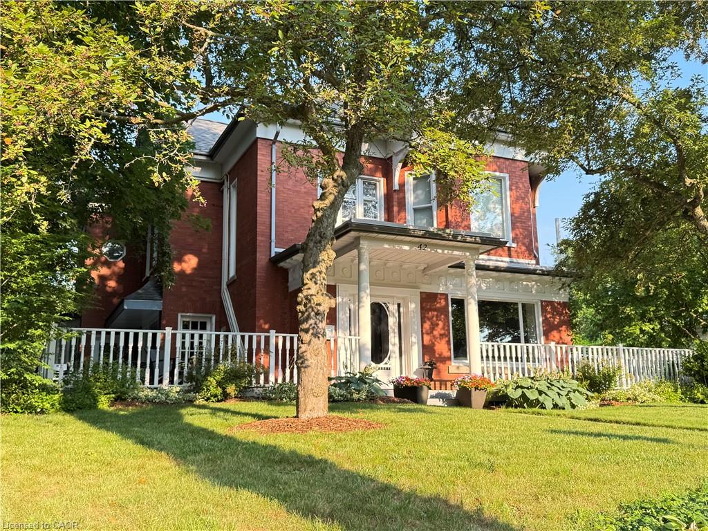
Set on one of Dickson Hill’s most sought-after tree-lined streets, this distinguished red-brick Century home blends timeless elegance with thoughtful updates. Inside, the main floor offers inviting spaces for everyday living and entertaining: a bright living room with wood-burning fireplace and custom built-ins, a formal dining room with rich millwork and a chef-friendly kitchen with quartz and granite counters, stainless appliances and a new island. French doors open to a sun-filled family room with heated floors and a cozy fireplace, while a peaceful 3-season sunroom, handy mudroom and powder room add charm and practicality. On the second floor, the primary suite feels like a private retreat with a dressing room, fireplace and spa-inspired ensuite complete with walk-in shower and soaker tub. Two additional bedrooms share an updated 5-piece family bath. The finished third floor offers two more bedrooms and a flexible bonus room ideal for work or play. The basement includes a warm recreation room with fireplace, an extra bedroom, 4-piece bath, fully finished laundry area and ample storage. Outside, the inviting porch, outdoor dining area, and dedicated outdoor living space create perfect settings for al fresco enjoyment overlooking a globe-lit street. Parking is easy with a detached two-car garage and space for four more vehicles. Along with many upgrades throughout, a brand-new 50-year GAF Timberline HDZ roof (2026) on both the house and garage, plus a newly replaced third-floor skylight, ensures long-term peace of mind. Steps to Victoria Park, schools, shops and restaurants in downtown Cambridge, the Gaslight District and the Grand River. This exceptional property invites you to experience a lifestyle of comfort and elegance — schedule your private viewing today.
Show all description
Location
- Parking Total: 6
- Directions: Blenheim Rd to Lansdowne Rd N
Building Details
- Building Area Total: 3653 sq ft
- Number Of Buildings: 0
- Year Built Details: Estimate
- Parking Features: Detached Garage, Garage Door Opener, Asphalt
- Security Features: Smoke Detector, Smoke Detector(s)
- Covered Spaces: 2
- Construction Materials: Brick
- Garage Spaces: 2
- Roof: Asphalt Shing
Amenities & Features
- Water Source: Municipal
- Patio & Porch Features: Porch
- Architectural Style: Victorian
- Appliances: Water Heater Owned, Water Softener, Dishwasher, Dryer, Microwave, Range Hood, Refrigerator, Stove, Washer
- Sewer: Sewer (Municipal)
- Exterior Features: Landscaped
- Window Features: Window Coverings, Skylight(s)
- Cooling: Ductless, Wall Unit(s)
- Interior Features: Auto Garage Door Remote(s), Central Vacuum, Water Treatment
- Heating: Radiant
- Frontage Type: West
- Fireplace Features: Electric, Gas, Wood Burning
- Fencing: Fence - Partial



