
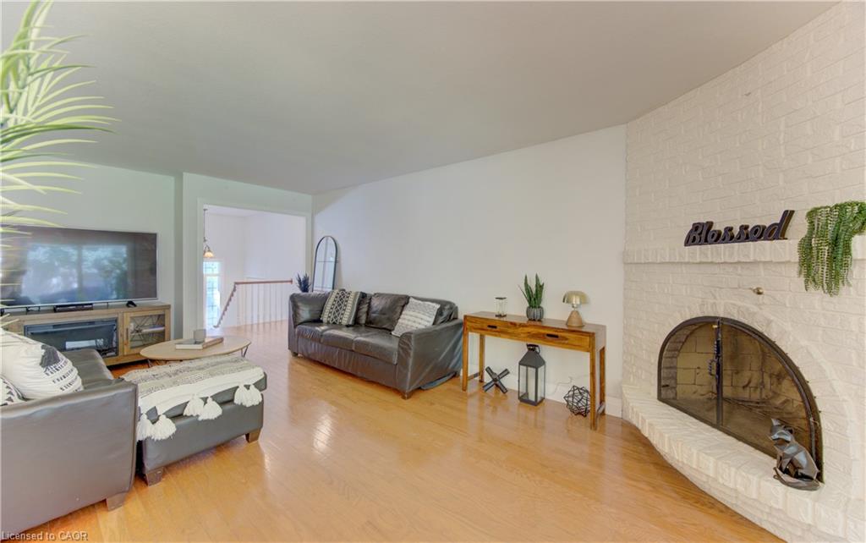
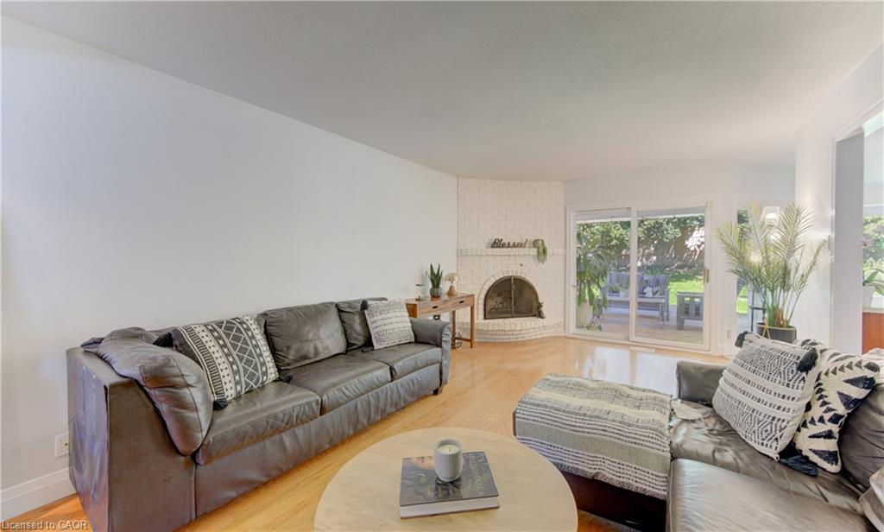
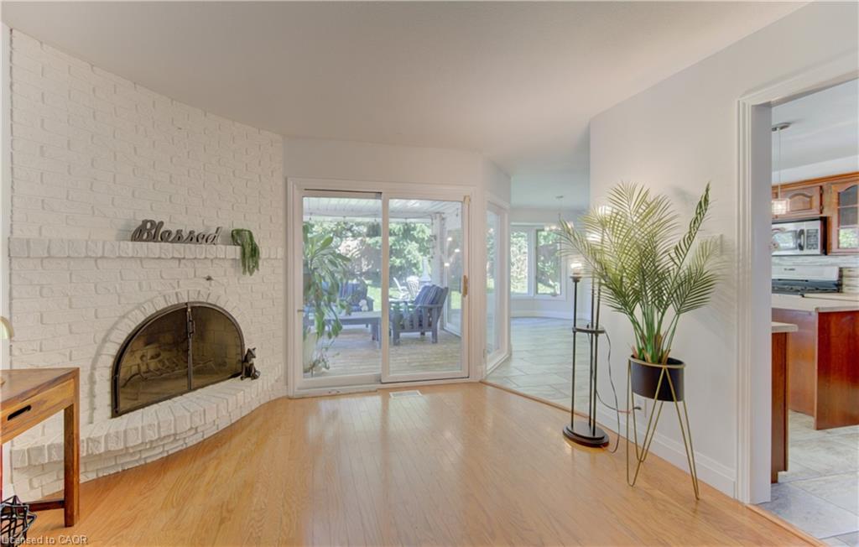
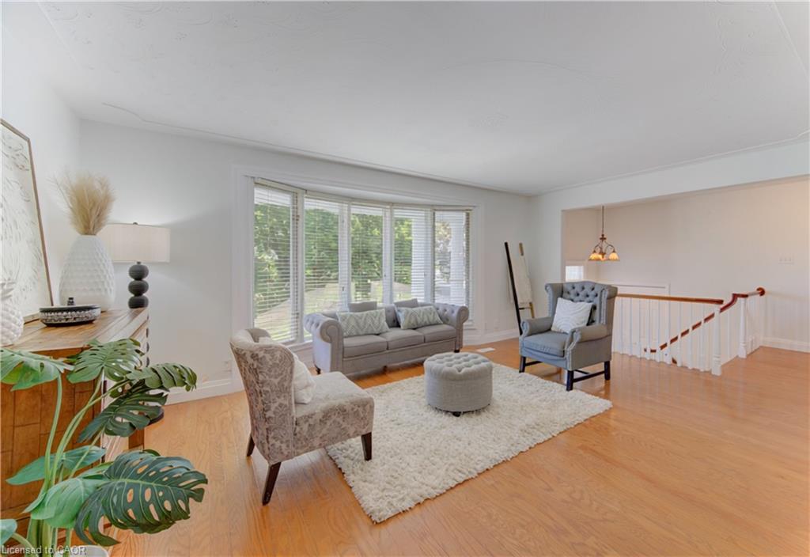
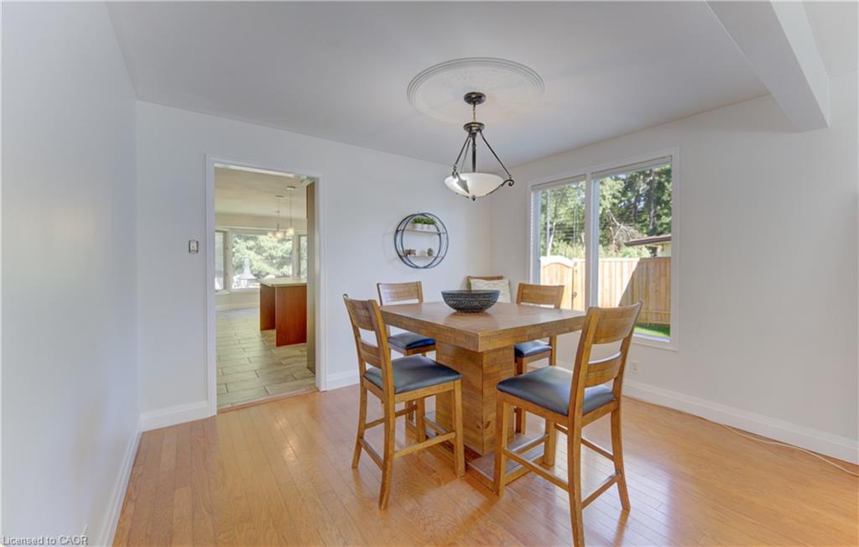
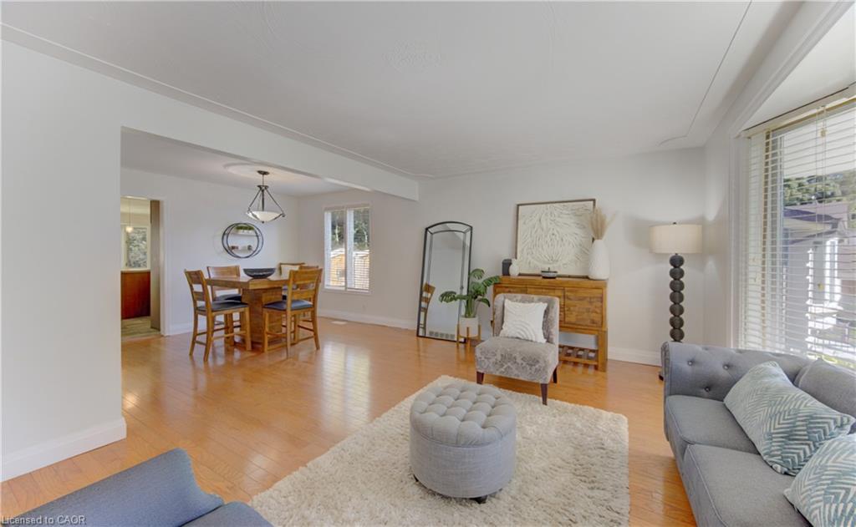
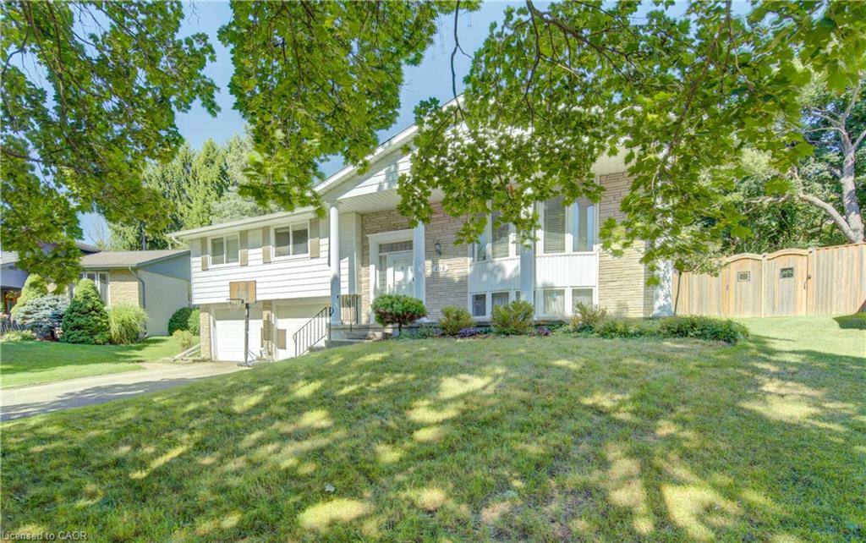
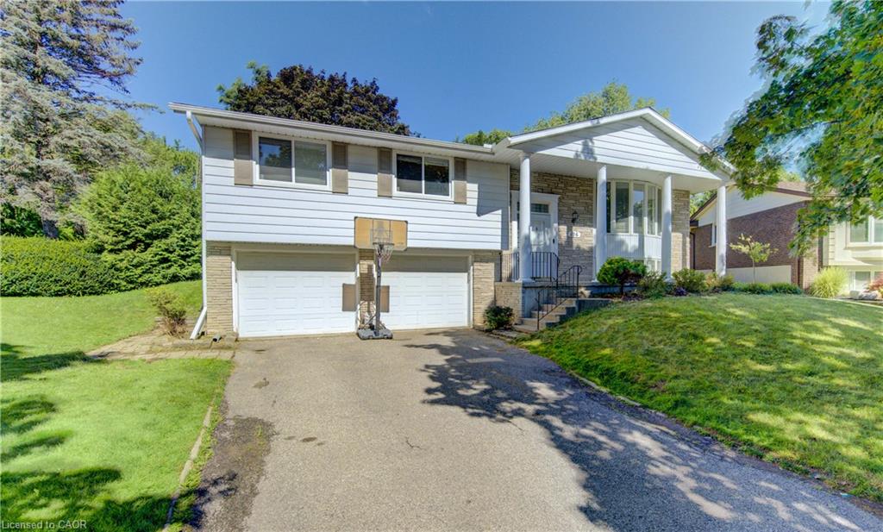
123 Autumn Hill Crescent, Kitchener, ON N2N 1K9, Canada
123 Autumn Hill Crescent, Kitchener, ON N2N 1K9, CanadaBasics
- Date added: Added 2 months ago
- Category: Residential
- Type: Single Family Residence
- Status: Active
- Bedrooms: 3
- Bathrooms: 3
- Area: 1730 sq ft
- Year built: 1975
- Bathrooms Half: 1
- Rooms Total: 15
- County Or Parish: Waterloo
- Bathrooms Full: 2
- Lot Size Square Feet: 0 sq ft
- Lot Size Acres: 0 sq ft
- MLS ID: 40853540
Description
-
Description:
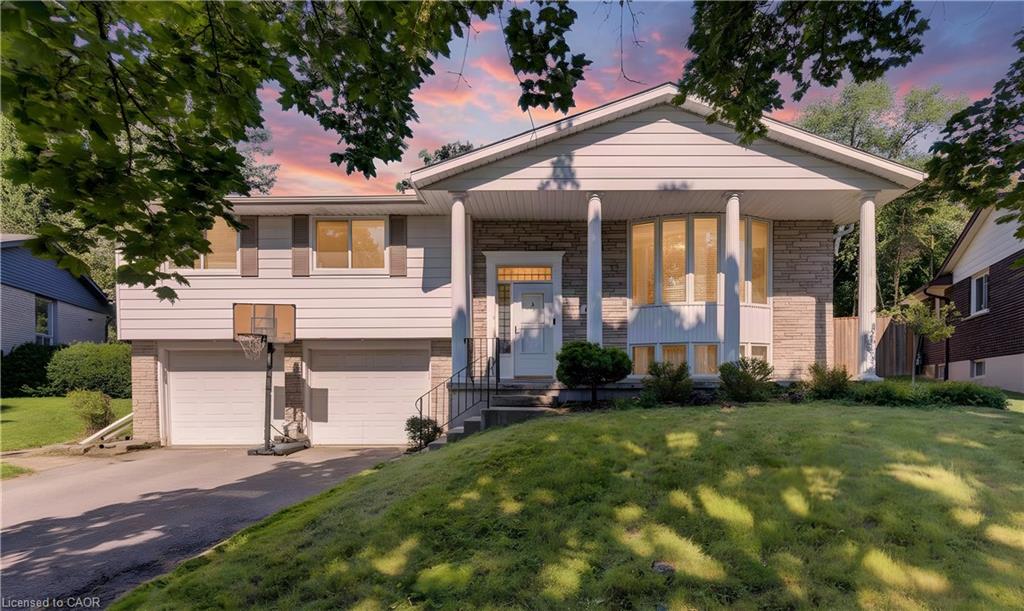
Welcome to 106 Autumn Hill Crescent, a beautifully maintained family home tucked away at the top of a quiet crescent in one of Kitchener’s most desirable neighbourhoods. Backing onto a peaceful forest with scenic walking trails, this property offers the perfect blend of privacy, nature, and convenience.
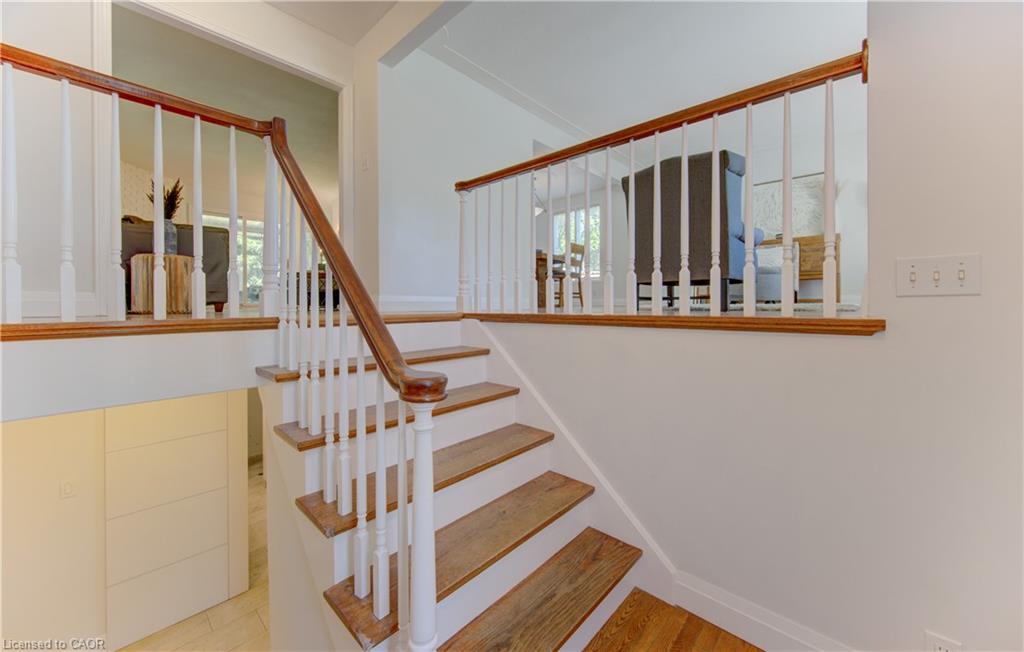
This spacious home features 3 bedrooms and 2.5 bathrooms. The two full bathrooms were tastefully updated in 2017-2018. Several windows were replaced in 2023, while new eavestroughs and fascia were completed in 2024. Basement, laundry room, and 3 piece bathroom renovated in 2018. New shed built in 2020 on a concrete pad. New furnace in 2018. Shingles were replaced in 2015. New owned water softener added in 2023. There's a connection for a hot tub off the deck if you want to add one. This home offers lots of added value and peace of mind.
Step outside to one of the largest lots on the street, featuring a fully fenced backyard that is perfect for children, pets, and outdoor entertaining. The expansive deck spans the entire length of the home, creating the ideal space for summer barbecues, family gatherings, or simply relaxing while taking in the tranquil forest views. With direct access to the surrounding trails, you’ll enjoy the beauty of nature right from your own backyard.
Families will appreciate the excellent location, just minutes from highly rated schools, shopping, parks, restaurants, and convenient highway access, making commuting and daily errands effortless.
If you’ve been searching for a move in ready home on an exceptional lot in a sought after neighbourhood, 106 Autumn Hill Crescent is an opportunity you won’t want to miss.
Show all description
Location
- Parking Total: 4
- Directions: Westheights
Building Details
- Building Area Total: 2525 sq ft
- Number Of Buildings: 0
- Parking Features: Attached Garage, Other
- Covered Spaces: 2
- Construction Materials: Aluminum Siding, Brick
- Garage Spaces: 2
- Roof: Asphalt Shing
Amenities & Features
- Water Source: Municipal
- Patio & Porch Features: Deck, Patio
- Architectural Style: Bungalow Raised
- Spa Yes/ No: 1
- Appliances: Dryer, Microwave, Refrigerator, Stove, Washer
- Sewer: Sewer (Municipal)
- Spa Features: Heated
- Exterior Features: Backs on Greenbelt
- Cooling: Central Air
- Attached Garage Yes/ No: 1
- Interior Features: Auto Garage Door Remote(s)
- Heating: Forced Air, Natural Gas
- Frontage Type: East
- Fireplace Features: Wood Burning



