
394 Driftwood Dr, Kitchener, ON N2N 1Y6, Canada
394 Driftwood Dr, Kitchener, ON N2N 1Y6, CanadaBasics
- Date added: Added 2 months ago
- Category: Residential
- Type: Single Family Residence
- Status: Active
- Bedrooms: 3
- Bathrooms: 2
- Area: 1135 sq ft
- Year built: 1980
- Bathrooms Half: 1
- Rooms Total: 11
- County Or Parish: Waterloo
- Bathrooms Full: 1
- MLS ID: 40851462
Description
-
Description:
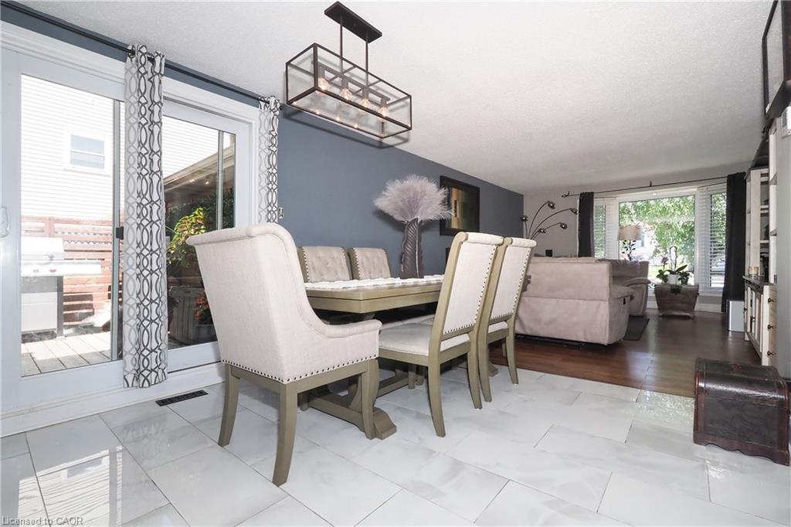
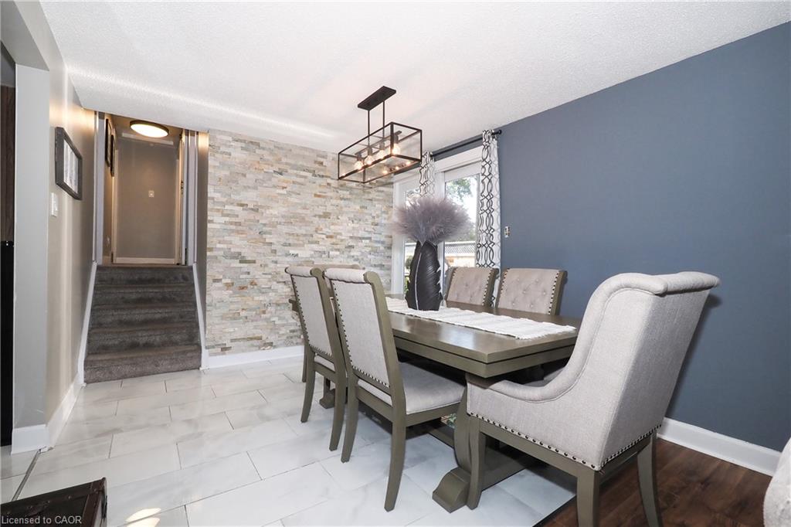
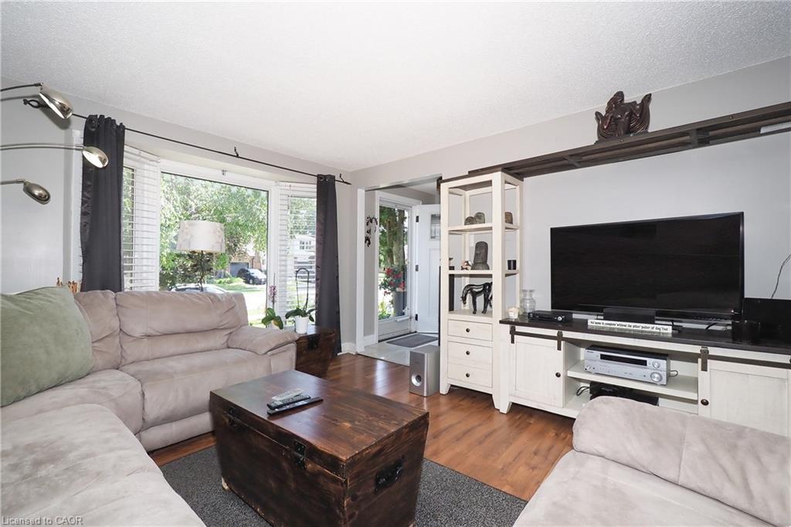
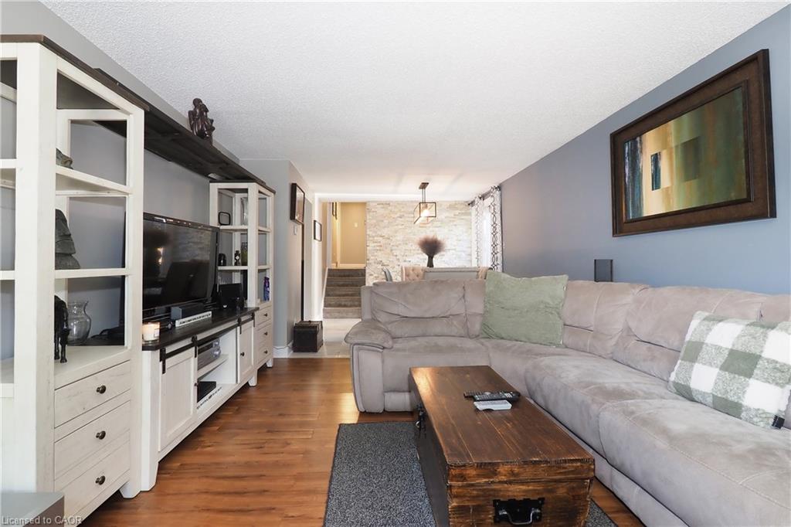
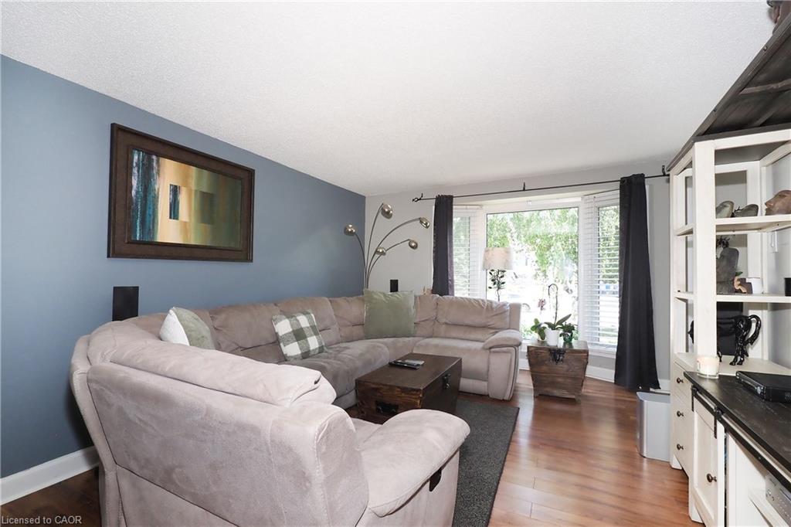
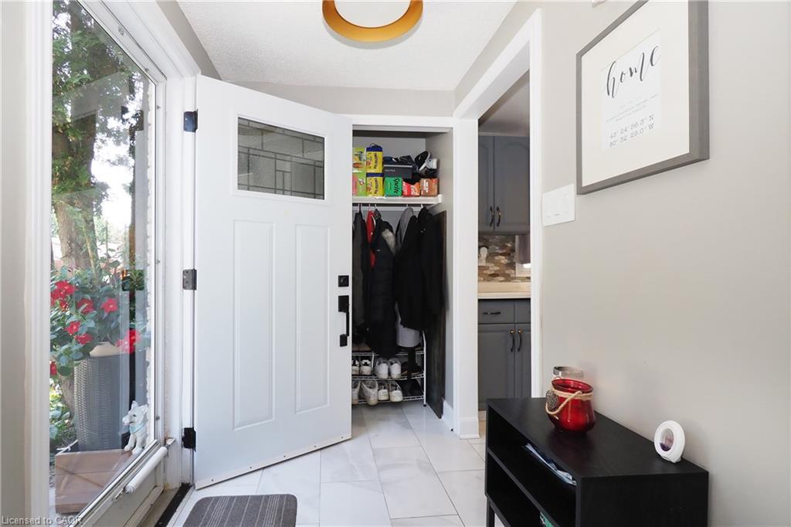
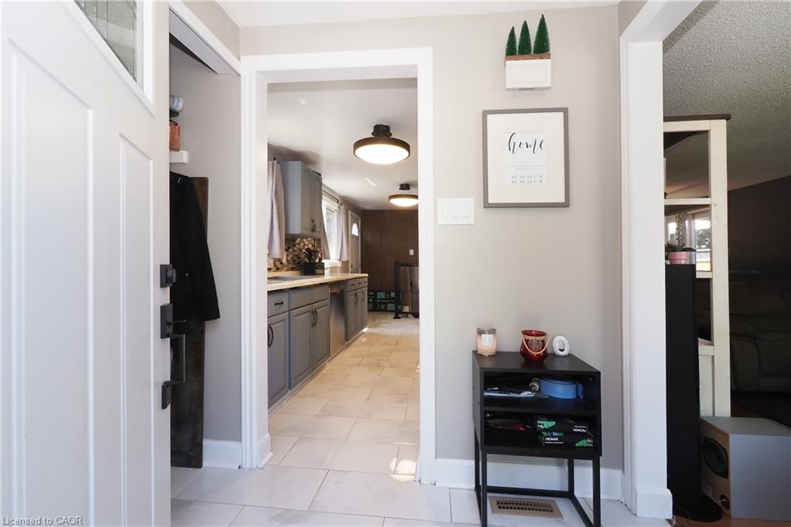
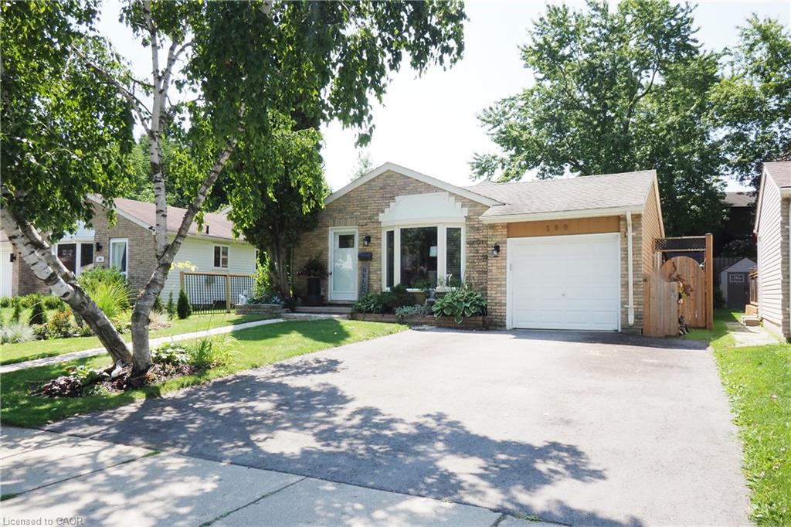
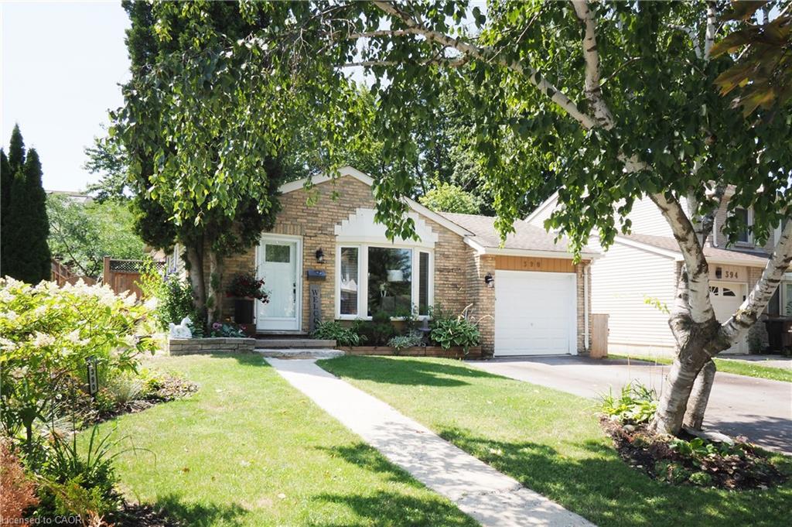
Welcome to 390 Driftwood Drive, located in the highly desirable Forest Heights neighbourhood. This well-maintained 4-level backsplit offers a functional family layout with 3 bedrooms, 1.5 bathrooms, bright principal rooms, and a spacious family room featuring a cozy wood-burning fireplace.
Show all description
Pride of ownership is evident throughout with numerous quality updates completed over the years. Major improvements include the roof shingles(2016), central air conditioning (2016), and the majority of the windows (2016), with **two additional kitchen windows replaced in 2024**. The bathroom has been beautifully refurbished, while 2021 brought updated lighting, ceiling fans and fresh interior paint, giving the home a bright, modern feel.
Step outside to your own private backyard retreat featuring new decking and fencing (2021), an above-ground pool with a **gas heater**, and a **newer pump and filter (approximately two years old)**—perfect for entertaining or enjoying warm summer days with family and friends.
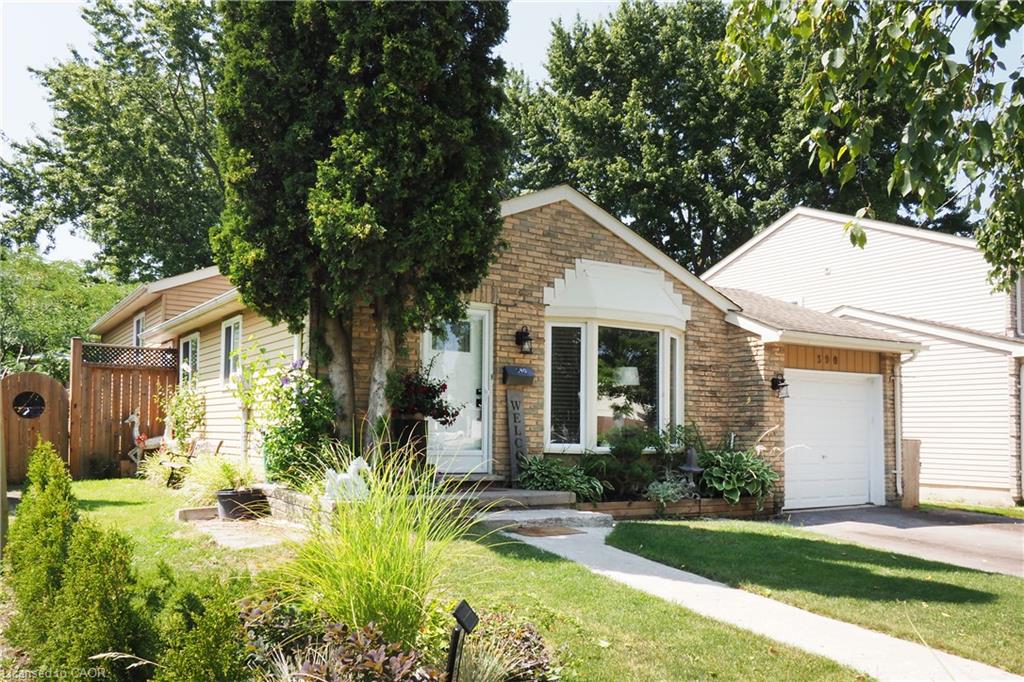
Additional highlights include a **new garage door opener (2025)**, an **oversized double-wide driveway 2025**, a partially finished lower level, and a mature 45' x 111' lot. Ideally located close to schools, parks, playgrounds, shopping, public transit, walking trails and convenient expressway access, this is an exceptional opportunity to own a move-in-ready home in one of Kitchener's most sought-after family neighbourhoods.
Location
- Parking Total: 5
- Directions: Westheights to Driftwood Drive
Building Details
- Building Area Total: 1476 sq ft
- Number Of Buildings: 0
- Year Built Details: Town Records
- Parking Features: Attached Garage
- Covered Spaces: 1
- Construction Materials: Aluminum Siding, Brick Veneer
- Garage Spaces: 1
- Entry Level: 1
- Roof: Asphalt Shing
Amenities & Features
- Water Source: Municipal
- Architectural Style: Backsplit
- Appliances: Water Softener, Dishwasher, Dryer, Refrigerator, Stove, Washer
- Pool Features: Above Ground
- Sewer: Sewer (Municipal)
- Cooling: Central Air
- Attached Garage Yes/ No: 1
- Heating: Forced Air, Wood Stove
- Frontage Type: East
- Fireplace Features: Wood Burning



