
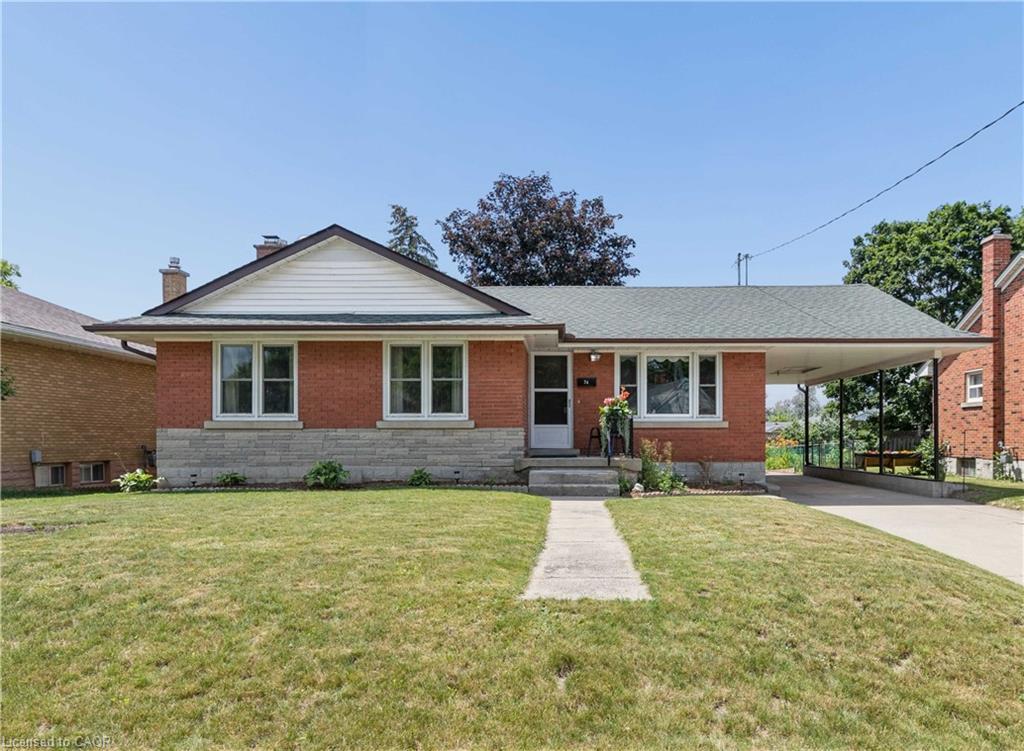
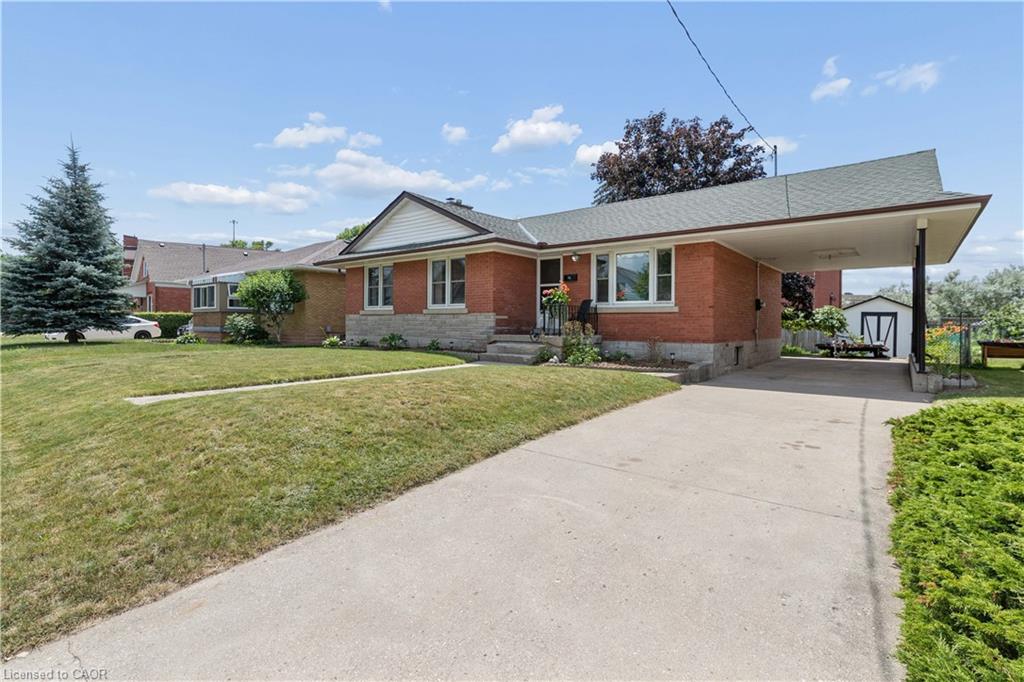
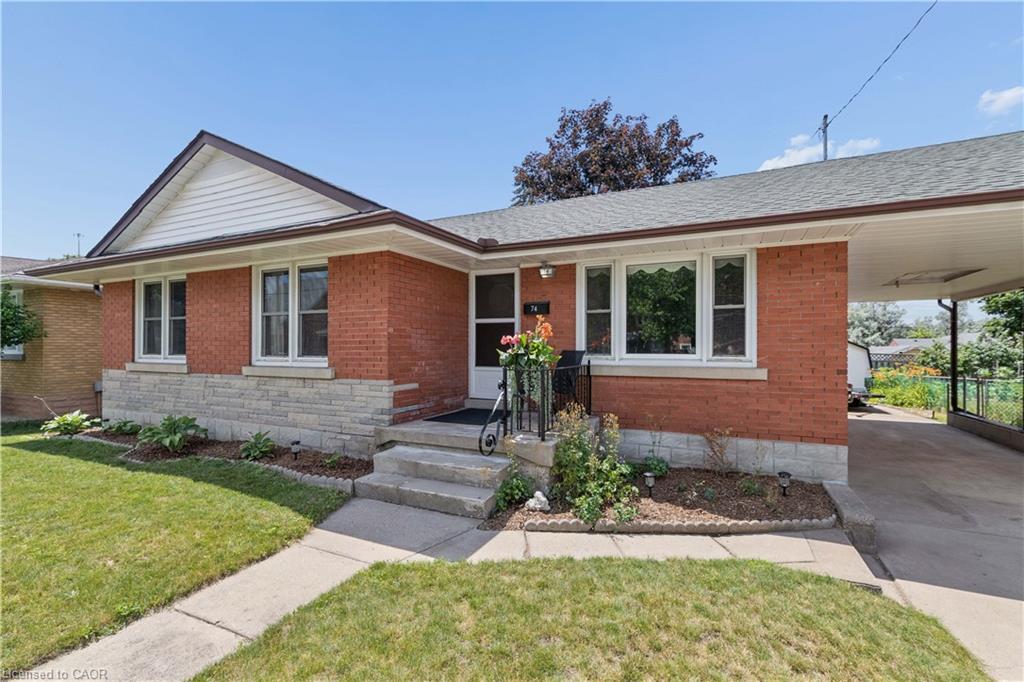
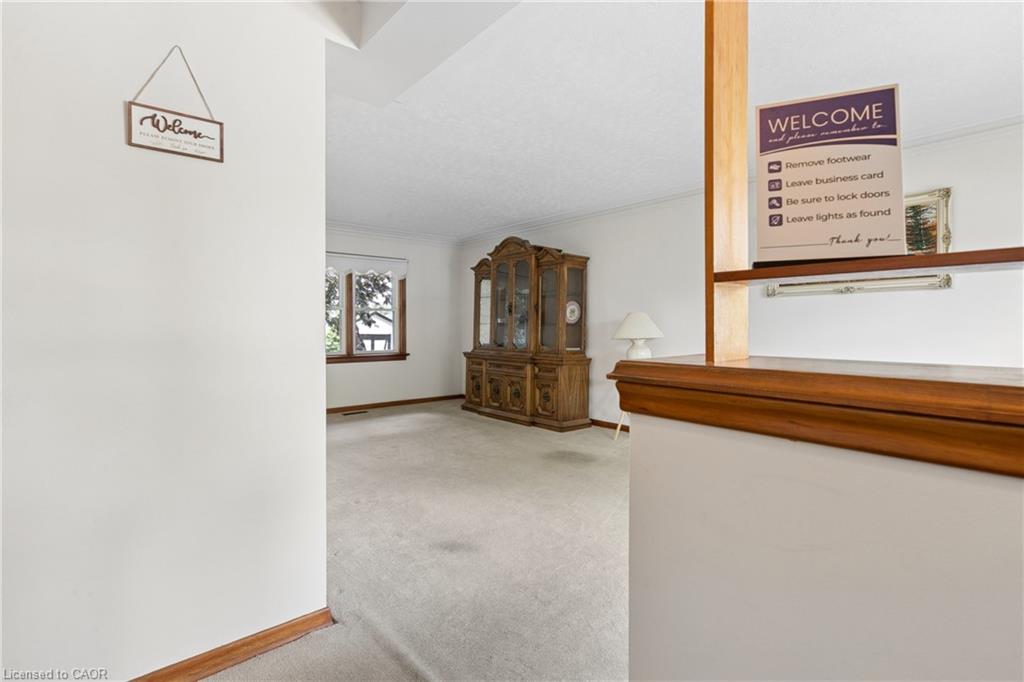
273 Thaler Ave, Kitchener, ON N2A 1R7, Canada
273 Thaler Ave, Kitchener, ON N2A 1R7, CanadaBasics
- Date added: Added 4 hours ago
- Category: Residential
- Type: Single Family Residence
- Status: Active
- Bedrooms: 4
- Bathrooms: 3
- Area: 1752 sq ft
- Year built: 1964
- Bathrooms Half: 0
- Rooms Total: 14
- County Or Parish: Waterloo
- Bathrooms Full: 3
- MLS ID: 40849225
Description
-
Description:
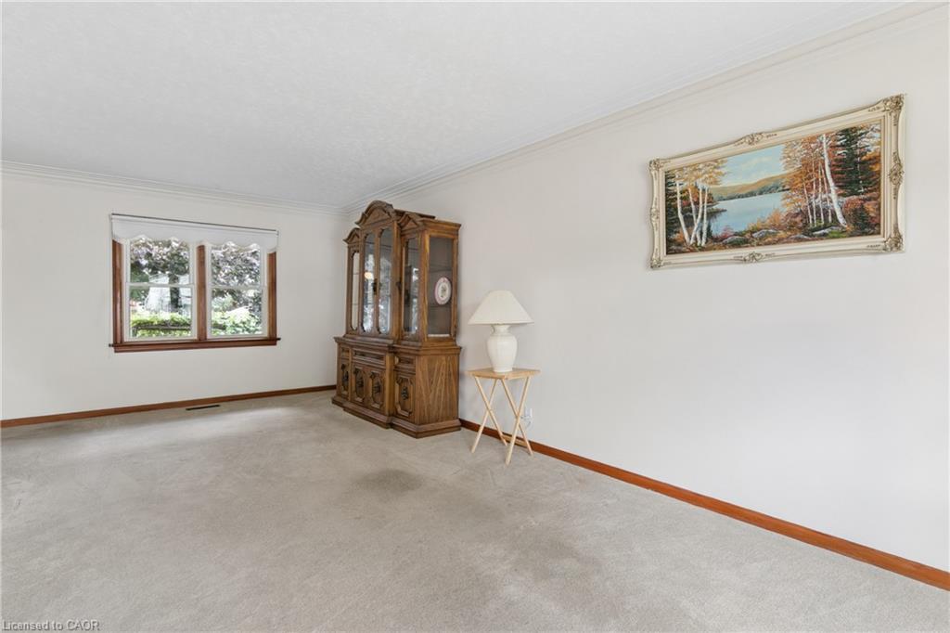
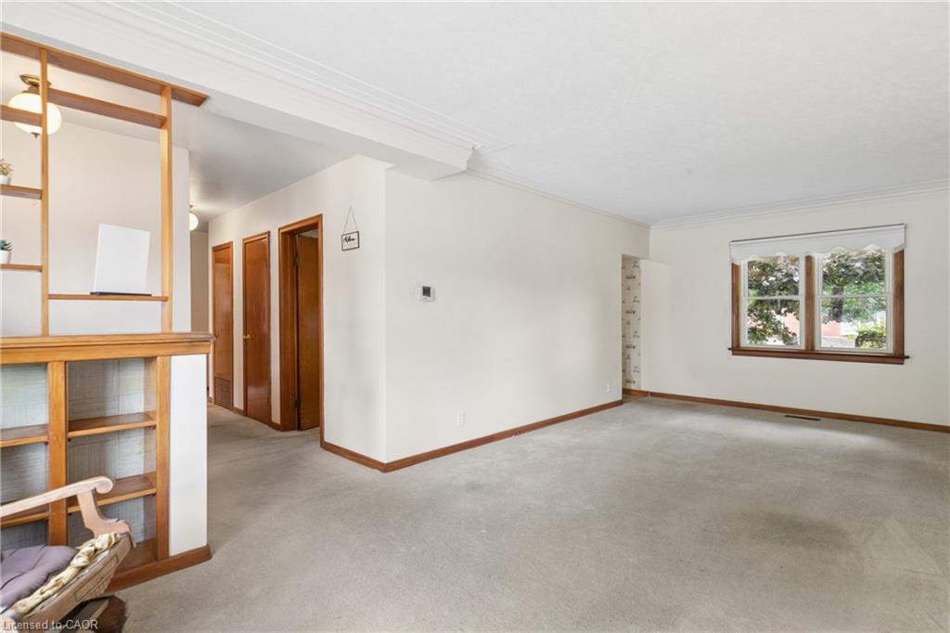
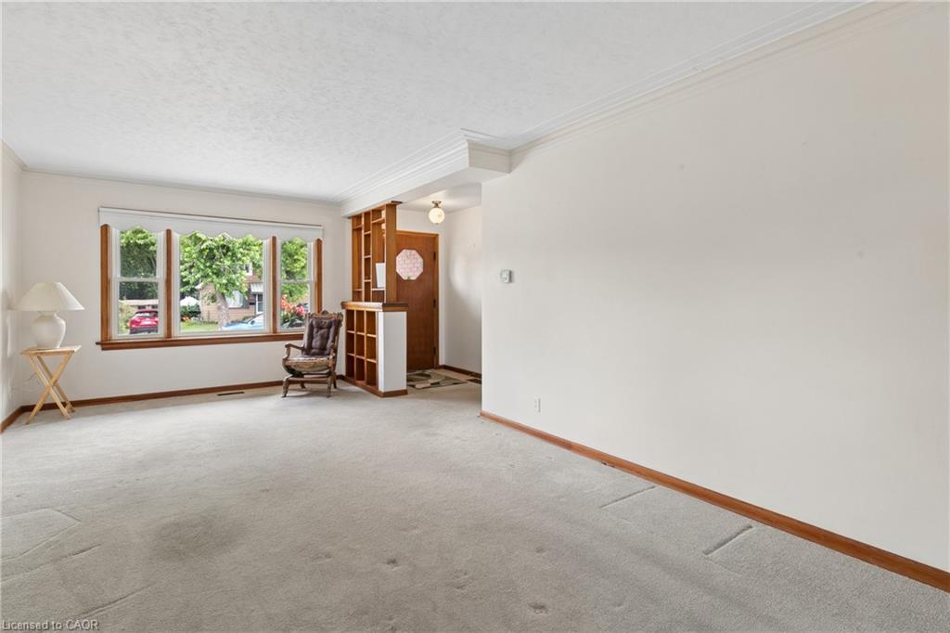
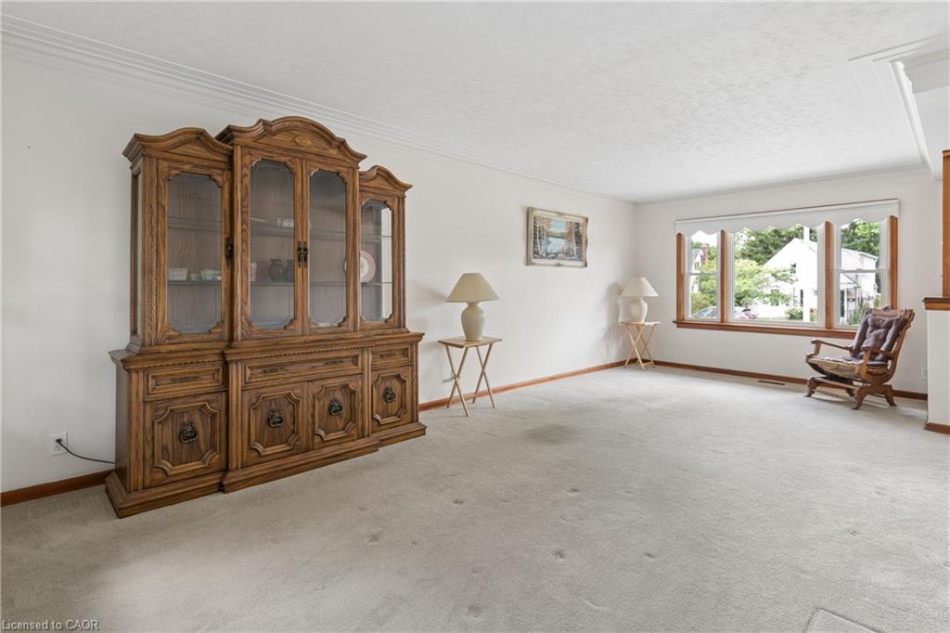
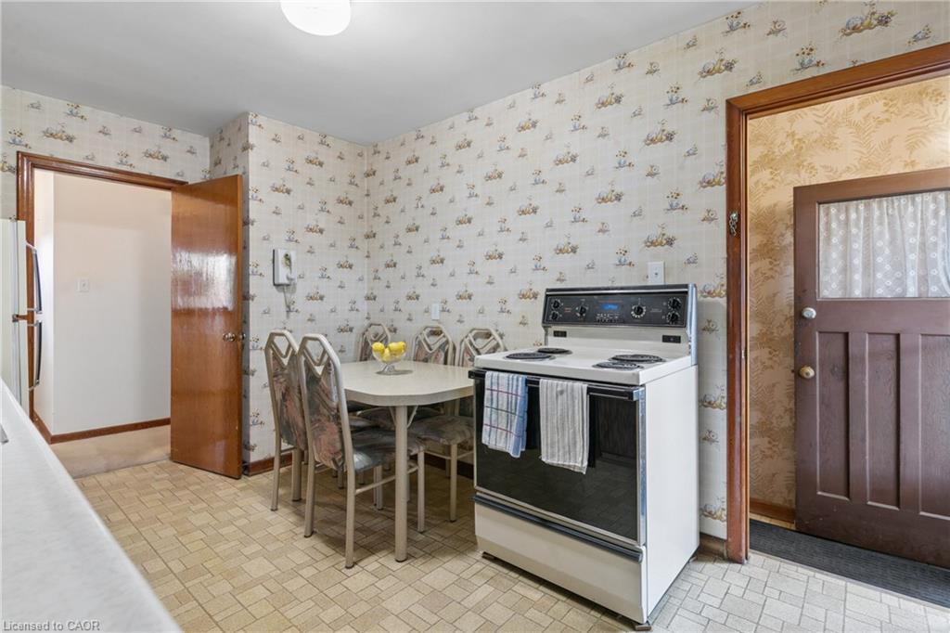
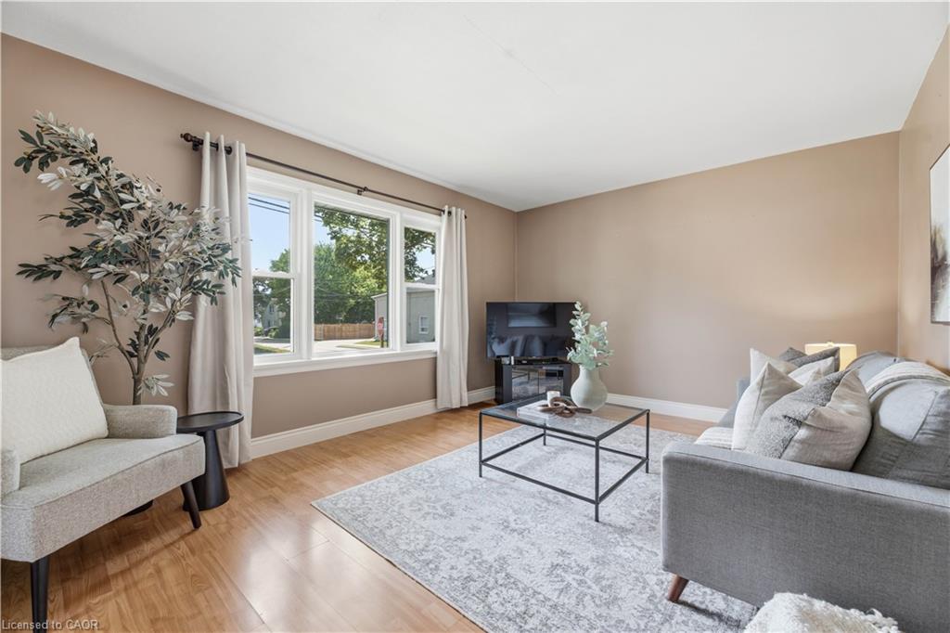
Endless Potential in a Well-Established Chicopee/Freeport Neighbourhood! Welcome to 273 Thaler Avenue, a one-and-a-half-storey detached home set on an approximately 52 x 120 ft lot and offered entirely in AS IS condition. This property is perfect for renovators, investors, builders, or buyers looking for a project with multiple possibilities — restore it, reimagine it, or start fresh. With just over 1,700 sq ft above grade, the main level features a spacious family room, separate kitchen and dining rooms, and a bright living room with walkout access to the deck and private backyard. A main-floor primary bedroom and 4-piece bath add convenience.
Show all description
The second level offers two additional bedrooms, a second bathroom, and a walk-in attic for extra storage. The lower level provides outstanding potential, including space to create a basement apartment with a separate walk-out entrance, bedroom, bathroom, kitchen, and living area. A built-in garage adds flexibility for parking, a workshop, or hobby space.
Outside, enjoy a mature, tree-lined backyard with a large deck — a quiet retreat ready to be brought back to life. Additional inclusions: gym equipment and a deep freezer.
Located in a long-established neighbourhood close to Chicopee Ski & Summer Resort, Fairview Park Mall, schools, parks, walking trails, shopping, dining, public transit, and quick access to the Expressway and Highway 401. A rare opportunity to renovate, rebuild, or reinvent — the choice is yours at 273 Thaler Avenue!
Location
- Parking Total: 5
- Directions: Fairway Rd N to Thaler Ave
Building Details
- Building Area Total: 2203 sq ft
- Number Of Buildings: 0
- Parking Features: Attached Garage, Concrete, Tandem
- Covered Spaces: 1
- Construction Materials: Aluminum Siding
- Garage Spaces: 1
- Entry Level: 1
- Roof: Asphalt Shing
Amenities & Features
- Water Source: Municipal
- Patio & Porch Features: Deck
- Appliances: Water Softener, Dryer, Gas Stove, Refrigerator, Washer
- Sewer: Sewer (Municipal)
- Window Features: Window Coverings
- Cooling: Central Air
- Attached Garage Yes/ No: 1
- Heating: Forced Air, Natural Gas
- Frontage Type: South
- Fencing: Fence - Partial



