
27 Bridlewreath St, Kitchener, ON N2E 3V5, Canada
27 Bridlewreath St, Kitchener, ON N2E 3V5, CanadaBasics
- Date added: Added 2 months ago
- Category: Residential
- Type: Single Family Residence
- Status: Active
- Bedrooms: 3
- Bathrooms: 3
- Area: 1437 sq ft
- Year built: 2001
- Bathrooms Half: 1
- Rooms Total: 13
- County Or Parish: Waterloo
- Bathrooms Full: 2
- MLS ID: 40851299
Description
-
Description:
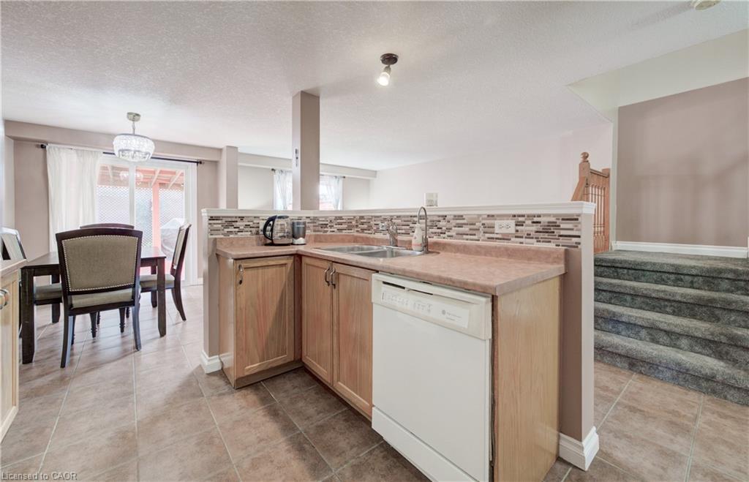
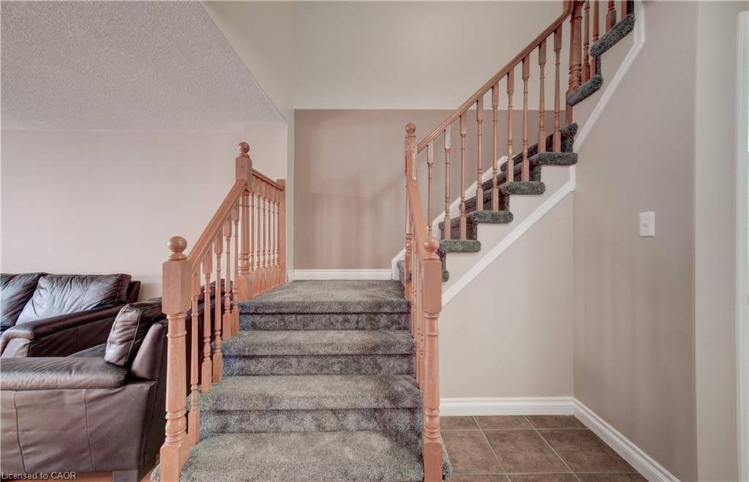
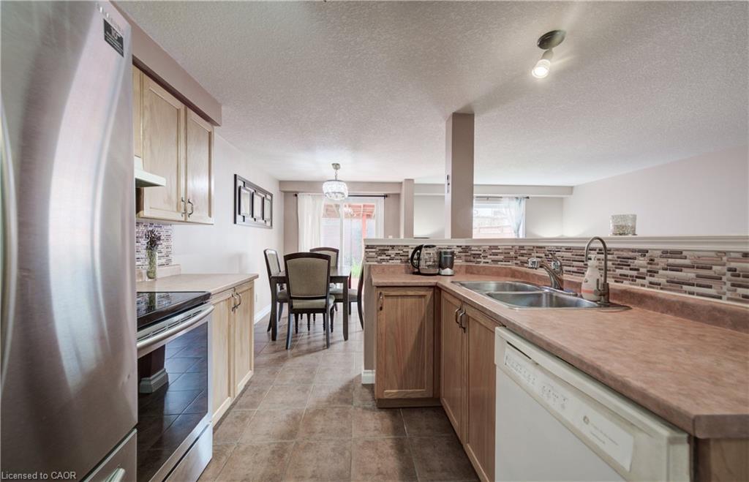
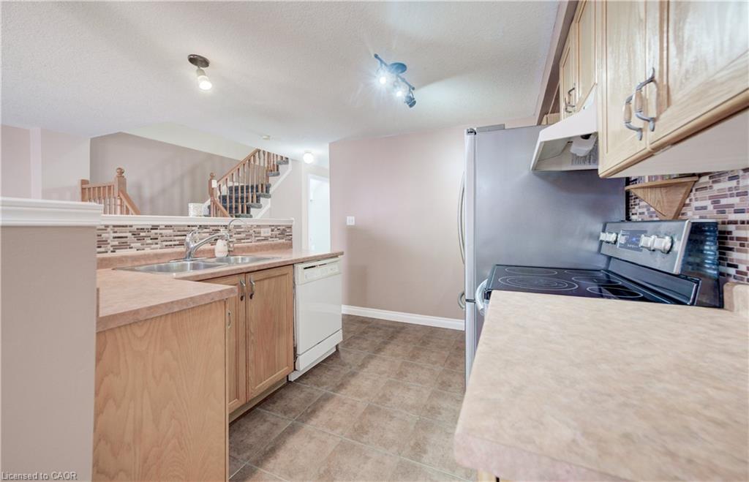
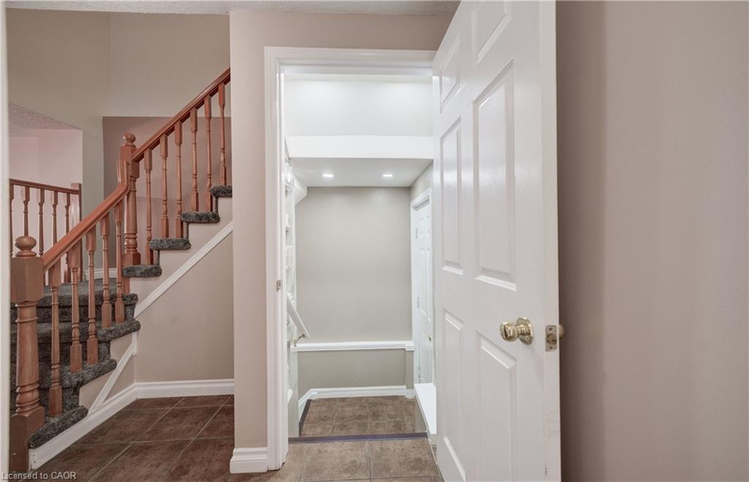
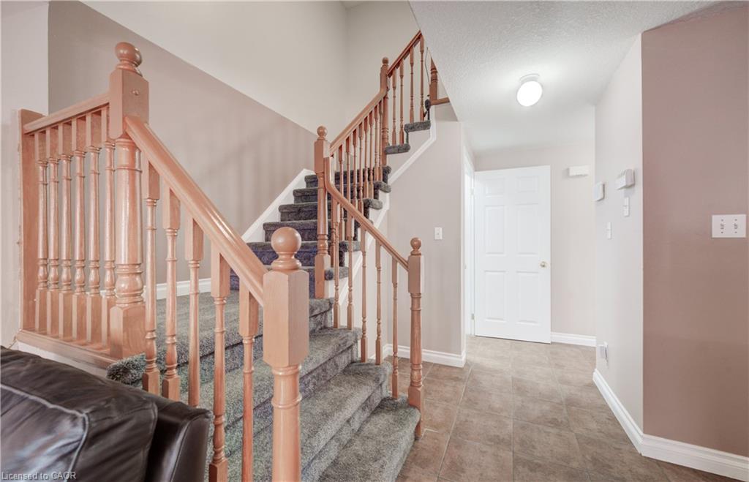
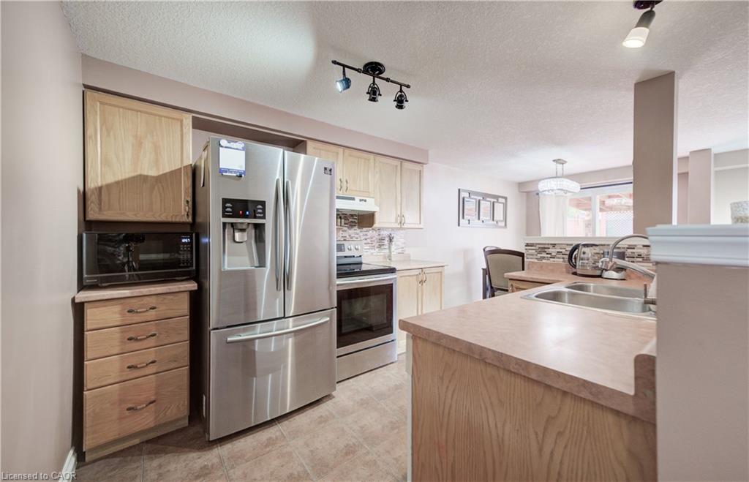
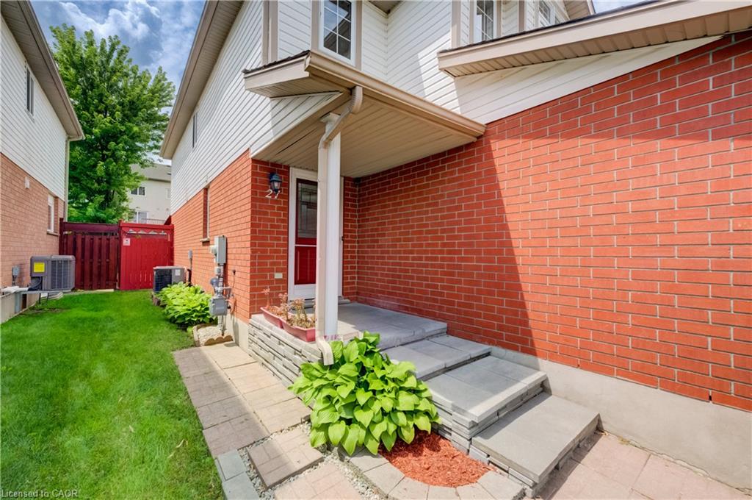
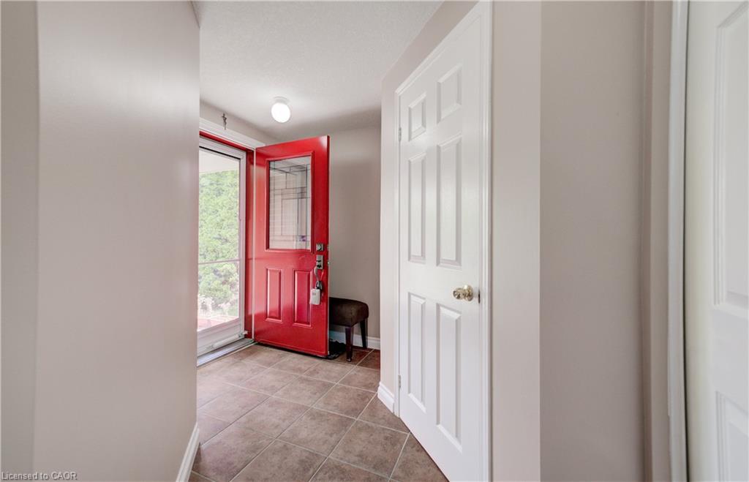
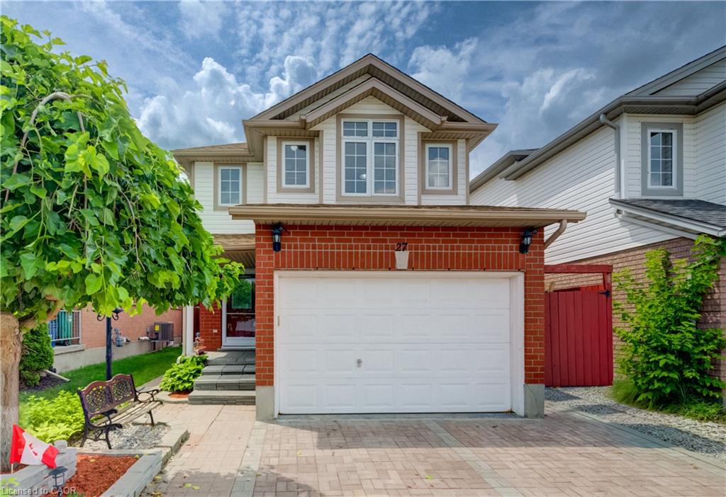
Welcome to 27 Bridlewreath Street, Kitchener! A beautifully finished two-storey home nestled in the desirable Laurentian Hills neighbourhood. Offering 3 bedrooms plus a den, 3 bathrooms, and a functional layout finished from top to bottom, this home is perfect for growing families. The carpet-free main floor features a bright, open-concept living room that flows seamlessly into the dining area with a walkout to the back deck, creating the perfect space for everyday living and hosting guests. The kitchen overlooks the living area, keeping everyone connected while preparing meals, and a convenient 2-piece powder room completes the main level. Upstairs, you'll find three generously sized bedrooms, including a primary suite with an adjoining home office or reading area, while two additional bedrooms feature walk-in closets. A well-appointed 4-piece bathroom serves the upper level. The fully finished basement expands your living space with a large recreation room, versatile den, a 3-piece bathroom, and a laundry/storage area with plenty of room for organization. Step outside to your fully fenced backyard, complete with a large upper deck, covered lower deck, garden shed, and beautifully maintained gardens and landscaping—an ideal setting for outdoor entertaining, relaxing, or enjoying time with family and friends. Parking is available for three vehicles with a single-car garage and double-wide driveway. Ideally located just minutes from Highway 8, schools, shopping, public transit, parks, and everyday amenities, this move-in-ready home offers the perfect combination of comfort, functionality, and convenience.
Show all description
Location
- Parking Total: 3
- Directions: ACTIVA AVE TO BRIDLEWREATH ST
Building Details
- Building Area Total: 2024 sq ft
- Number Of Buildings: 0
- Parking Features: Attached Garage
- Covered Spaces: 1.5
- Construction Materials: Brick, Vinyl Siding
- Garage Spaces: 1.5
- Roof: Asphalt Shing
Amenities & Features
- Water Source: Municipal-Metered
- Appliances: Dishwasher, Dryer, Refrigerator, Stove, Washer
- Sewer: Sewer (Municipal)
- Cooling: Central Air
- Attached Garage Yes/ No: 1
- Interior Features: Auto Garage Door Remote(s)
- Heating: Forced Air, Natural Gas
- Frontage Type: South



