
29 Branchton Rd, Cambridge, ON N1R 5S2, Canada
29 Branchton Rd, Cambridge, ON N1R 5S2, CanadaBasics
- Date added: Added 2 months ago
- Category: Residential
- Type: Single Family Residence
- Status: Active
- Bedrooms: 3
- Bathrooms: 2
- Area: 1156 sq ft
- Year built: 1961
- Bathrooms Half: 1
- Rooms Total: 14
- County Or Parish: Waterloo
- Bathrooms Full: 1
- Lot Size Square Feet: 18338.76 sq ft
- Lot Size Acres: 0.421 sq ft
- MLS ID: 40850526
Description
-
Description:
This is a truly RARE OFFERING JUST MINUTES FROM THE CITY—an exceptional opportunity to secure a prime piece of land in an evolving pocket
Show all description
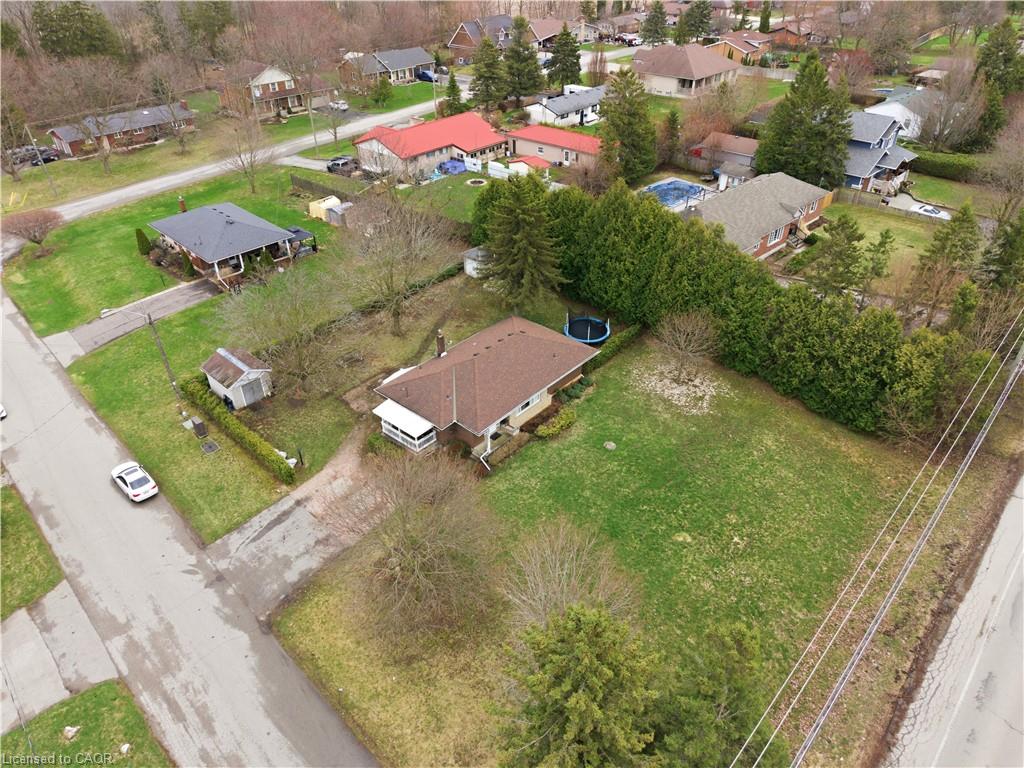
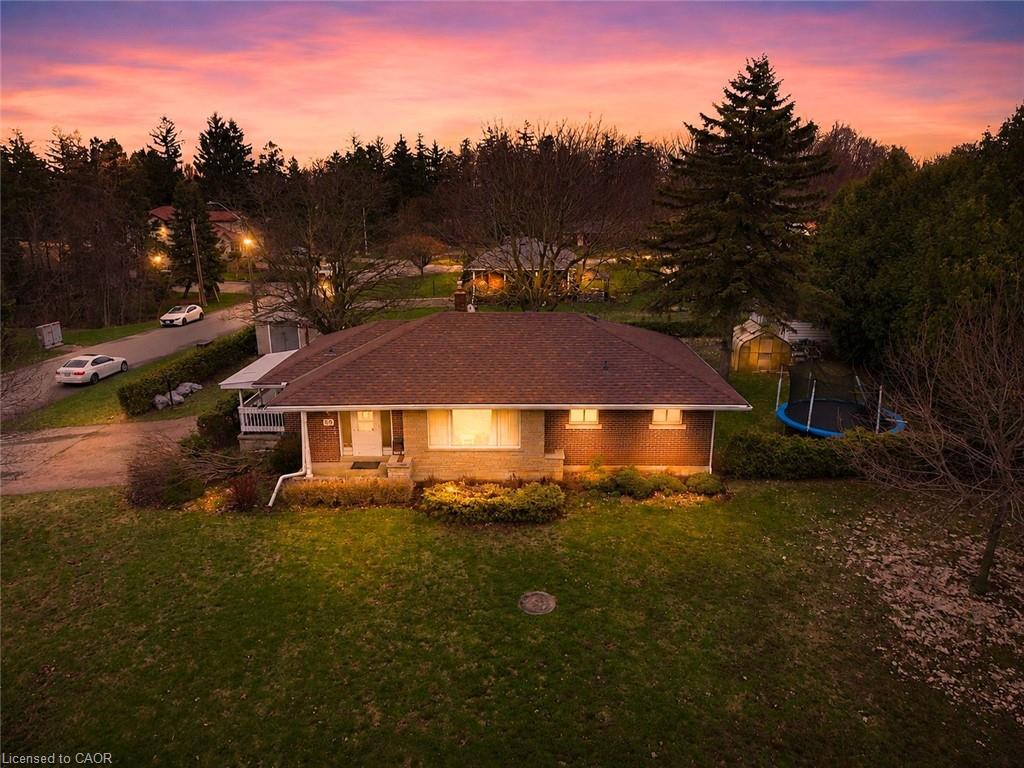
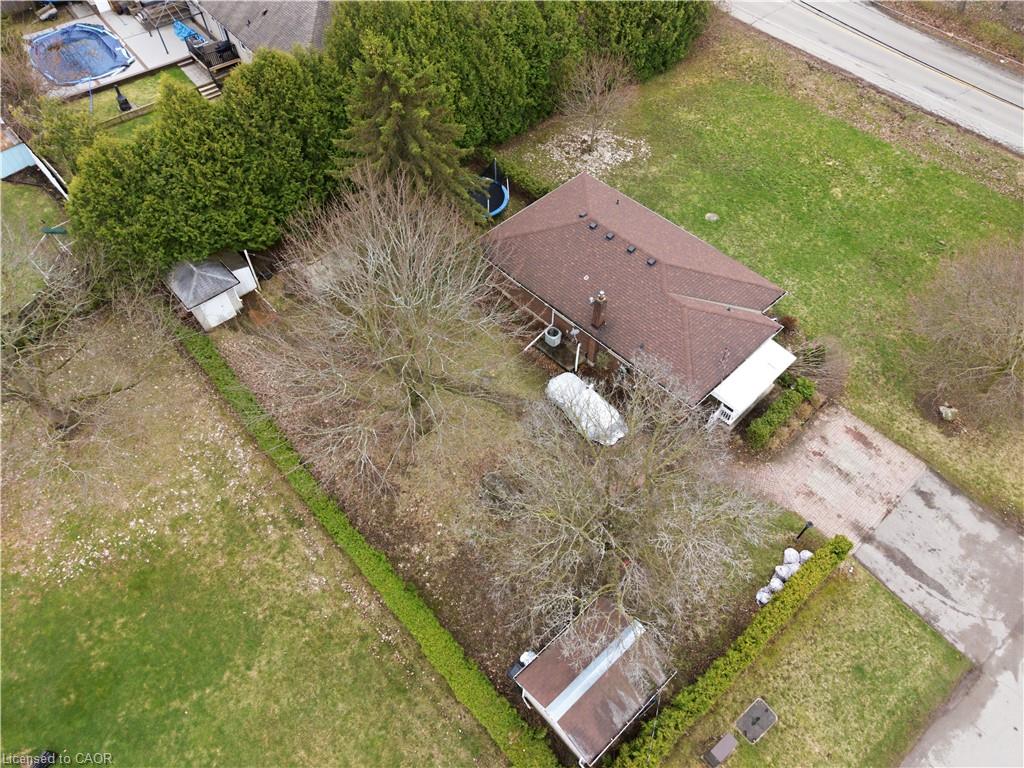
of South Cambridge. Situated on a prominent corner lot just under ½ acre with dual road frontages, this ALL-BRICK BUNGALOW presents
not only a comfortable place to call home, but a strategic investment in an area experiencing steady transformation and infrastructure growth.
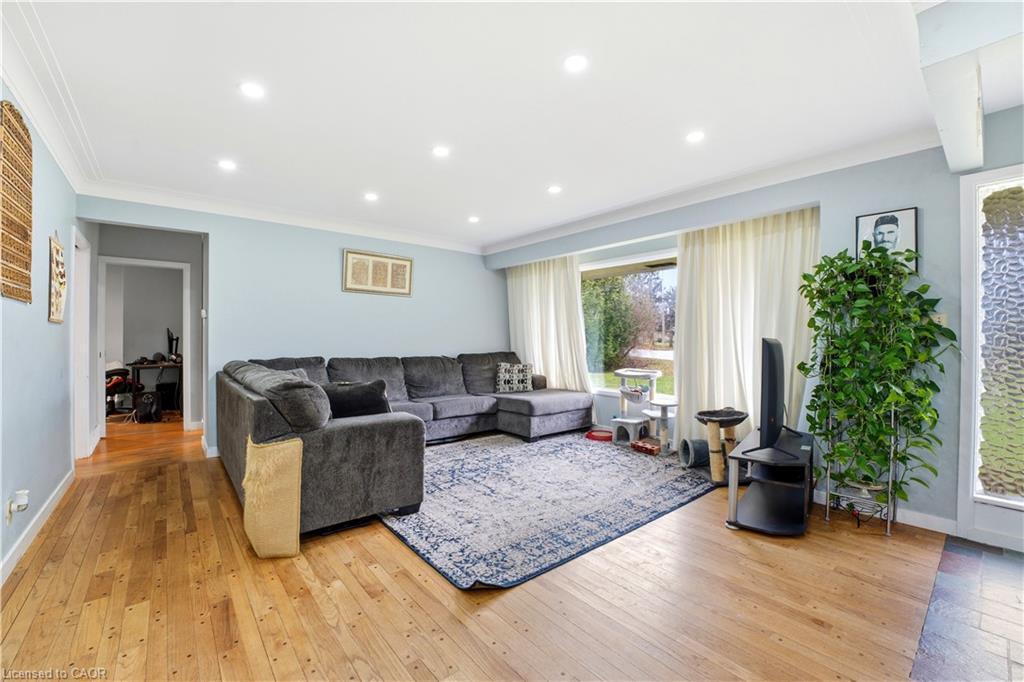
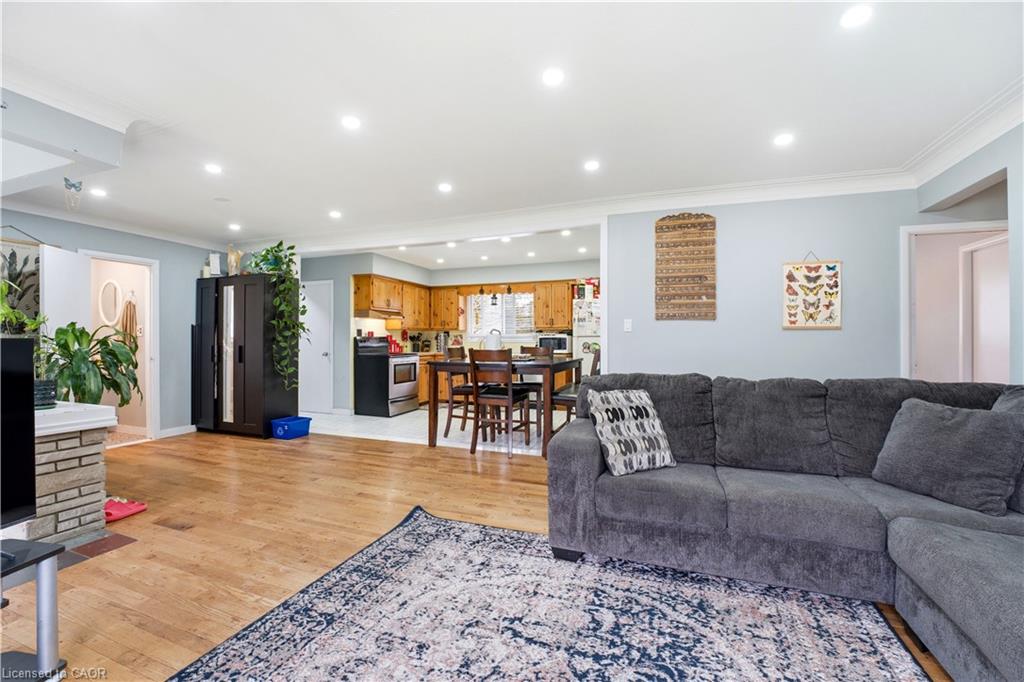
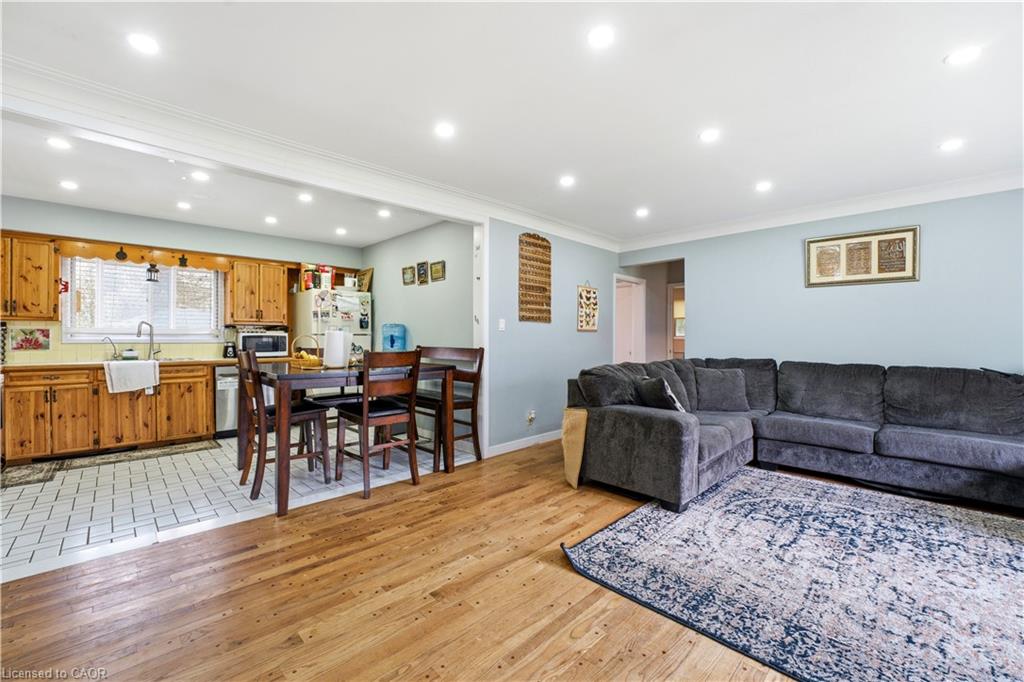
The home features 3 bedrooms, a spacious main living area, and convenient main floor 2-piece and 4-piece bathrooms. The FULLY FINISHED
LOWER LEVEL EXPANDS YOUR LIVING SPACE with a large recreation room, games area, additional bedroom potential, along with ample storage
and laundry facilities—ideal for growing families or multi-generational living. Surrounded by mature trees and estate-sized lots, THIS SERENE
SETTING OFFERS A RARE BLEND OF PRIVACY AND ACCESSIBILITY. You are just minutes to shopping, schools, and major highway access,
making daily living seamless while still enjoying the tranquility of a country-like environment. What truly sets this property apart is its future
potential. With ongoing redevelopment activity and infrastructure enhancements throughout South Cambridge, THIS LOCATION IS STEADILY
GAINING ATTENTION FROM BUILDERS, INVESTORS, AND END-USERS ALIKE. The expansive lot, complemented by two sheds and a greenhouse,
provides endless possibilities—whether you envision renovating, expanding, or designing a custom build to capitalize on the area’s upward
trajectory.
Location
- Parking Total: 4
- Directions: DUNDAS STREET S
Building Details
- Building Area Total: 2203 sq ft
- Number Of Buildings: 0
- Parking Features: Asphalt, Interlock
- Construction Materials: Brick
- Roof: Asphalt Shing
Amenities & Features
- Water Source: Well
- Patio & Porch Features: Deck, Patio
- Architectural Style: Bungalow
- Appliances: Water Heater Owned, Water Softener, Dishwasher, Dryer, Refrigerator, Stove, Washer
- Sewer: Septic Tank
- Cooling: Central Air
- Heating: Forced Air, Natural Gas
- Frontage Type: North



