
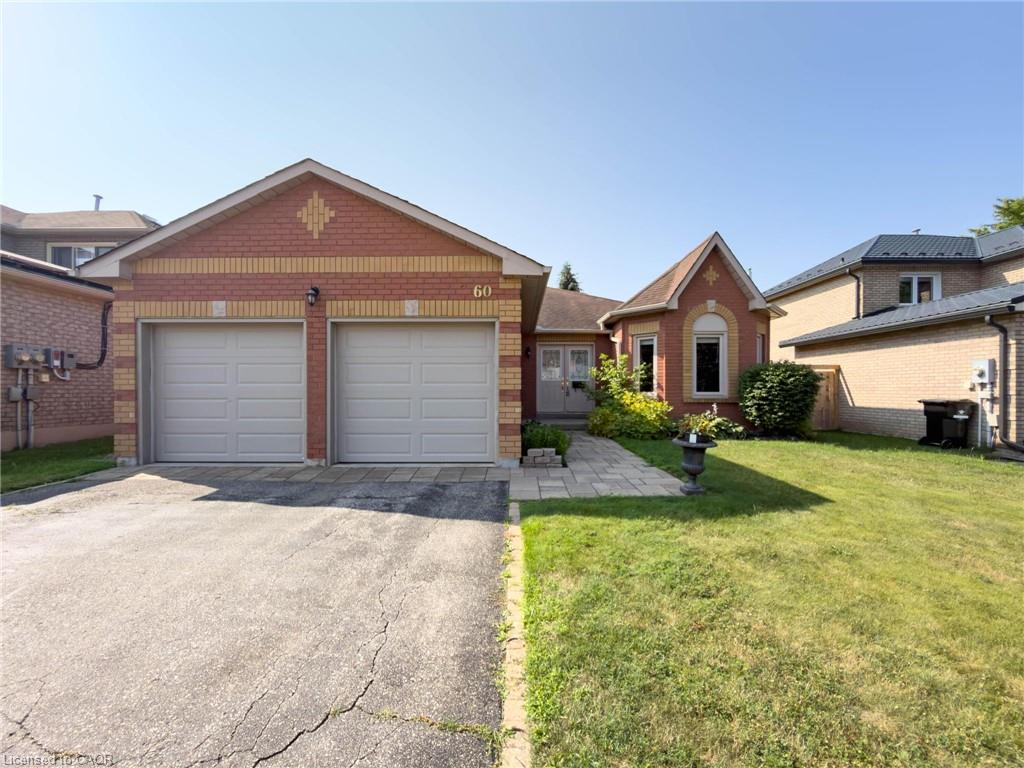
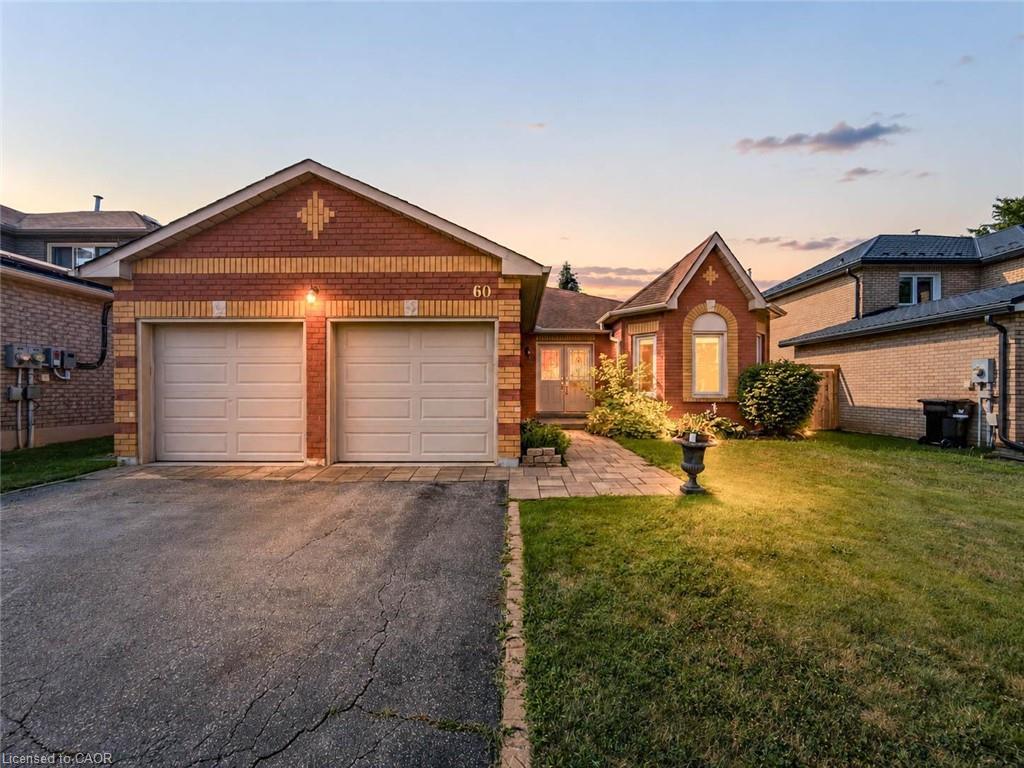
60 Attwood Dr, Cambridge, ON N1T 1L4, Canada
60 Attwood Dr, Cambridge, ON N1T 1L4, CanadaBasics
- Date added: Added 3 hours ago
- Category: Residential
- Type: Single Family Residence
- Status: Active
- Bedrooms: 3
- Bathrooms: 3
- Area: 1610 sq ft
- Year built: 1992
- Bathrooms Half: 1
- Rooms Total: 15
- County Or Parish: Waterloo
- Bathrooms Full: 2
- Lot Size Square Feet: 5662.8 sq ft
- Lot Size Acres: 0.13 sq ft
- MLS ID: 40850123
Description
-
Description:
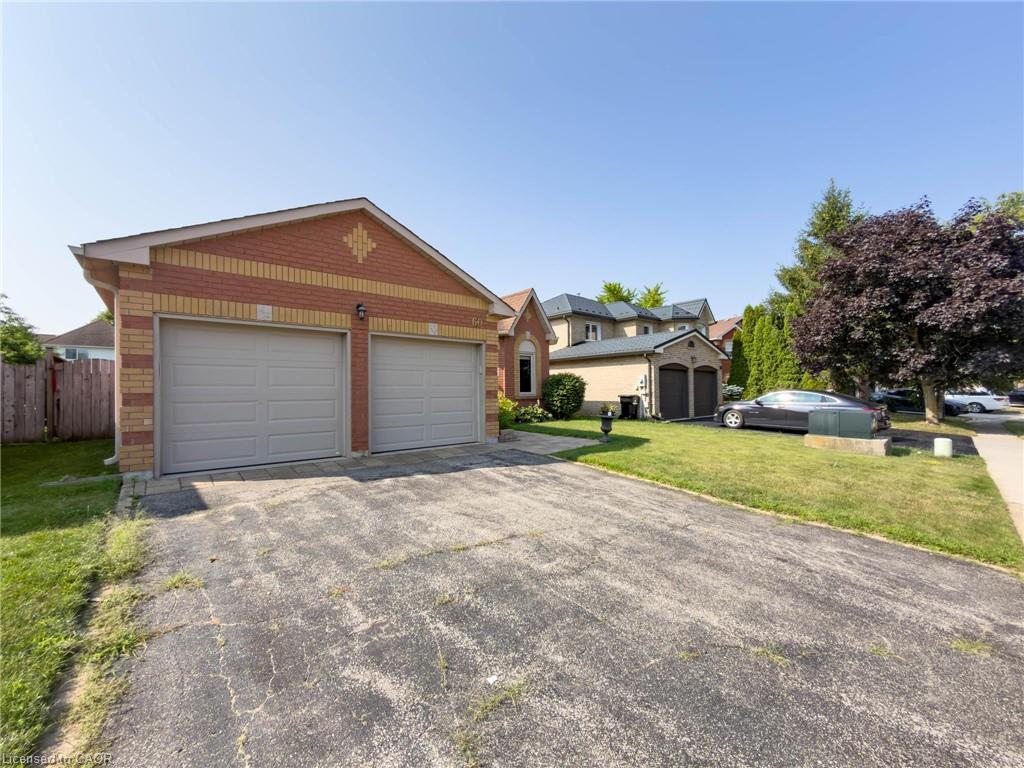
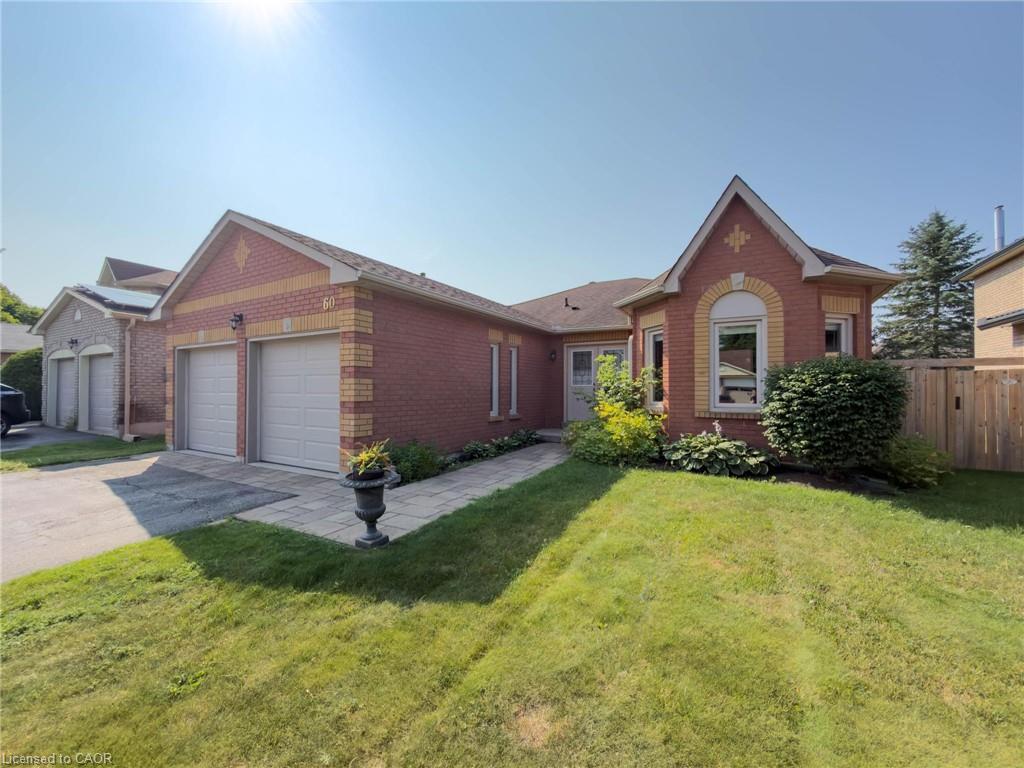
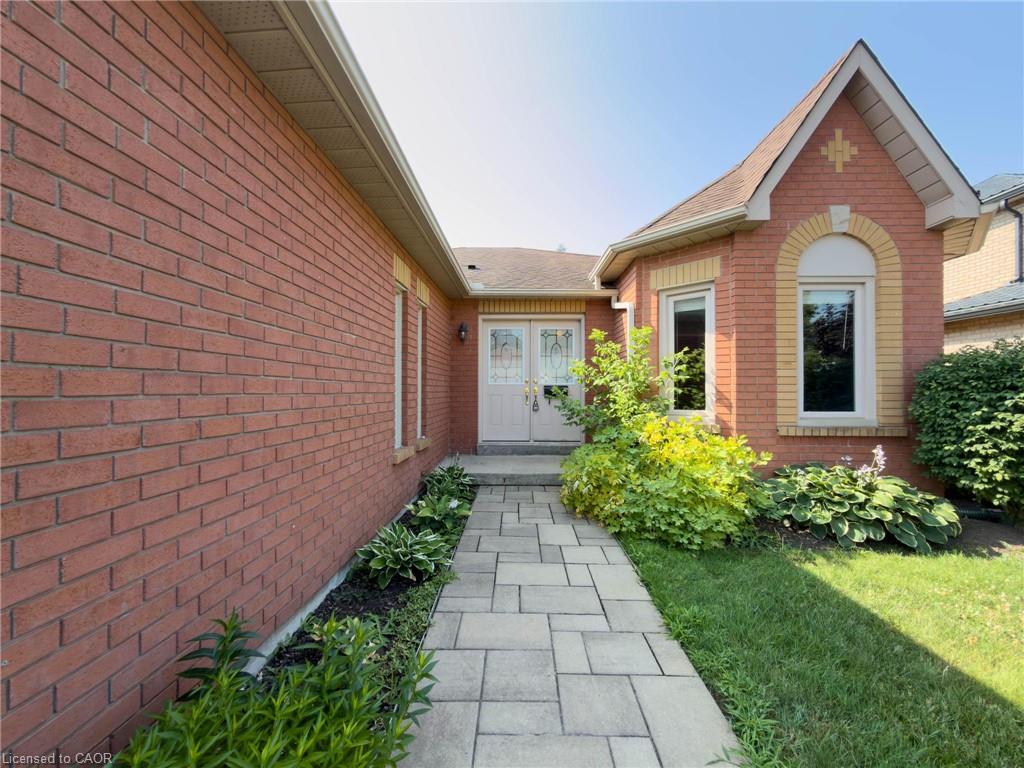
Welcome to 60 Attwood Drive, A Rare Find in a Sought-After Cambridge Neighbourhood!
Show all description
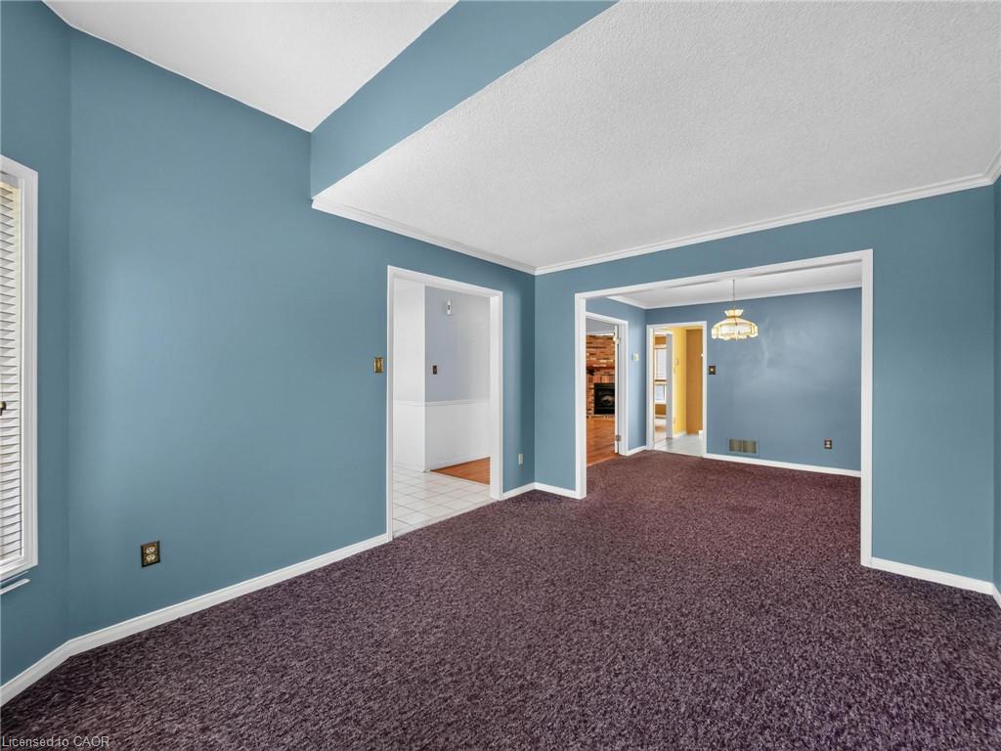
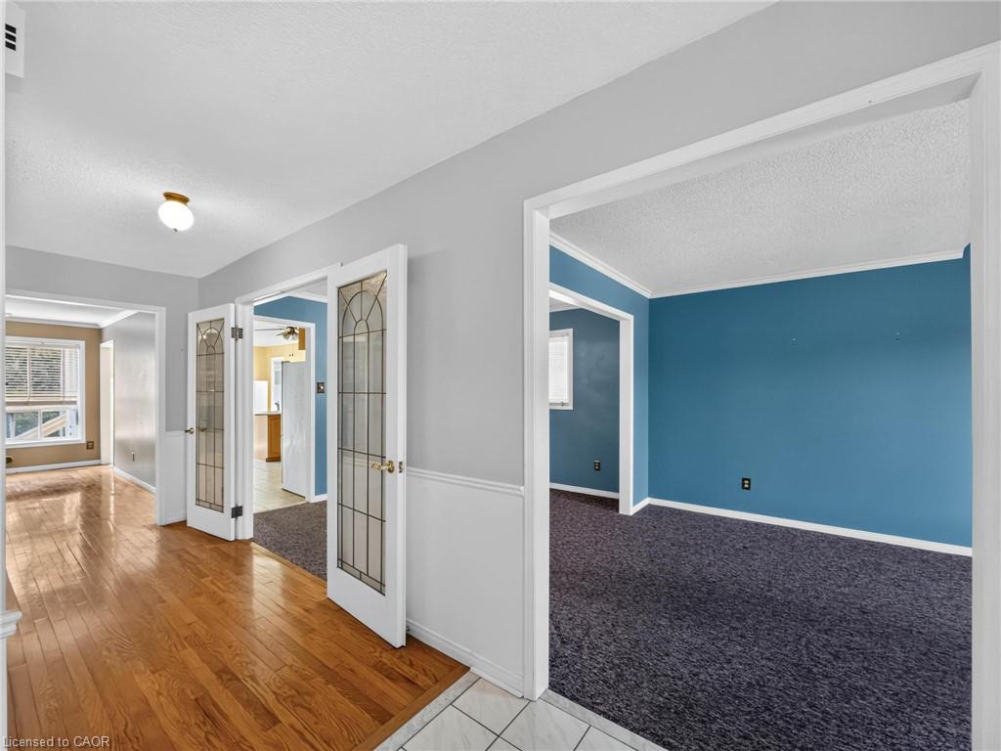
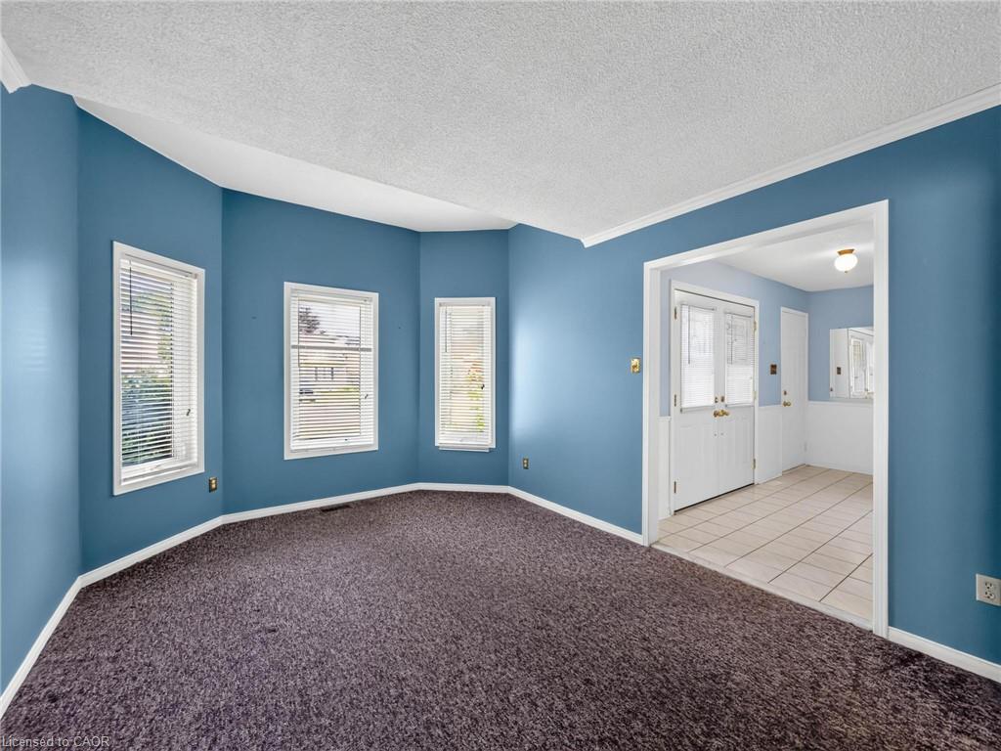
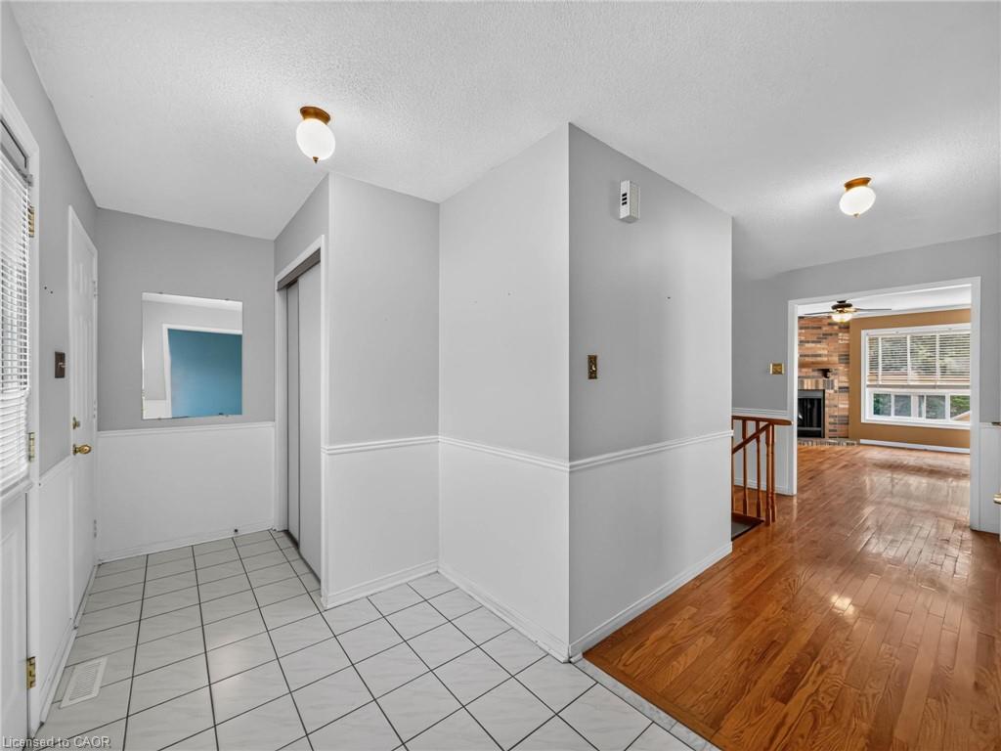
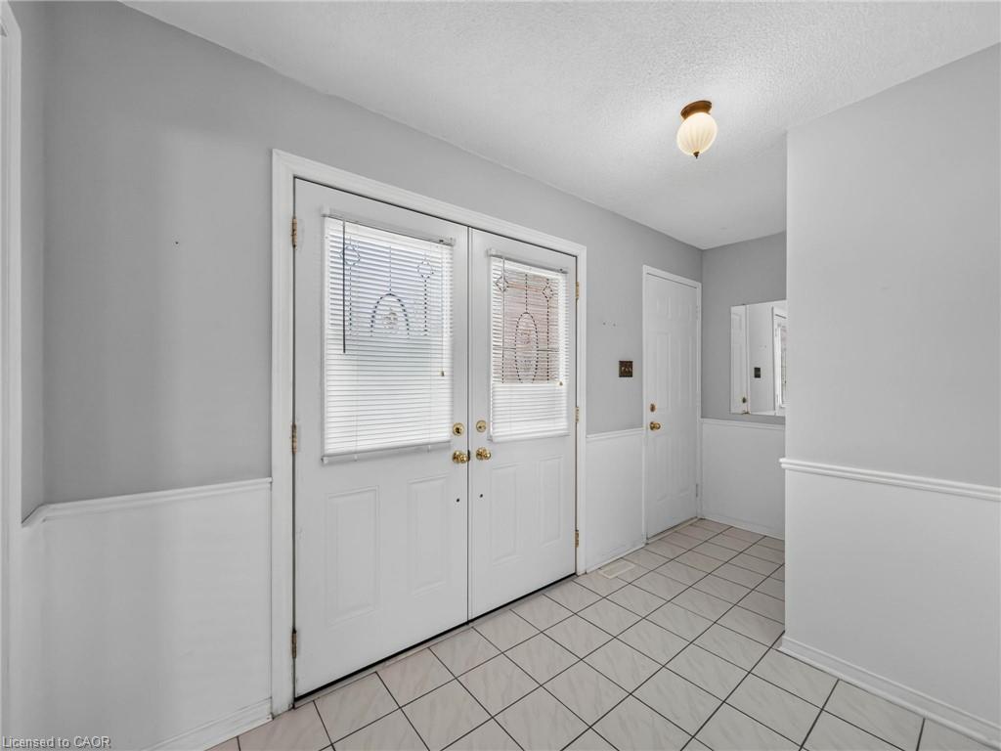
This beautifully designed 1,610 sq. ft. bungalow offers the perfect blend of comfortable everyday living and functional entertaining space. With 3 bedrooms and 2.5 bathrooms, this home is ideal for families, downsizers, or anyone looking for the ease of main-floor living. Step inside to find a formal living and dining room, perfect for hosting guests, alongside a warm and inviting main floor family room for everyday relaxation. The eat-in kitchen offers plenty of space for casual meals and gathers the whole family together with ease. Retreat to the spacious primary suite, complete with a walk-in closet and a private 3-piece ensuite. Downstairs, the finished basement expands your living space even further with an oversized rec-room and wet bar, ideal for entertaining, a dedicated workshop for hobbyists and DIYers, and a private office for those working from home. Additional features include an attached 2-car garage, offering plenty of parking and storage.
Located in one of Cambridge's most desirable neighbourhoods, this home is situated close to schools, parks, and scenic walking trails, with quick and easy access to major highways for commuters. Don't miss your chance to own this exceptional bungalow!
Location
- Parking Total: 4
- Directions: Avenue Road to Chimney Hill Drive to Drumlin Road to Attwood Drive
Building Details
- Building Area Total: 1610 sq ft
- Number Of Buildings: 0
- Parking Features: Attached Garage
- Covered Spaces: 2
- Construction Materials: Brick
- Garage Spaces: 2
- Roof: Asphalt Shing
Amenities & Features
- Water Source: Municipal
- Architectural Style: Bungalow
- Appliances: Water Heater, Water Softener
- Sewer: Sewer (Municipal)
- Cooling: Central Air
- Attached Garage Yes/ No: 1
- Interior Features: Wet Bar
- Heating: Forced Air, Natural Gas
- Frontage Type: South
- Fireplace Features: Family Room, Recreation Room



