
205 Janefield Ave, Guelph, ON N1G 2L5, Canada
205 Janefield Ave, Guelph, ON N1G 2L5, CanadaBasics
- Date added: Added 2 months ago
- Category: Residential
- Type: Single Family Residence
- Status: Active
- Bedrooms: 5
- Bathrooms: 4
- Area: 1900 sq ft
- Bathrooms Half: 1
- Rooms Total: 21
- County Or Parish: Wellington
- Bathrooms Full: 3
- MLS ID: 40846670
Description
-
Description:
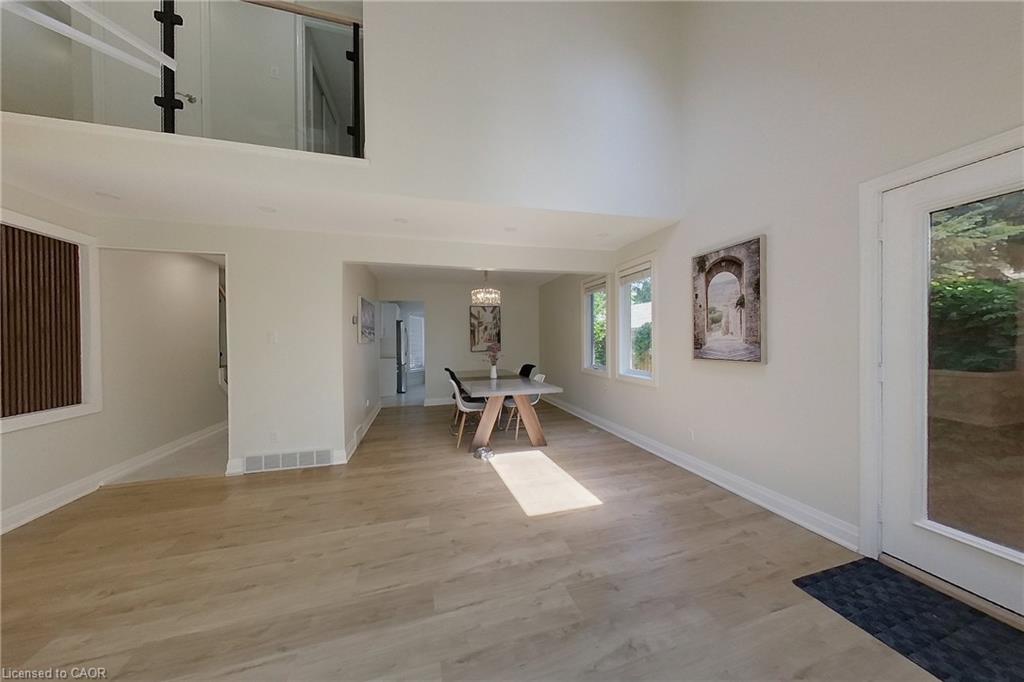
Welcome to 205 Janefield Ave, a beautifully updated multi-level home offering over 2,300 sq ft of finished living space in one of Guelph’s most convenient neighbourhoods. With bright modern interiors, multiple living areas, and a stunning glass sunroom, this home provides exceptional comfort and flexibility for families of all sizes.
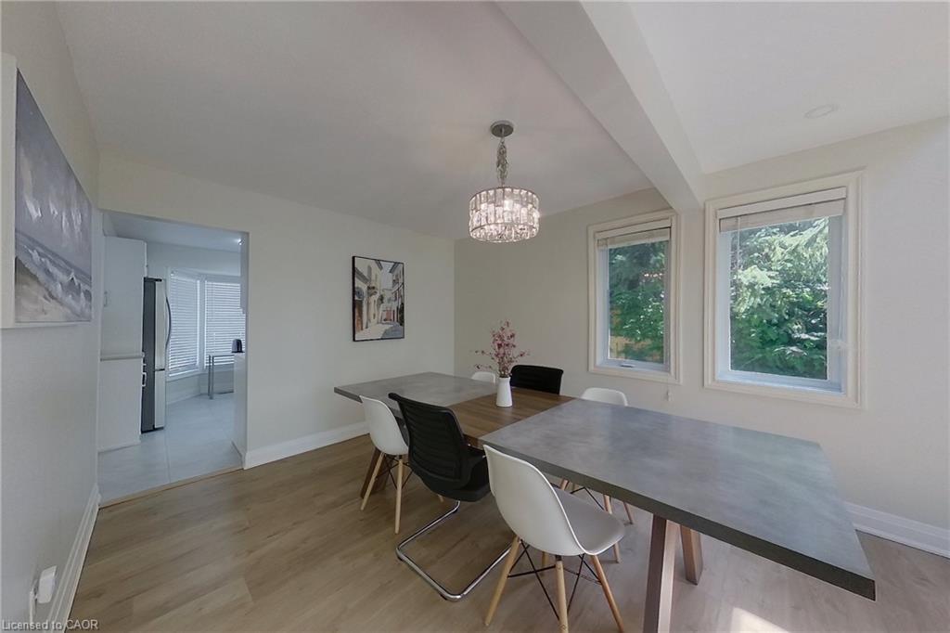
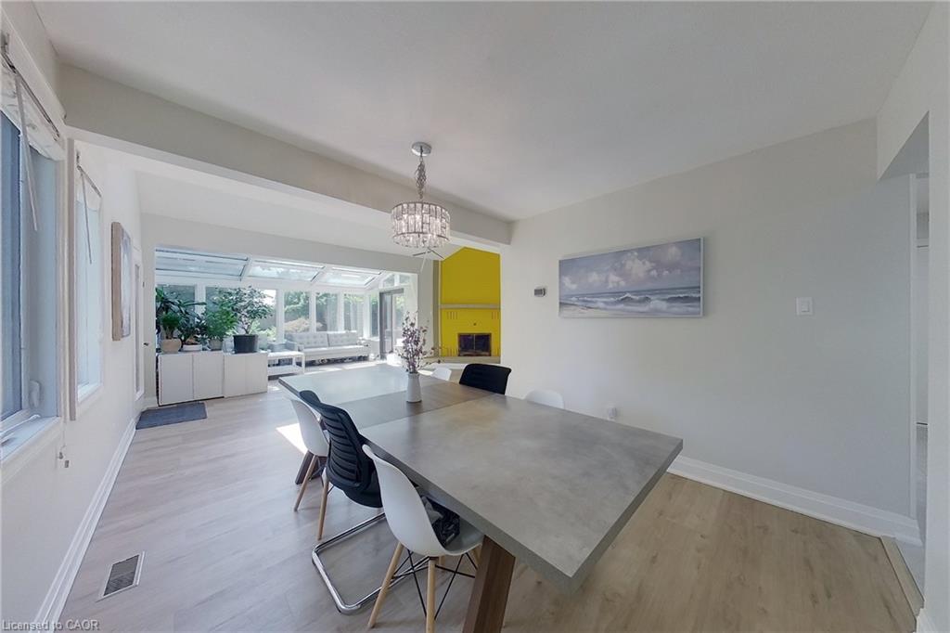
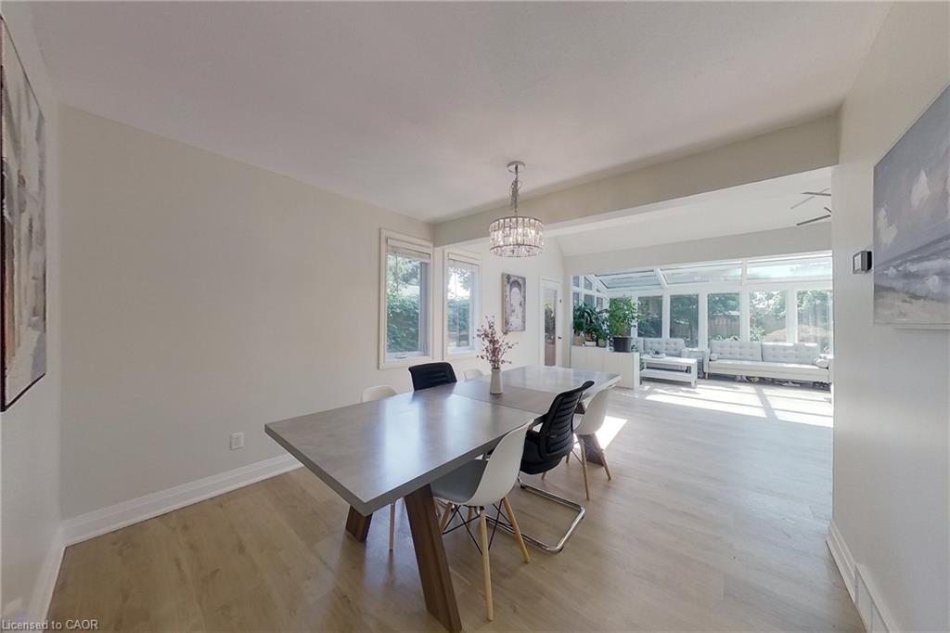
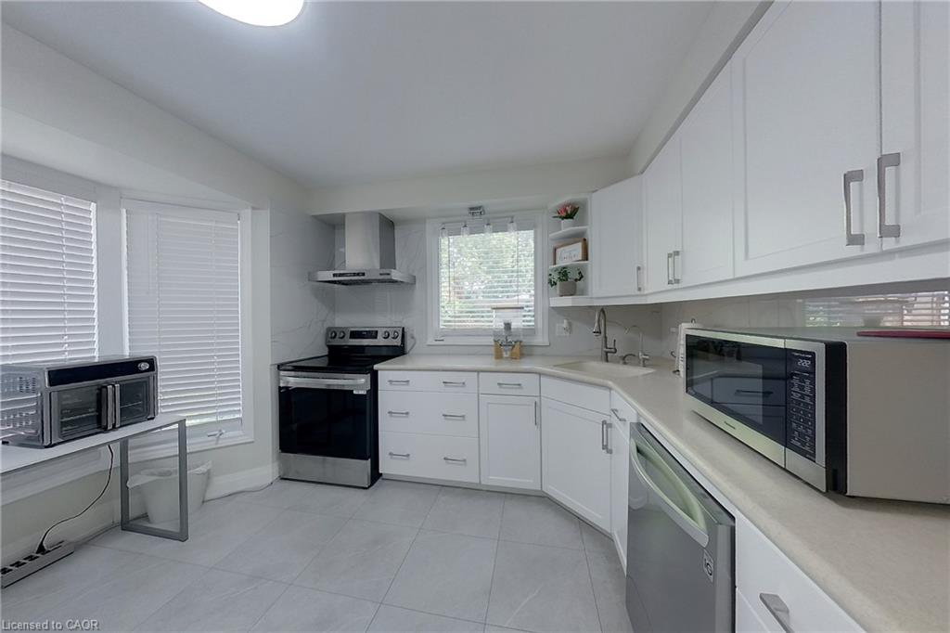
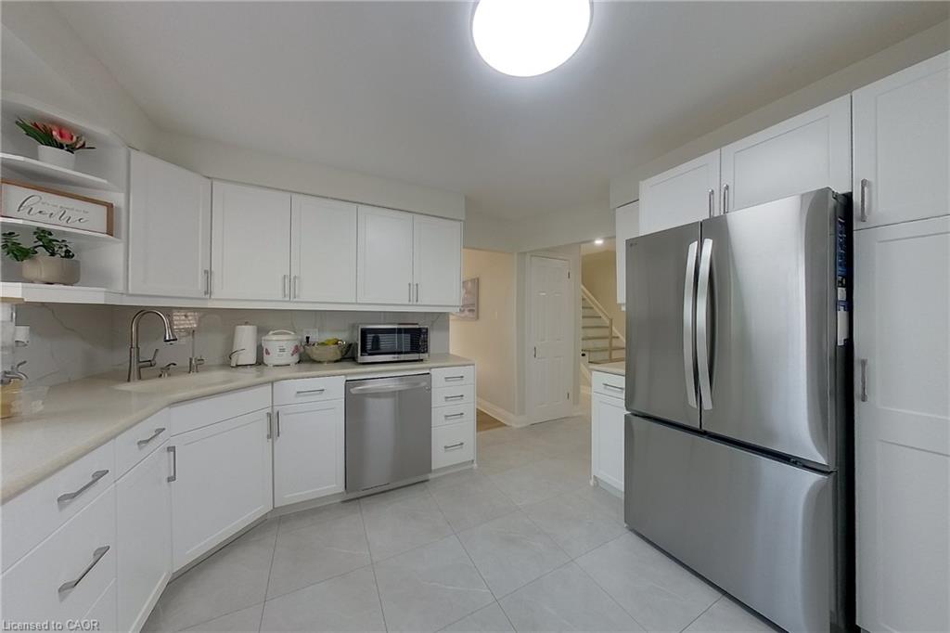
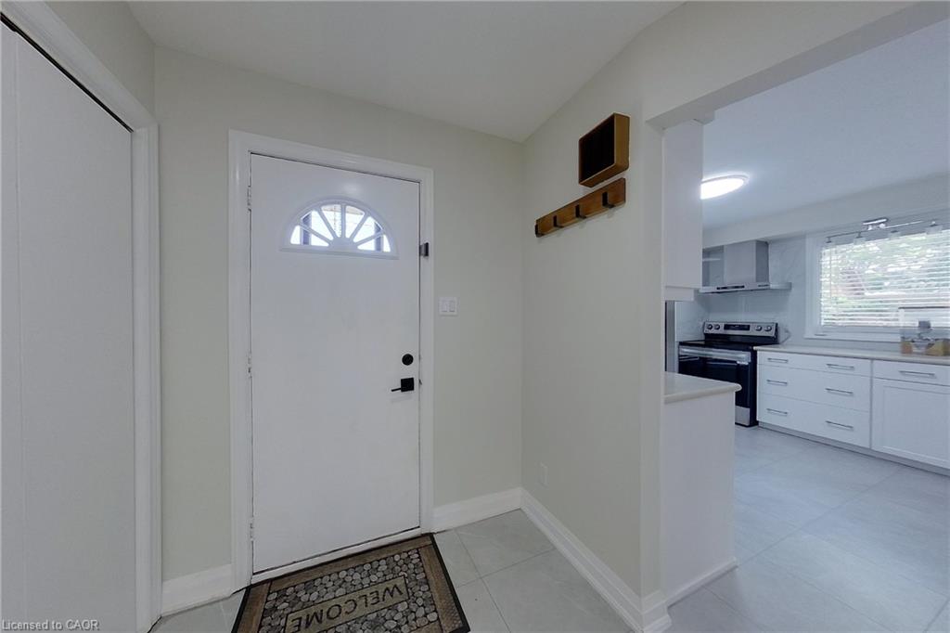
The main floor features a renovated kitchen with white cabinetry, stainless steel appliances, and modern tile flooring. The dining area flows into a large family room with a bold yellow brick fireplace, creating a warm and inviting gathering space. The sunroom — with its glass ceiling, full-height windows, and indoor greenery — offers a peaceful retreat filled with natural light. A main-floor bedroom, updated 2-piece bath, laundry room, mudroom, and storage areas complete this level.
Upstairs, you’ll find a spacious primary bedroom, a second bedroom, a dedicated office, and two beautifully renovated 3-piece bathrooms featuring glass showers, modern vanities, and contemporary finishes.
The finished basement includes a kitchenette, two additional bedrooms, a rec room, a workshop/office, a 3-piece bath, and a utility room — perfect for extended family, hobbies, or flexible living arrangements.
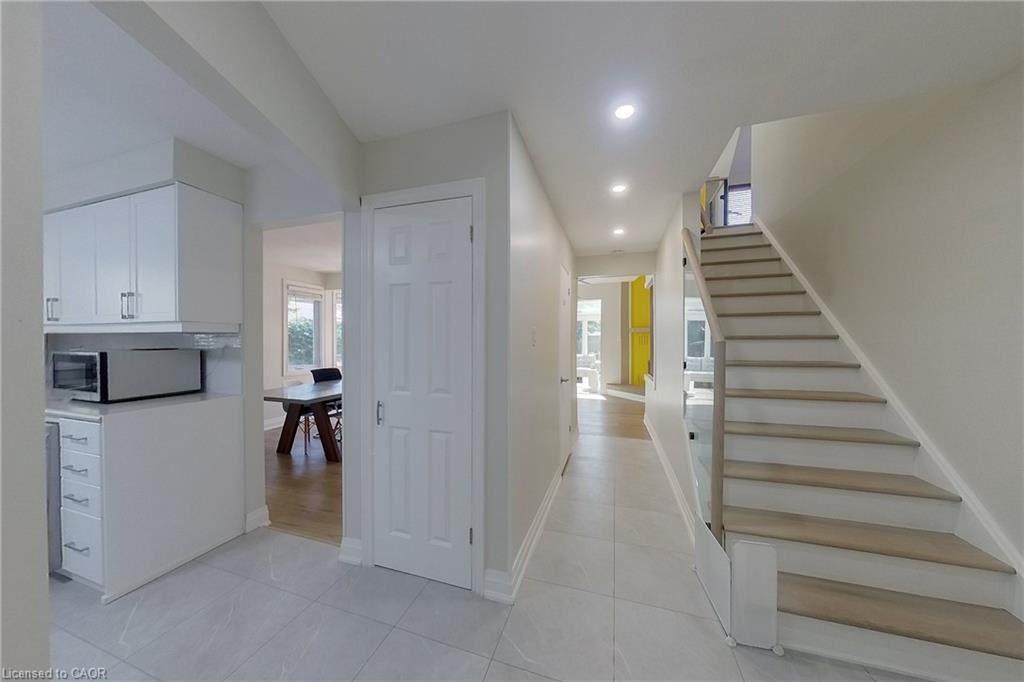
Throughout the home, highlight modern bathrooms, bright bedrooms, organized storage spaces, updated flooring, and clean contemporary hallways — all contributing to a move-in-ready feel.
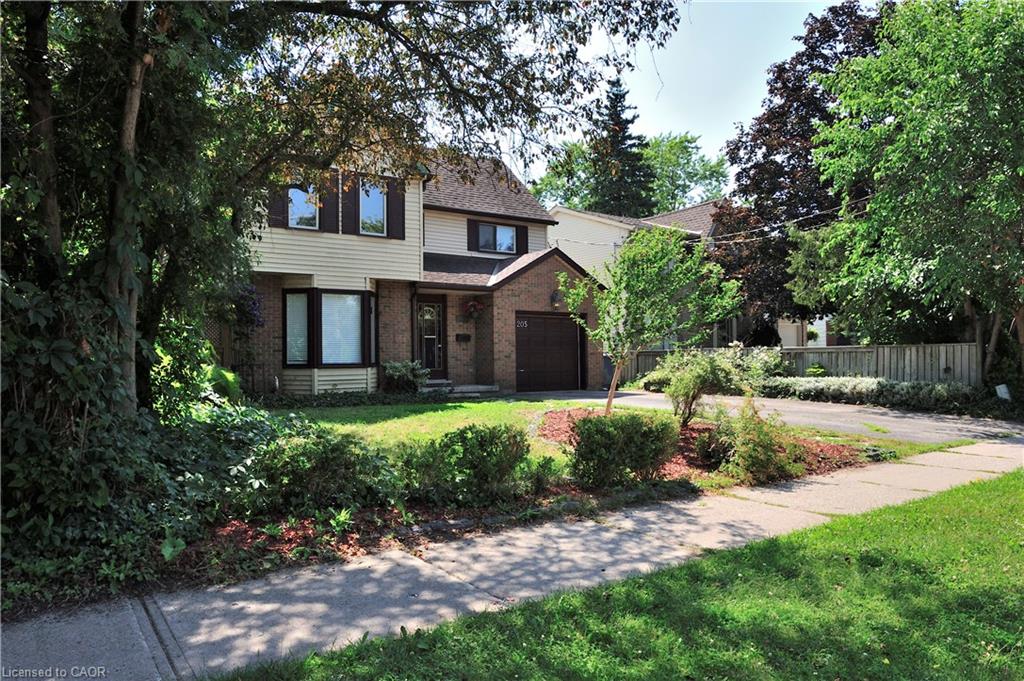
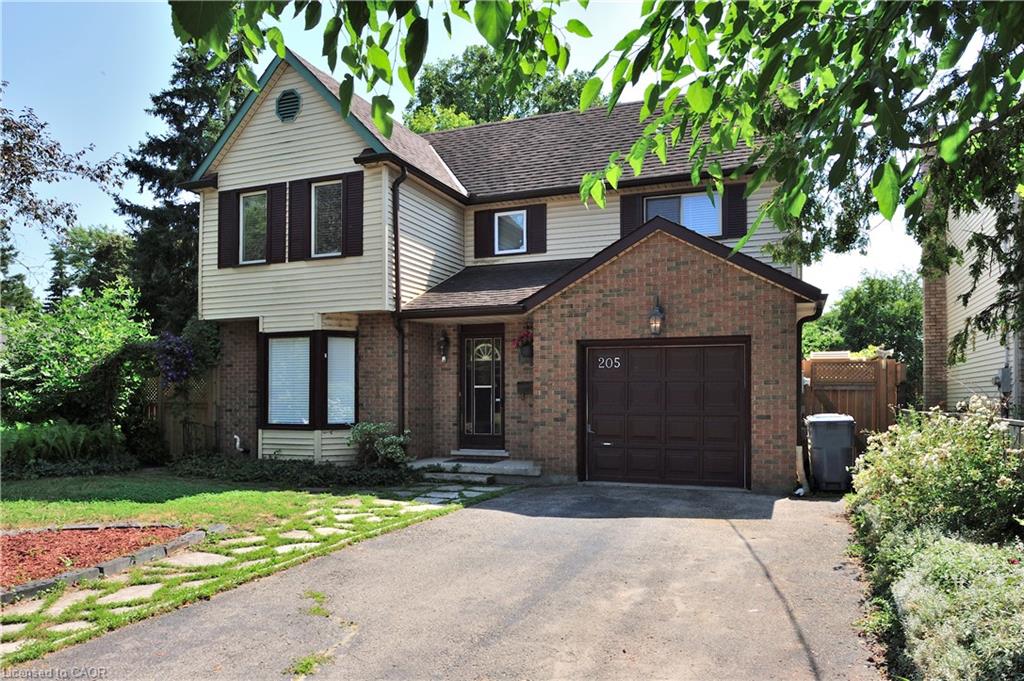
Outside, the property features a single-car garage, landscaped walkway, entertaining pool, and mature trees surrounding the lot.
Located minutes from shopping, parks, transit, and the University of Guelph, this home offers both convenience and comfort in a family-friendly neighbourhood.
Show all description
Key:
Over 2,300 sq ft of finished space
Renovated kitchen & bathroom
Large family room with fireplace
Stunning glass sunroom
5 bedrooms + multiple offices
Finished basement with kitchenette
Updated flooring & bright windows
onground pool & deck
Close to HWY
Location
- Parking Total: 2
Building Details
- Building Area Total: 2696 sq ft
- Number Of Buildings: 0
- Parking Features: Attached Garage
- Security Features: Smoke Detector
- Covered Spaces: 0
- Construction Materials: Brick, Vinyl Siding
- Garage Spaces: 0
- Roof: Asphalt Shing
Amenities & Features
- Water Source: Municipal
- Appliances: Water Purifier, Water Softener, Dishwasher, Dryer, Range Hood, Refrigerator, Stove, Washer
- Sewer: Sewer (Municipal)
- Window Features: Window Coverings, Skylight(s)
- Cooling: Central Air
- Attached Garage Yes/ No: 1
- Interior Features: In-law Capability
- Heating: Forced Air, Natural Gas
- Frontage Type: East
- Fireplace Features: Wood Burning



