
7 Chapman Ct, Cambridge, ON N3C 2X1, Canada
7 Chapman Ct, Cambridge, ON N3C 2X1, CanadaBasics
- Date added: Added 6 hours ago
- Category: Residential
- Type: Single Family Residence
- Status: Active
- Bedrooms: 4
- Bathrooms: 2
- Area: 950 sq ft
- Year built: 1973
- Bathrooms Half: 0
- Rooms Total: 13
- County Or Parish: Waterloo
- Bathrooms Full: 2
- MLS ID: 40849282
Description
-
Description:
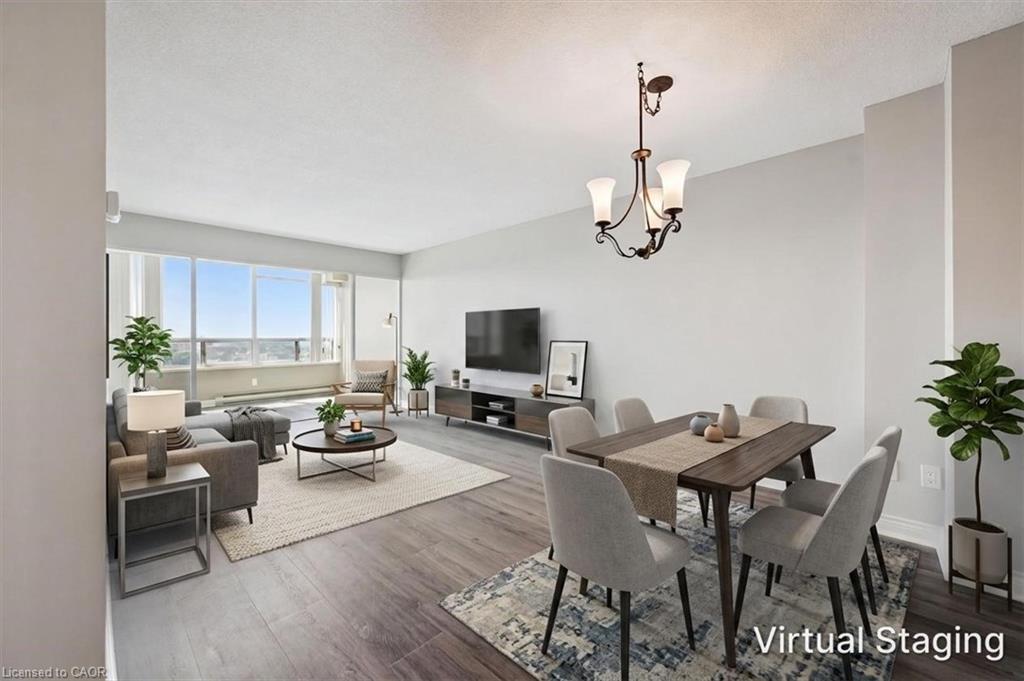
Welcome to the kind of home buyers wait for! Nestled on a quiet, family-friendly court, this move-in ready bungalow offers the perfect combination of comfort, flexibility, and convenience. The bright main level features 3 spacious bedrooms, while the fully finished lower level boasts a separate apartment with its own separate entrance—ideal for multi-generational living, extended family, guests, or valuable mortgage-helper potential.
Commuters will love being just 5 minutes from Hwy 401 plus easy access to Kitchener, Guelph, while enjoying the peace and privacy of court living.
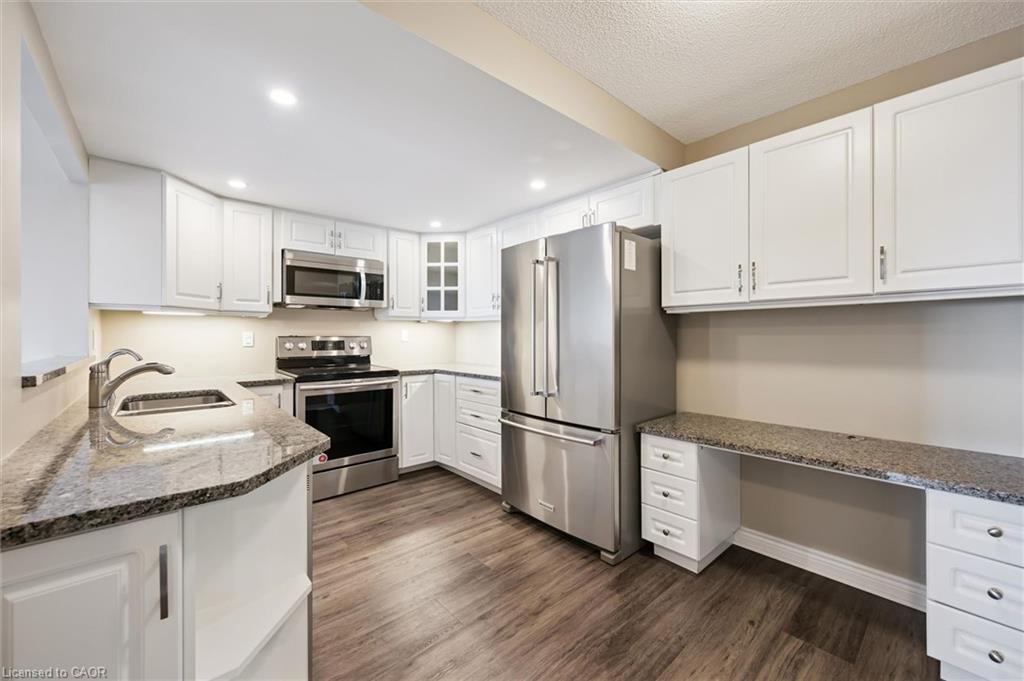
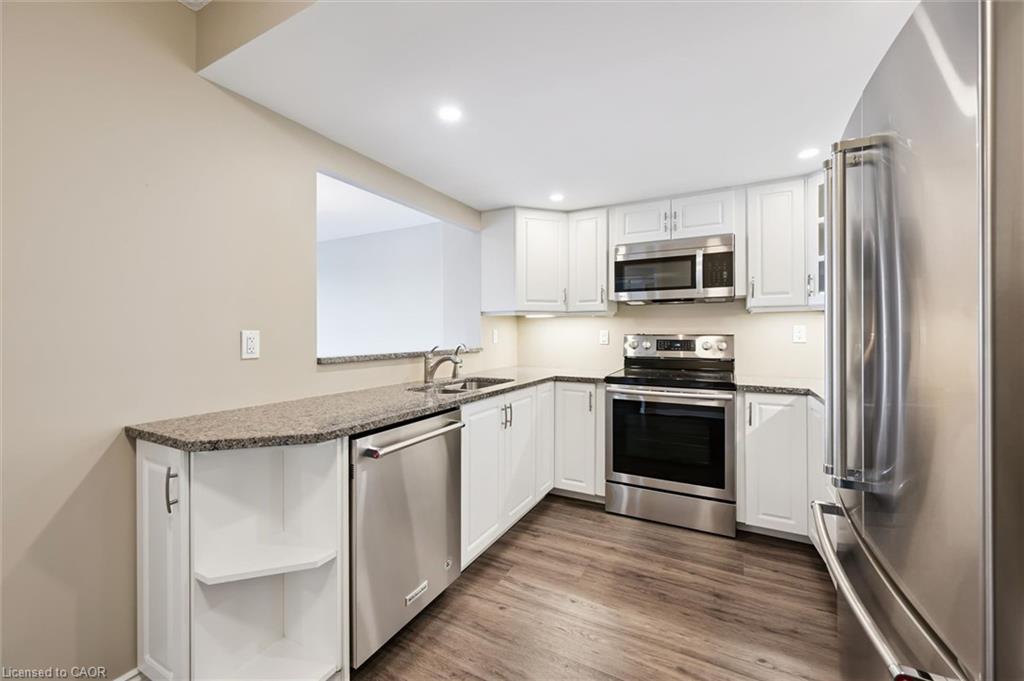
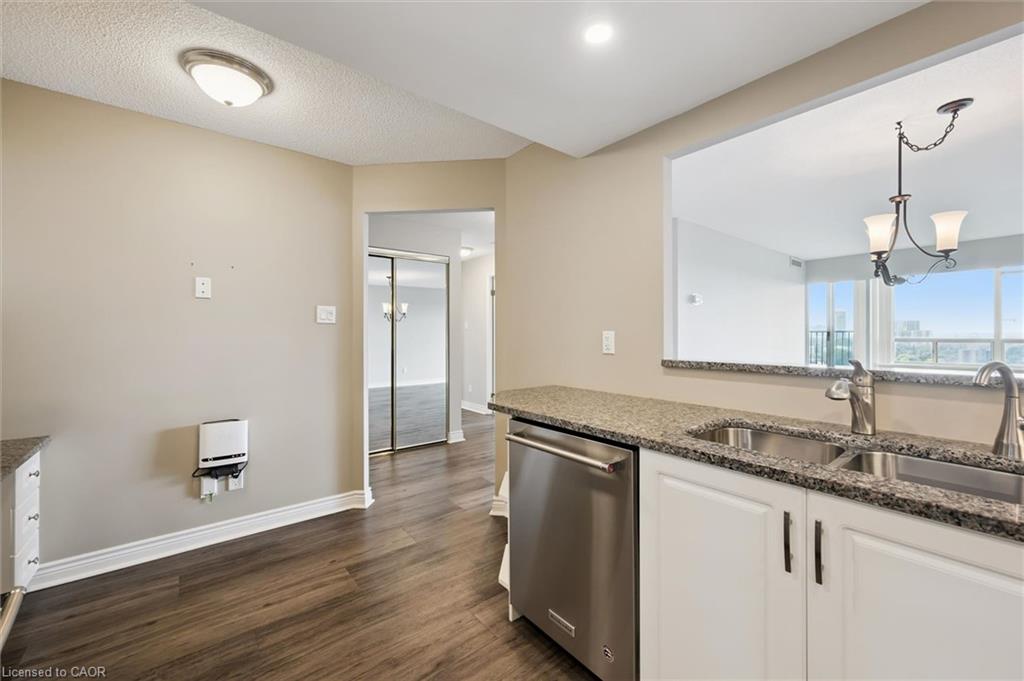
This home offers more than just beautiful updates. Enjoy true peace of mind knowing the major mechanicals have already been taken care of, including the furnace (2018), water softener (2018), air conditioner (2017), updated electrical and panel (2016), and egress basement windows (2016). Combined with the updated kitchen and bathrooms, this is a home where you can simply unpack and start enjoying.
Whether you're looking for space for a growing family, room for loved ones, or an opportunity to offset your mortgage with additional living space, this home checks all the boxes. Don't miss your chance to make it yours!
Show all description
.
Location
- Parking Total: 5
- Directions: Fishermills to Scott Road to Chapman Court
Building Details
- Building Area Total: 1830 sq ft
- Number Of Buildings: 0
- Construction Materials: Brick
- Roof: Asphalt Shing
Amenities & Features
- Water Source: Municipal
- Architectural Style: Bungalow
- Appliances: Dryer, Range Hood, Refrigerator, Stove, Washer
- Sewer: Sewer (Municipal)
- Cooling: Central Air
- Interior Features: Accessory Apartment, In-Law Floorplan
- Heating: Forced Air
- Frontage Type: North



