
56 Thornridge Crescent, Kitchener, ON N2M 4W1, Canada
56 Thornridge Crescent, Kitchener, ON N2M 4W1, CanadaBasics
- Date added: Added 1 day ago
- Category: Residential
- Type: Single Family Residence
- Status: Active
- Bedrooms: 4
- Bathrooms: 3
- Area: 2197 sq ft
- Year built: 1965
- Bathrooms Half: 1
- Rooms Total: 16
- County Or Parish: Waterloo
- Bathrooms Full: 2
- Lot Size Square Feet: 8145.72 sq ft
- Lot Size Acres: 0.187 sq ft
- MLS ID: 40847420
Description
-
Description:
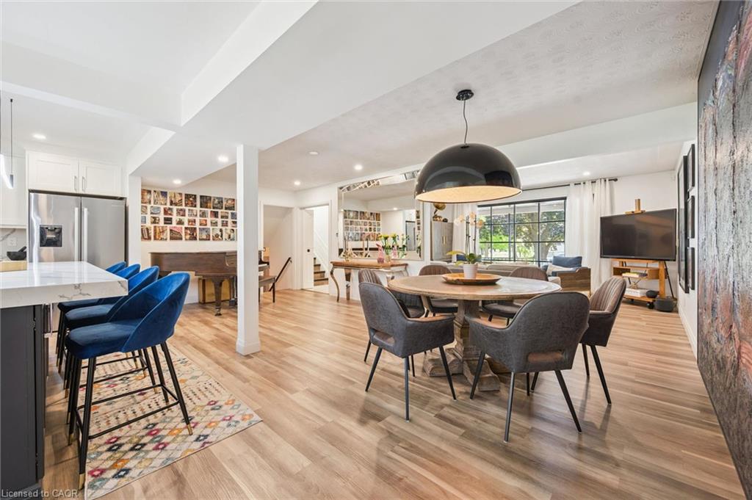
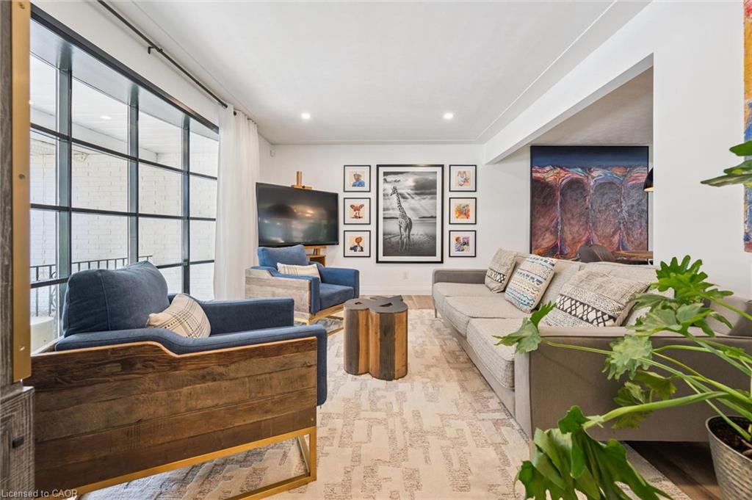
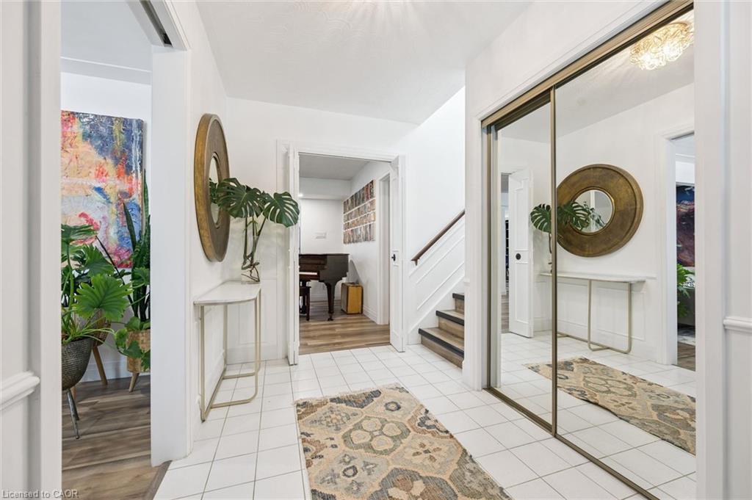
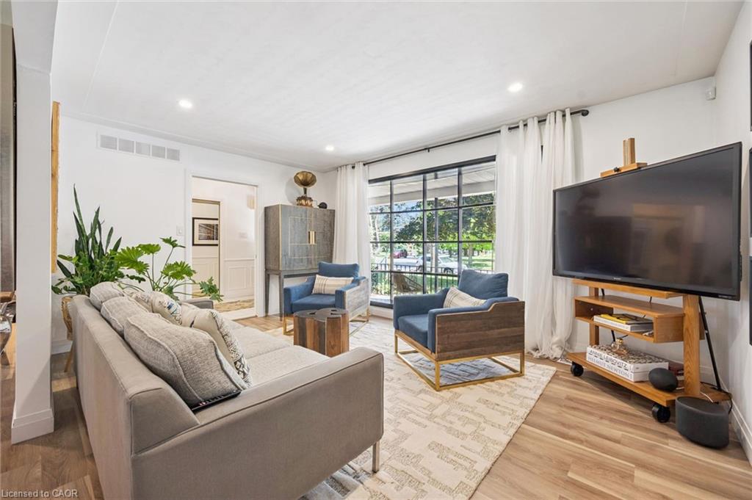
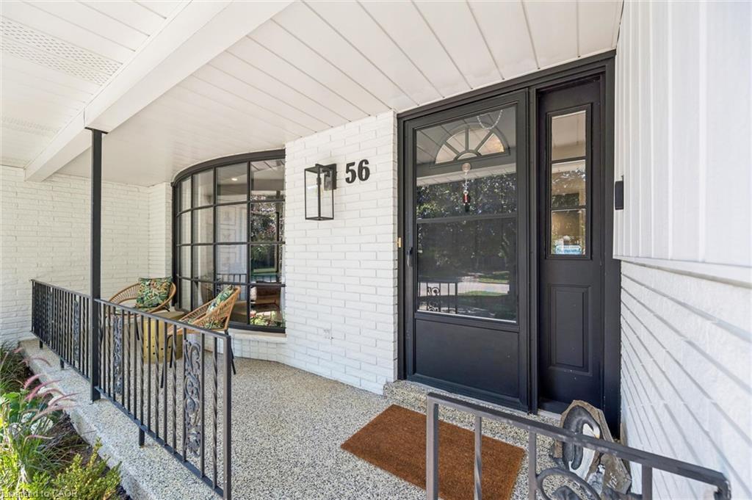
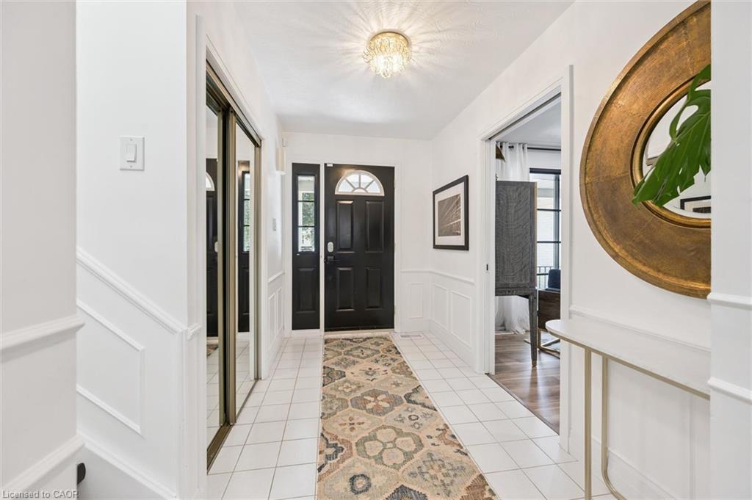
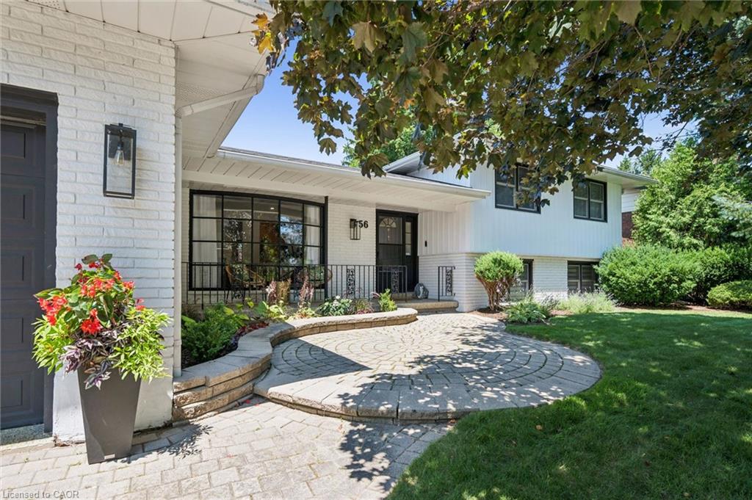
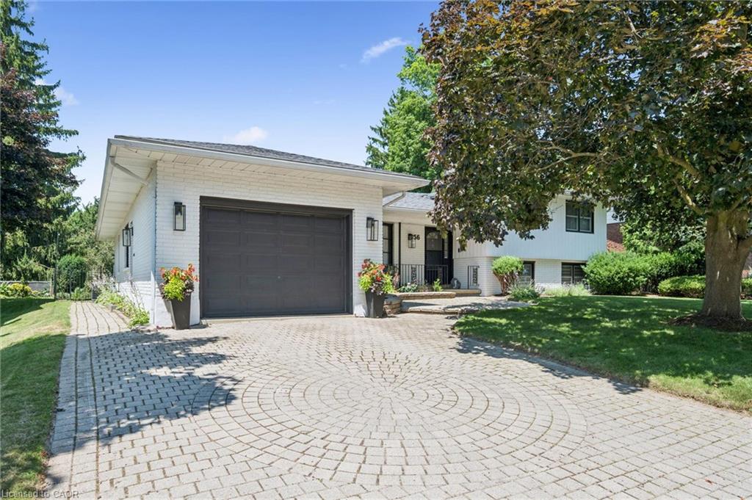
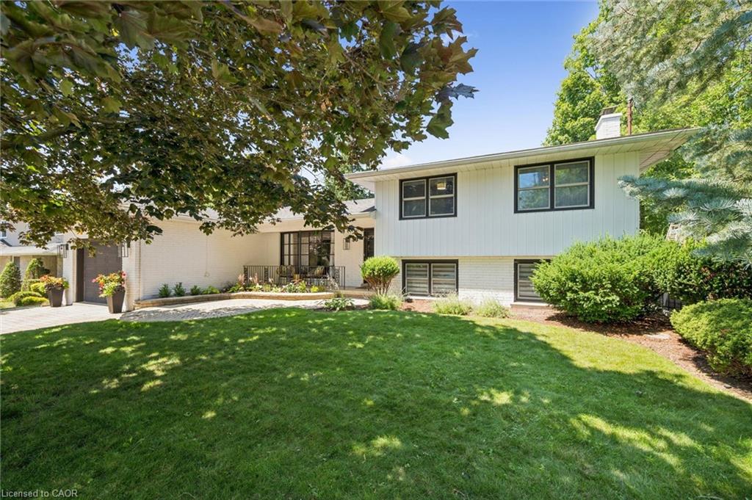
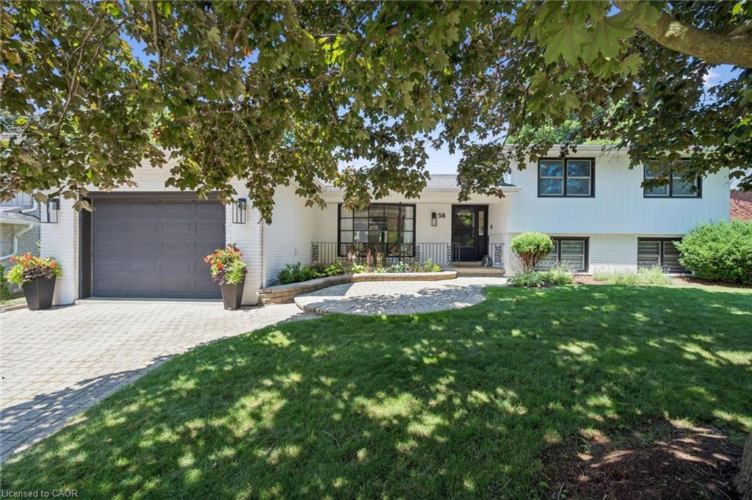
FOREST HILL SHOW STOPPER! Welcome to 56 Thornridge Crescent, located in Kitchener’s sought after Forest Hill neighbourhood. This stunning home has undergone a complete transformation over the past four years, resulting in a beautifully curated 4 bedroom, 3 bath residence with plenty of space for your family. Step inside from the covered front porch into a stylish main floor featuring an open living–dining–food prep space, anchored by a gorgeous kitchen with crisp white shaker cabinetry, high end stainless steel appliances, and an oversized island topped with chunky quartz counters. Dual French doors lead in opposite directions: one to an intimate covered outdoor dining nook overlooking the lovely gardens, and the other to an expansive deck with an adjoining swim spa/hot tub, perfect for summertime entertaining. Back inside, the upper level offers three well sized bedrooms and a completely remodelled family bath. Down a few steps is a generous primary suite featuring a wood burning fireplace, a large dressing room, and a private ensuite bath. The partially finished rec room provides a separate hangout space for kids and teens, and could easily be upgraded into a full bonus entertainment room, as shown in the included AI rendering. Additional features include: main floor laundry, upgraded furnace and A/C, 200 amp electrical service, many newer windows, tandem 2 car attached garage, pavestone driveway, and a private backyard with no rear neighbours. All of this is set in a leafy, mature neighbourhood close to schools, shopping, and convenient Highway 7/8 access. Call your Realtor today to arrange your visit to this gorgeous home.
Show all description
Location
- Parking Total: 4
- Directions: Fischer-Hallman Rd to Summit Ave to Thornridge Cres.
Building Details
- Building Area Total: 2197 sq ft
- Number Of Buildings: 0
- Parking Features: Attached Garage, Garage Door Opener, Interlock
- Covered Spaces: 2
- Construction Materials: Aluminum Siding, Brick
- Garage Spaces: 2
- Roof: Asphalt Shing
Amenities & Features
- Water Source: Municipal
- Patio & Porch Features: Deck, Patio, Porch
- Architectural Style: Split Level
- Spa Yes/ No: 1
- Appliances: Water Softener, Built-in Microwave, Dishwasher, Dryer, Gas Stove, Hot Water Tank Owned, Range Hood, Refrigerator, Stove, Washer
- Sewer: Sewer (Municipal)
- Spa Features: Heated, Hot Tub
- Exterior Features: Backs on Greenbelt
- Window Features: Window Coverings
- Cooling: Central Air
- Attached Garage Yes/ No: 1
- Interior Features: Auto Garage Door Remote(s), Built-In Appliances
- Heating: Forced Air, Natural Gas
- Frontage Type: North
- Fireplace Features: Wood Burning
- Fencing: Full



