
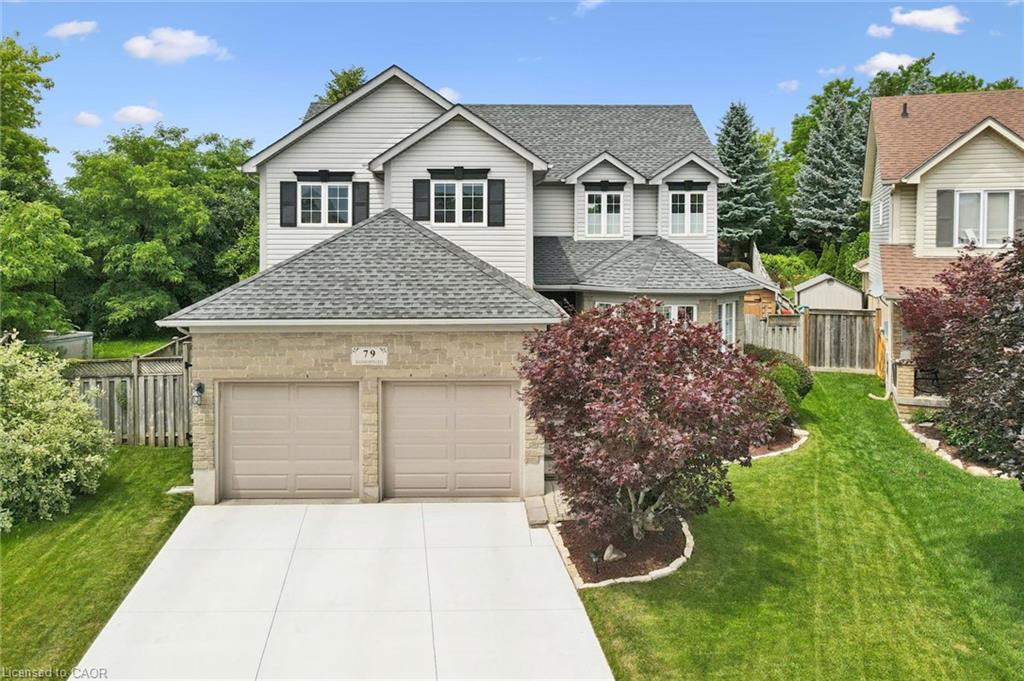
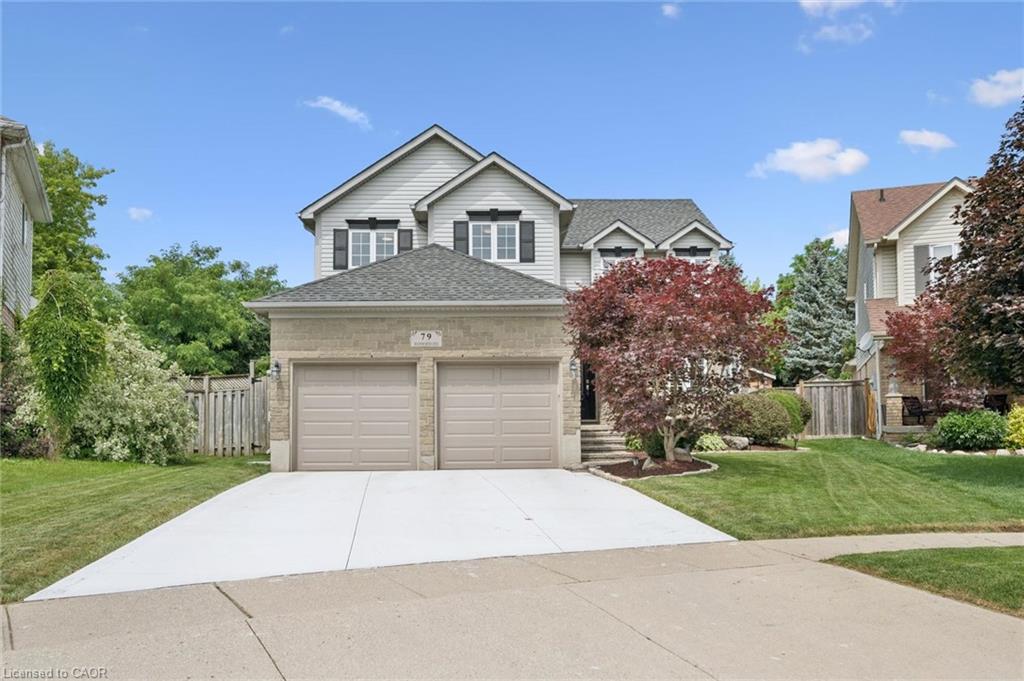
79 Wadsworth Crescent, Cambridge, ON N1S 5A3, Canada
79 Wadsworth Crescent, Cambridge, ON N1S 5A3, CanadaBasics
- Date added: Added 2 months ago
- Category: Residential
- Type: Single Family Residence
- Status: Active
- Bedrooms: 4
- Bathrooms: 3
- Area: 2399.14 sq ft
- Year built: 1997
- Bathrooms Half: 1
- Rooms Total: 15
- County Or Parish: Waterloo
- Bathrooms Full: 2
- MLS ID: 40845307
Description
-
Description:
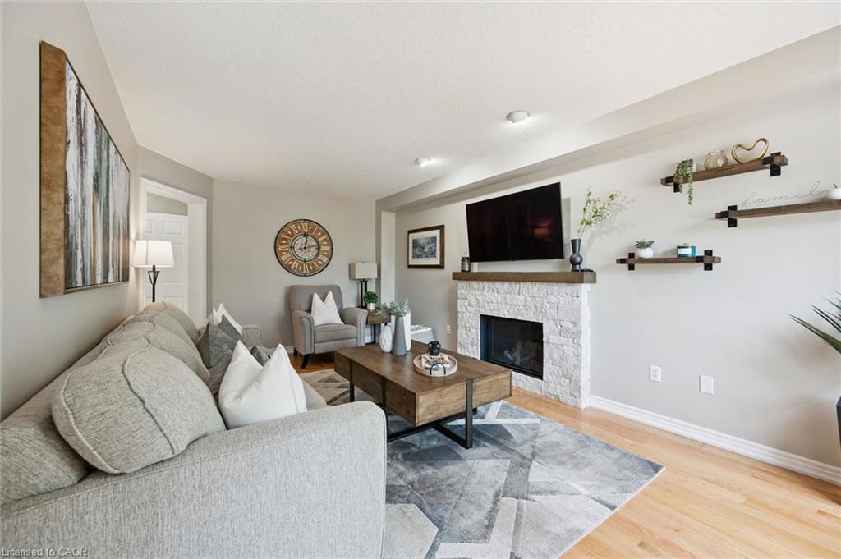
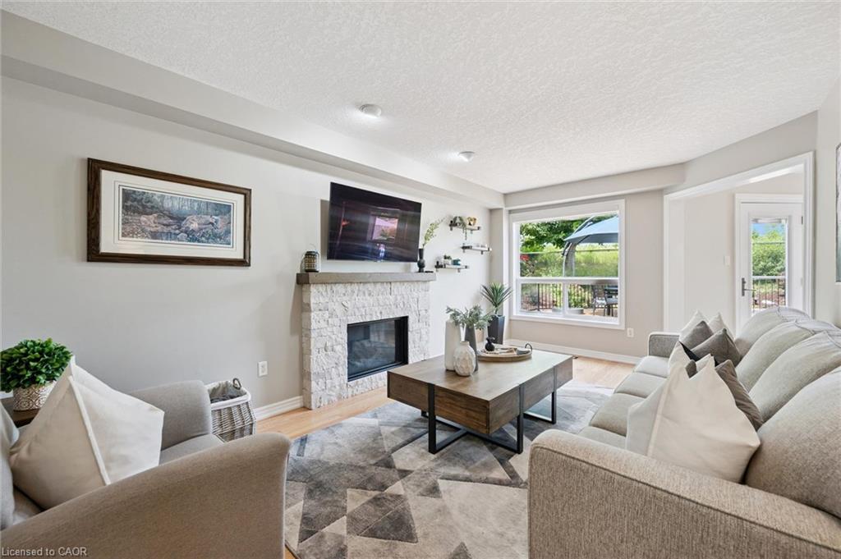
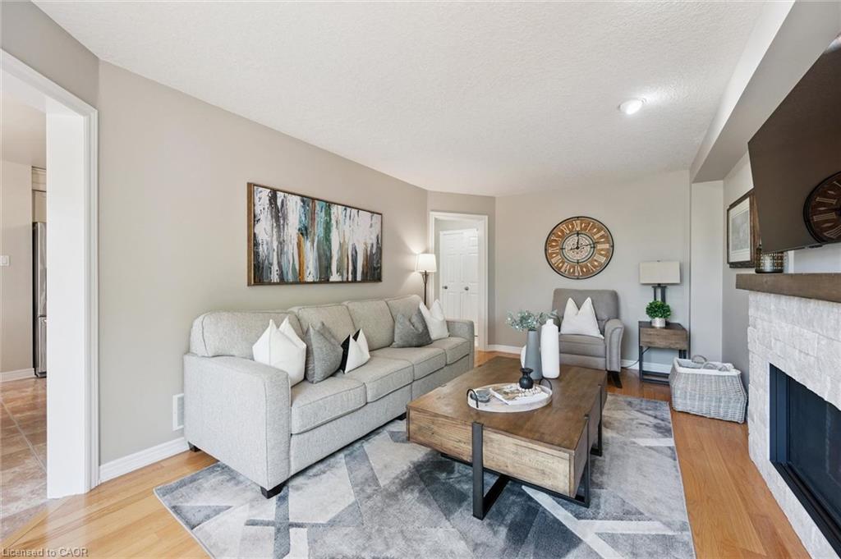
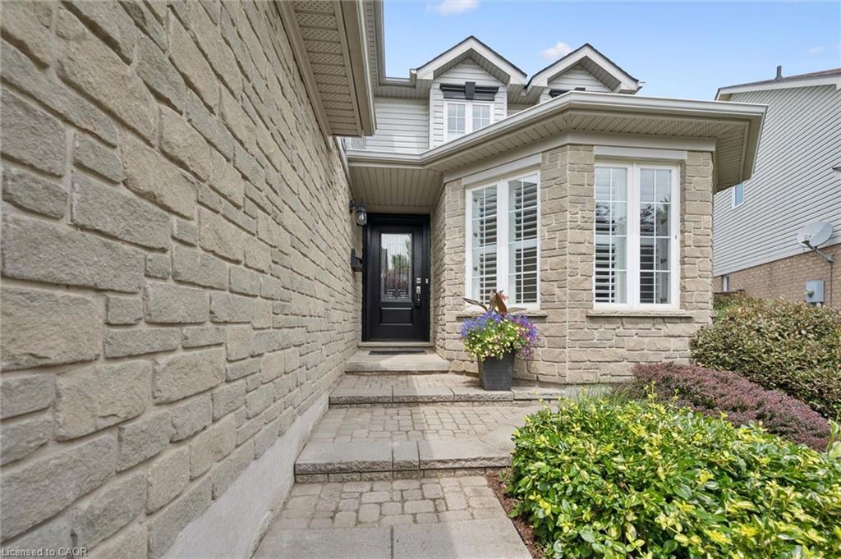
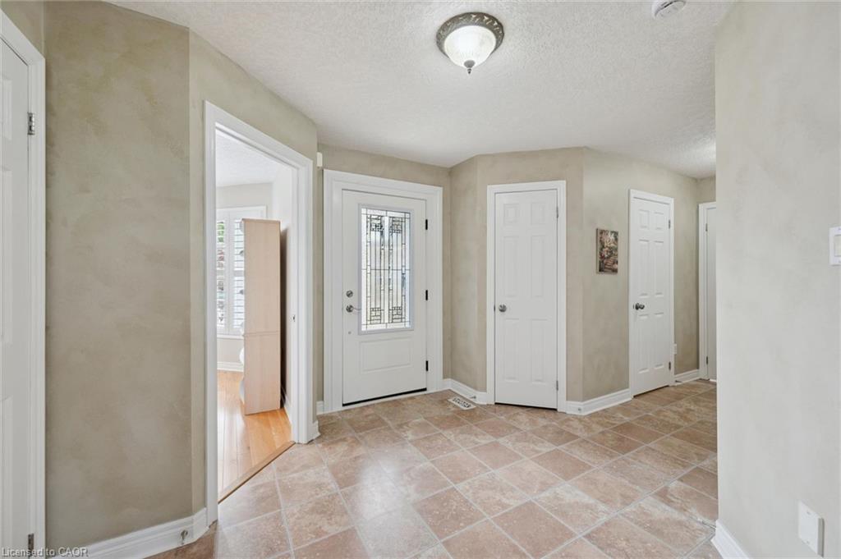
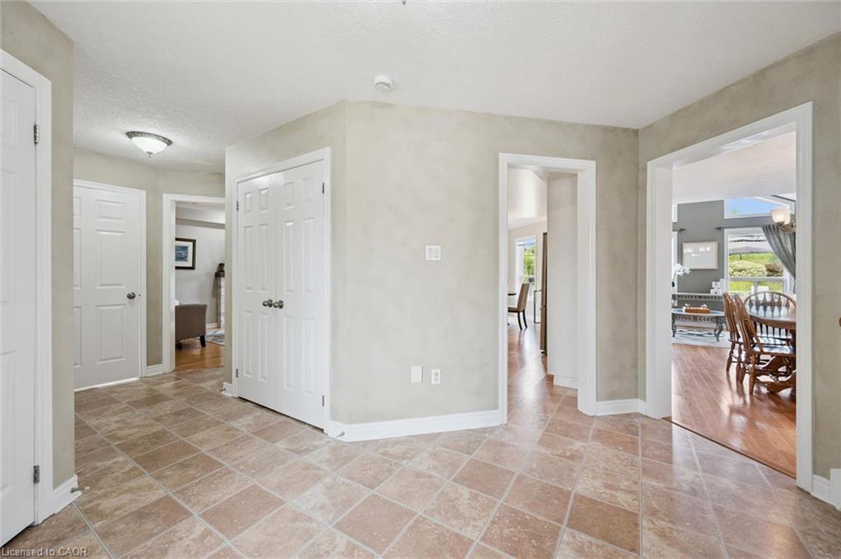
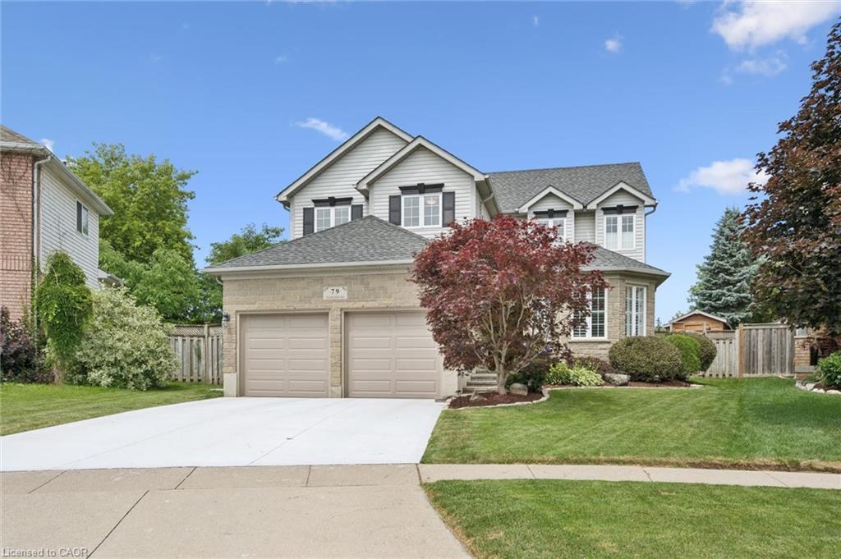
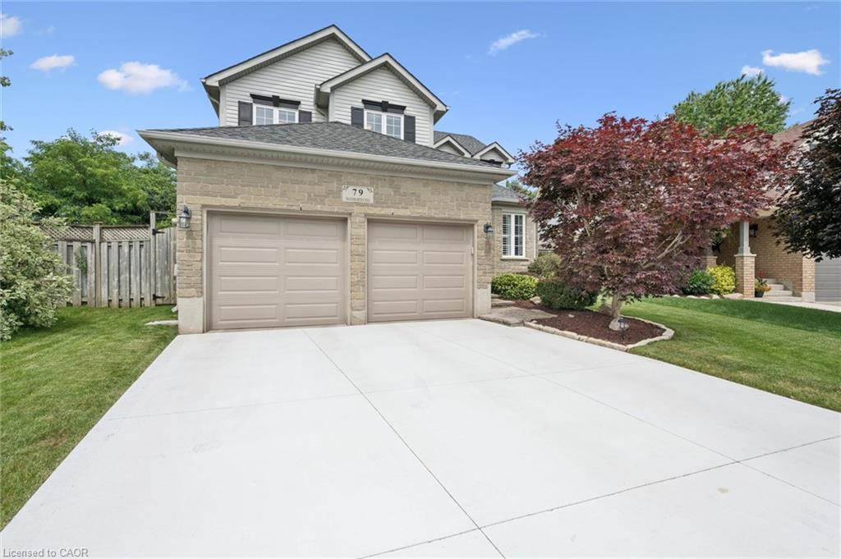
Meticulously maintained family home with a dream of a backyard. Welcome to 79 Wadsworth Cres located in the West Galt portion of Cambridge. This fabulous home offers 4 bedrooms, 3 baths, a home office and much more. Wait until you see the backyard! As you approach the home you are welcomed by a newer concrete driveway (2025), and double car garage. Entering the home you step into a large foyer space. On the main floor you have a 2 piece washroom, main floor laundry, garage access, two living rooms, and an updated kitchen (2015) with stainless steel appliances. Off of the eat in breakfast area is access to the rear yard with massive deck and inground salt water pool with newer liner (2024), heater (2024), filter (2024), and pump (2025). Enjoy entertaining and lounging by the pool on these hot summer days with family, friends and neighbors. The upstairs of this great home features 4 bedrooms, and a 4 piece main bath. The primary bedroom offers a walk in closet and 5 piece ensuite (2018). The unspoiled basement is a great spot for those teenagers to hang out, a home gym, or even a movie night. Other recent updates include Furnace & AC (both 2026). This home is conveniently located approx. 15 minutes to highway 401 at Conestoga College, and down the street to the Westgate Shopping Plaza. It is in an excellent school district close to parks, trails, and sports fields. Make this family home yours for years to come!
Show all description
Location
- Parking Total: 4
- Directions: Cedar Creek Rd to Grand Ridge Dr to Wadsworth Cres
Building Details
- Building Area Total: 2399.14 sq ft
- Number Of Buildings: 0
- Parking Features: Attached Garage, Concrete
- Covered Spaces: 2
- Construction Materials: Brick, Vinyl Siding
- Garage Spaces: 2
- Roof: Asphalt Shing
Amenities & Features
- Water Source: Municipal-Metered
- Patio & Porch Features: Deck
- Architectural Style: Traditional
- Appliances: Water Softener, Built-in Microwave, Dishwasher, Dryer, Refrigerator, Stove, Washer
- Pool Features: In Ground
- Sewer: Sewer (Municipal)
- Window Features: Window Coverings
- Cooling: Central Air
- Attached Garage Yes/ No: 1
- Heating: Forced Air, Natural Gas
- Frontage Type: West



