
348 Bismark Dr, Cambridge, ON N1R 5S3, Canada
348 Bismark Dr, Cambridge, ON N1R 5S3, Canada
$659,900
Request info
Basics
- Date added: Added 2 weeks ago
- Category: Residential
- Type: Row/Townhouse
- Status: Active
- Bedrooms: 3
- Bathrooms: 3
- Area: 1402 sq ft
- Year built: 2023
- Bathrooms Half: 1
- Rooms Total: 8
- County Or Parish: Waterloo
- Bathrooms Full: 2
- MLS ID: 40842300
Description
-
Description:
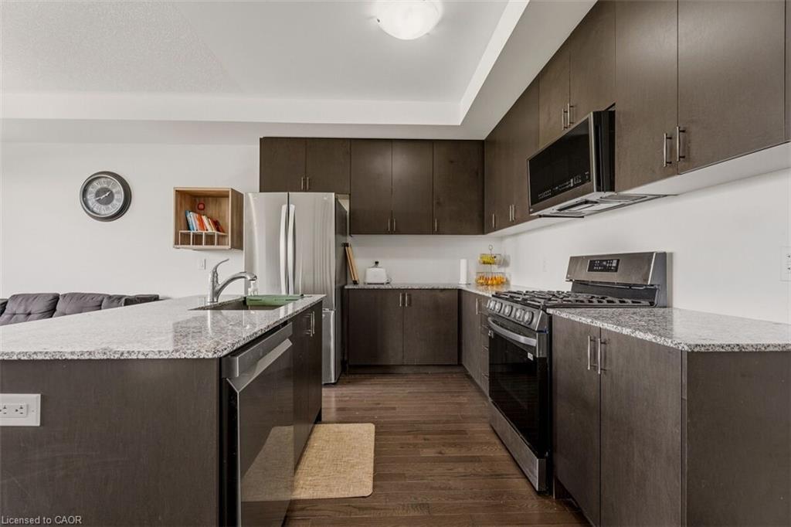
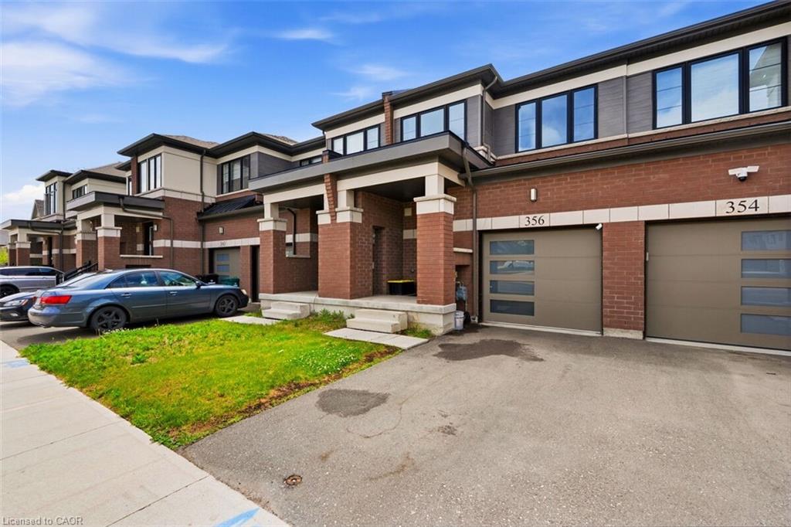
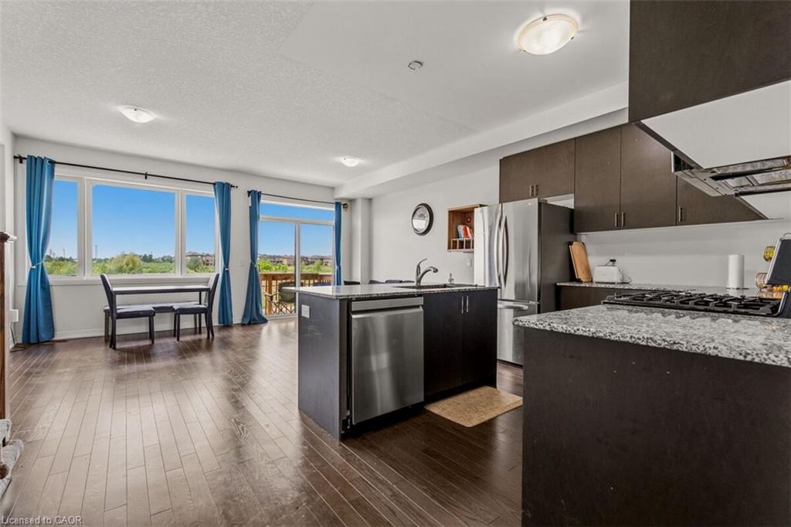
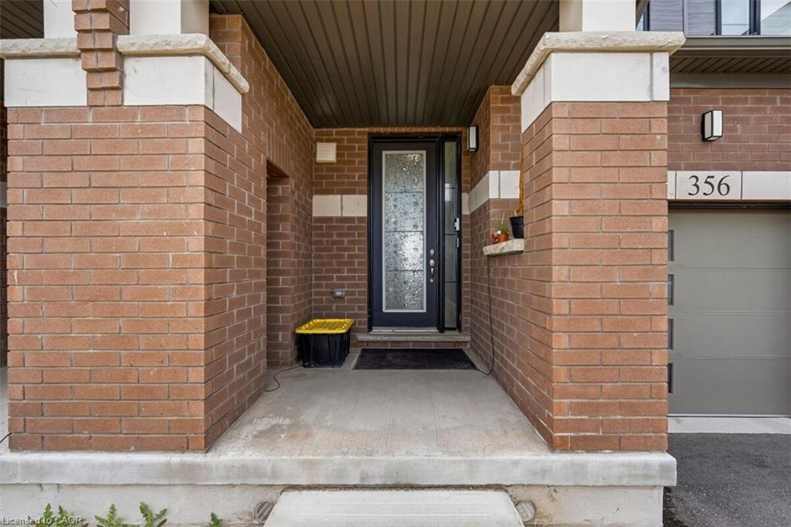
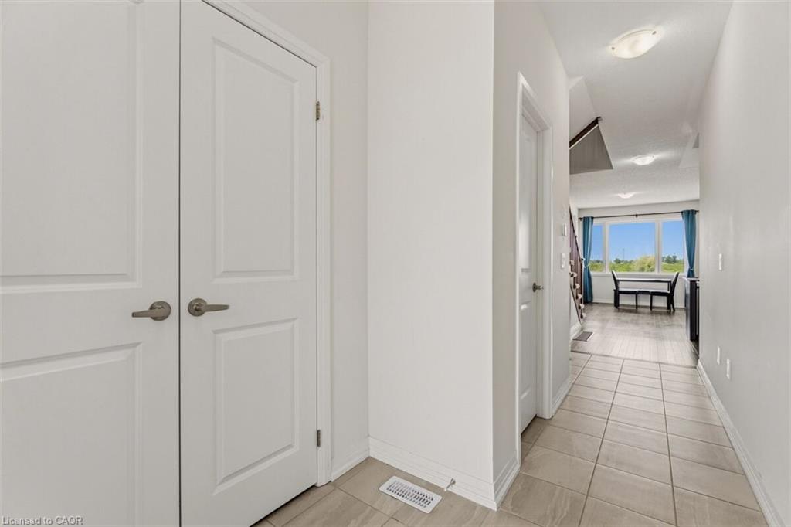
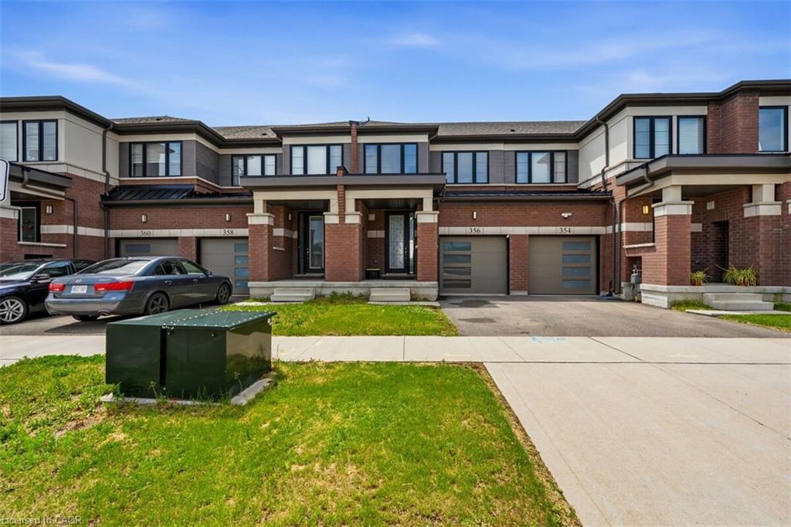
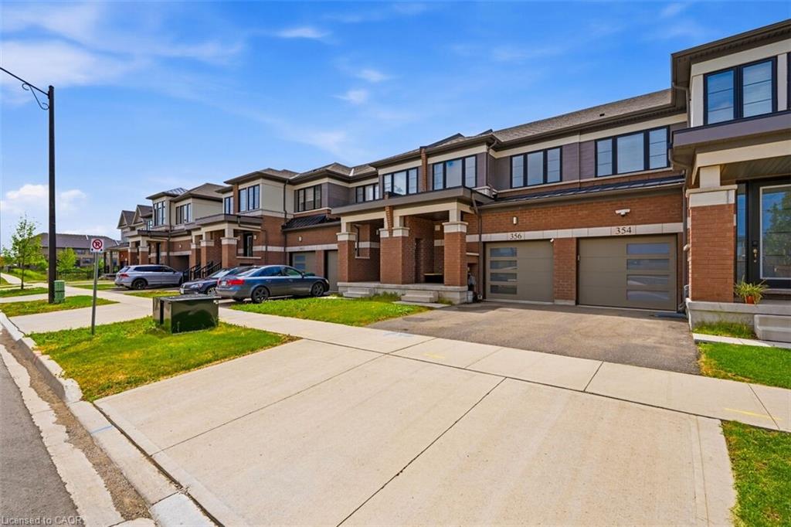
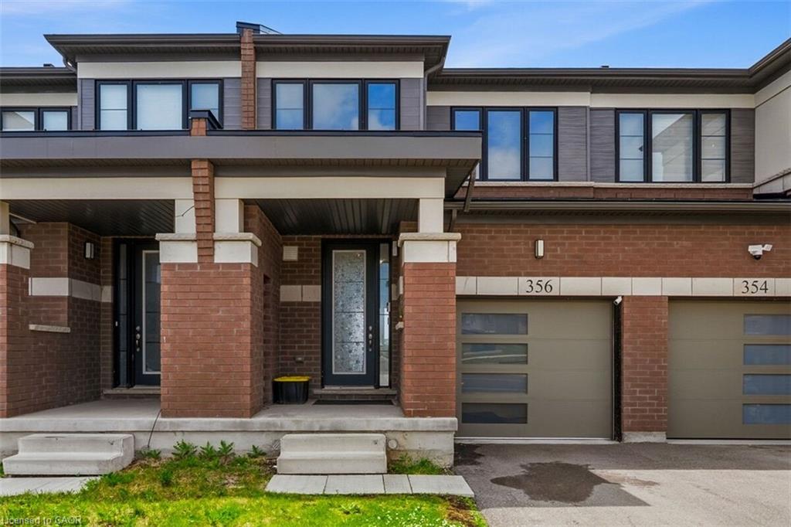
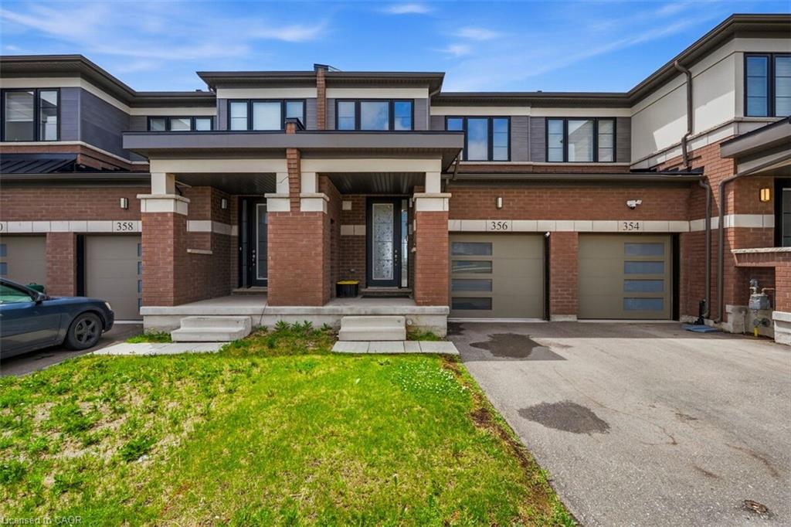
Premium park-facing freehold townhouse in Cambridge! Boasting 1,400+ sq ft of bright, open-concept living space, this 3-bedroom, 3-bathroom
Show all description
home offers the perfect blend of comfort and convenience. Enjoy uninterrupted views of Bismark Park's greenery, pond, and walking trails
directly across the street. Features an attached garage, upper-level laundry, and a full unfinished basement ready for your personal touch. Steps
from excellent schools, local amenities, and transit. Don't miss out!
Location
- Parking Total: 2
- Directions: Newman Dr & Bismark Dr
- Direction Faces: North
Building Details
- Number Of Units Total: 0
- Building Area Total: 1402 sq ft
- Number Of Buildings: 0
- New Construction Yes/ No: 1
- Year Built Details: Completed / New
- Parking Features: Attached Garage, Asphalt
- Security Features: Smoke Detector, Carbon Monoxide Detector(s), Smoke Detector(s)
- Covered Spaces: 1
- Construction Materials: Brick
- Garage Spaces: 1
- Roof: Asphalt Shing
Amenities & Features
- Water Source: Municipal
- Patio & Porch Features: Deck
- Architectural Style: Rowhouse
- Appliances: Dryer, Range Hood, Refrigerator, Stove, Washer
- Sewer: Sewer (Municipal)
- Cooling: Central Air
- Attached Garage Yes/ No: 1
- Interior Features: Rough-in Bath
- Heating: Forced Air
- Frontage Type: North



