
106 Kimberly Crescent, Kitchener, ON N2E 1C9, Canada
106 Kimberly Crescent, Kitchener, ON N2E 1C9, Canada
$649,900
Request info
Basics
- Date added: Added 4 months ago
- Category: Residential
- Type: Single Family Residence
- Status: Active
- Bedrooms: 4
- Bathrooms: 3
- Area: 1073 sq ft
- Year built: 1969
- Bathrooms Half: 0
- Rooms Total: 13
- County Or Parish: Waterloo
- Bathrooms Full: 3
- MLS ID: 40833799
Description
-
Description:
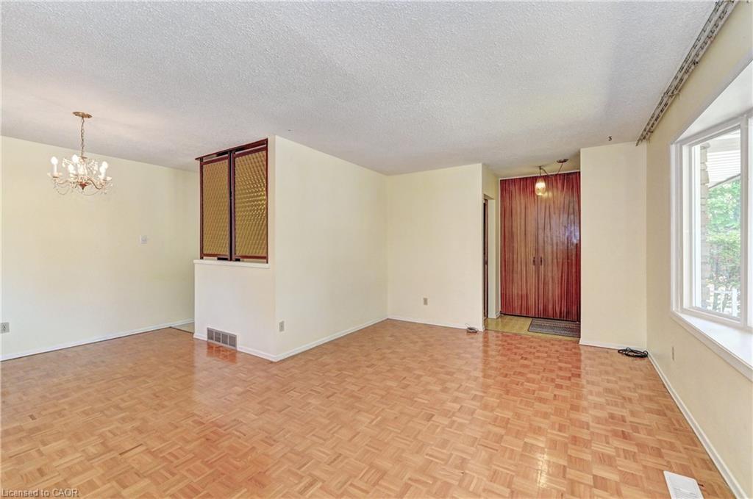
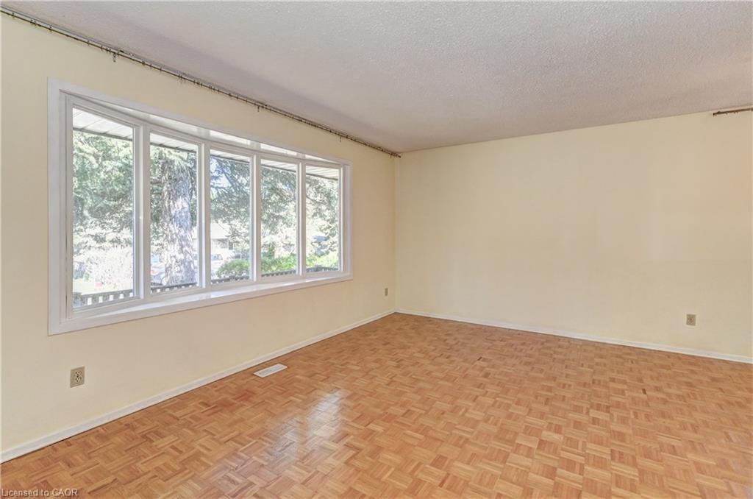
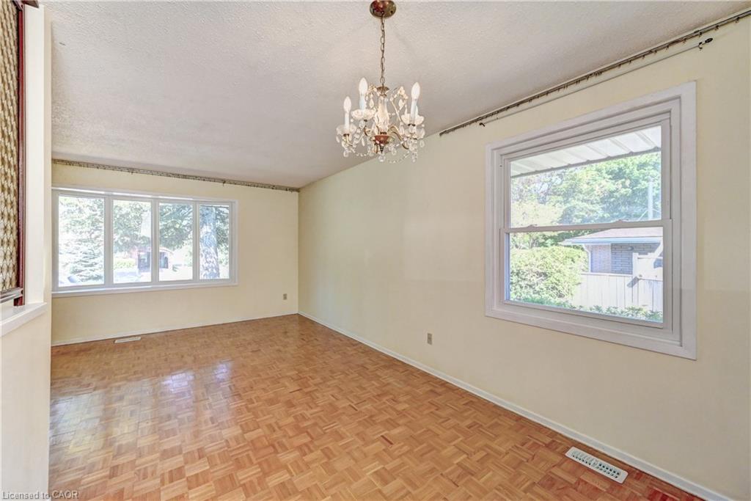
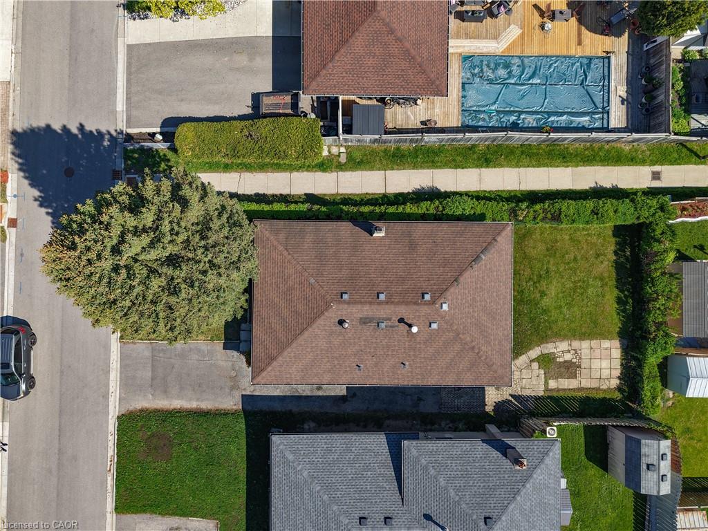
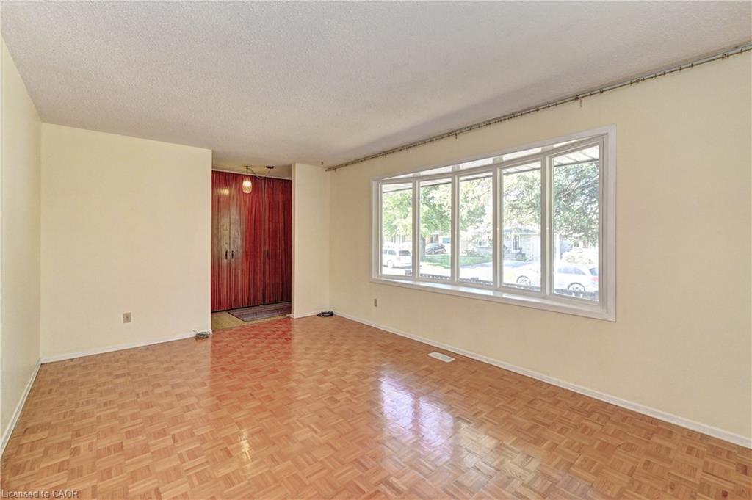
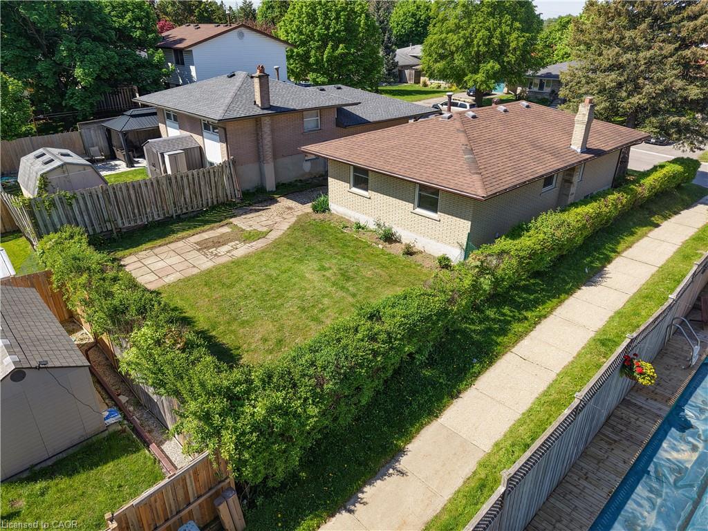
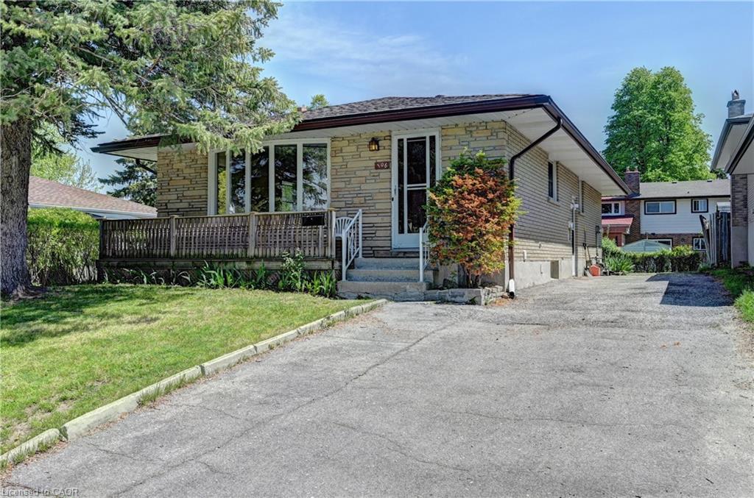
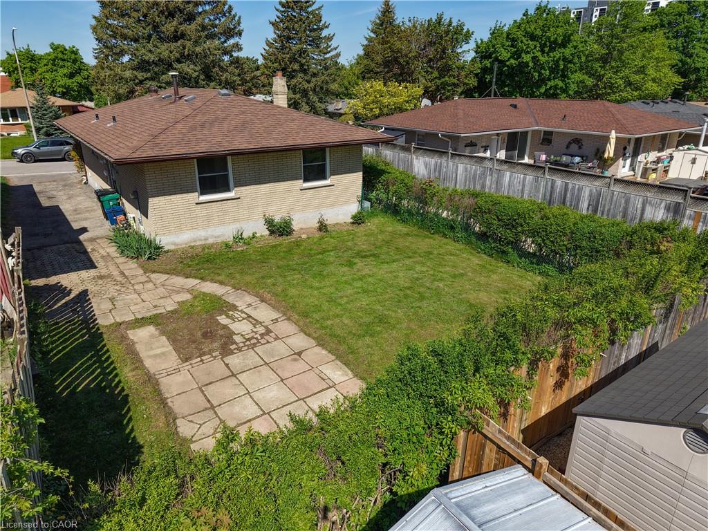
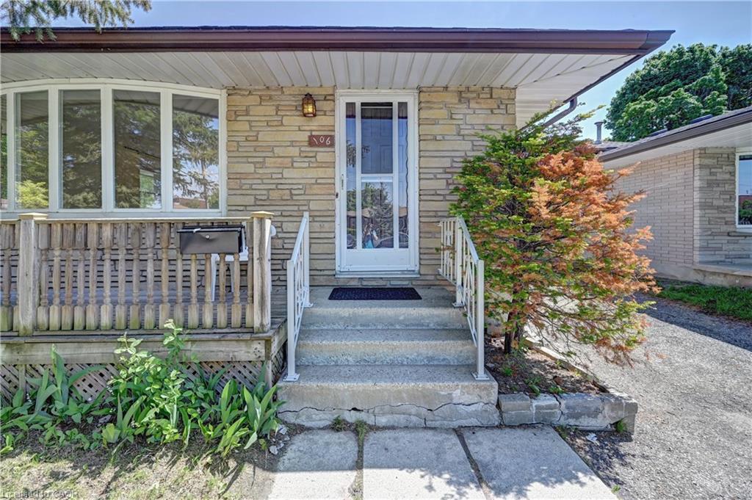
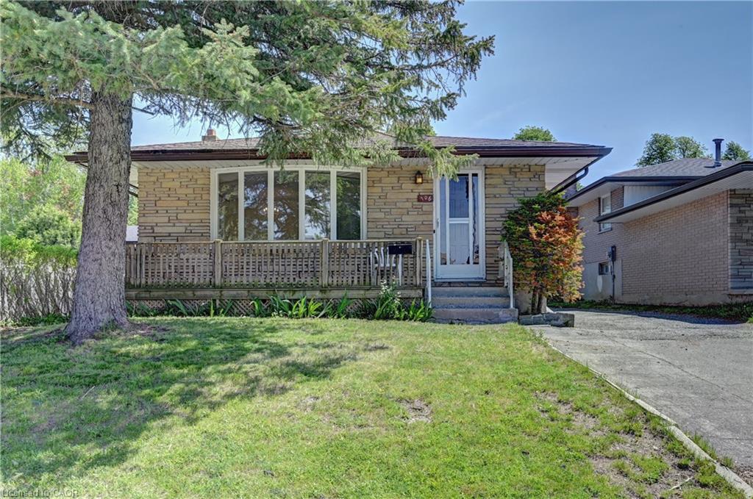
All brick bungalow located on a quiet crescent. 3 bedrooms. 3 bathrooms. Spacious living/dining room area. Eat-in kitchen. Plenty of closet space. Rec room. 2 bathrooms in basement. Potential for an in-law setup. Exterior side entrance into house. Front porch. Driveway can fit four vehicles. Good size backyard. Close to schools, shopping, parks, and all amenities. Some rooms have been virtually staged.
Show all description
Location
- Parking Total: 4
- Directions: Laurentian Drive to Cartier Drive
- Direction Faces: West
Building Details
- Building Area Total: 1763 sq ft
- Number Of Buildings: 0
- Year Built Details: Town Records
- Parking Features: Asphalt
- Security Features: Carbon Monoxide Detector, Smoke Detector, Smoke Detector(s)
- Construction Materials: Brick Veneer
- Roof: Asphalt Shing
Amenities & Features
- Water Source: Municipal
- Patio & Porch Features: Porch
- Architectural Style: Bungalow
- Appliances: Water Heater Owned, Dryer, Hot Water Tank Owned, Refrigerator, Stove, Washer
- Sewer: Sewer (Municipal)
- Cooling: Central Air
- Heating: Forced Air, Natural Gas
- Frontage Type: East



