
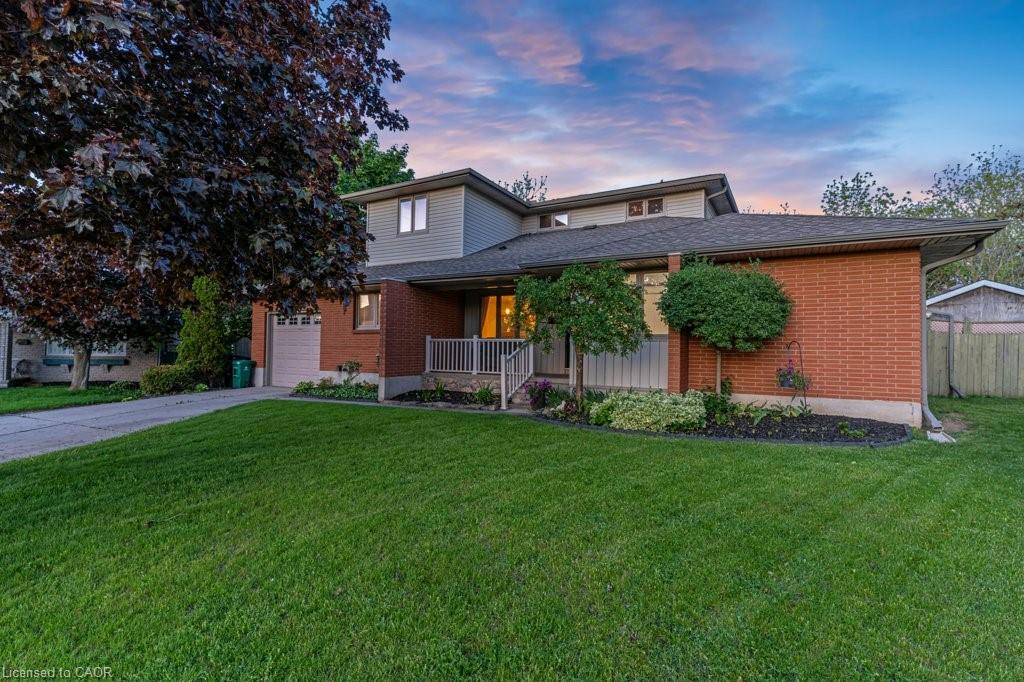
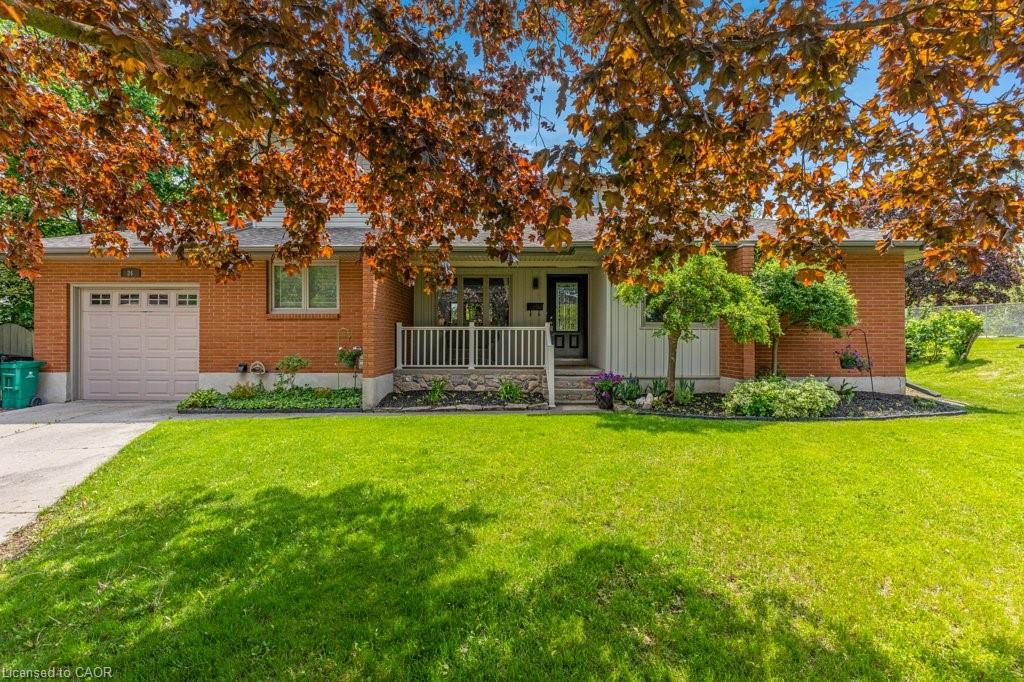
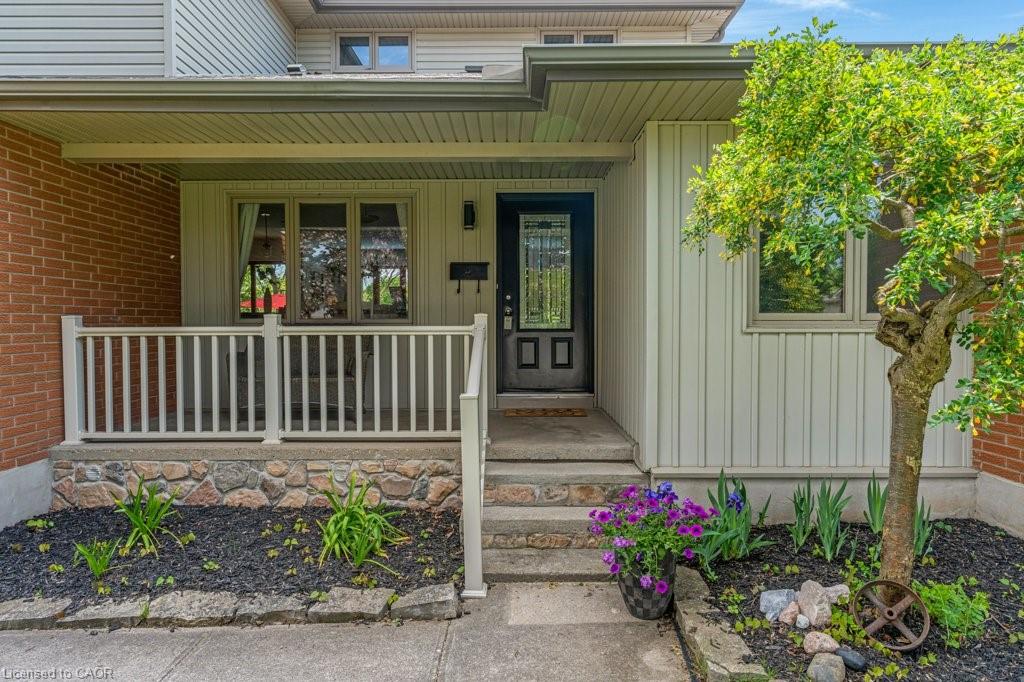
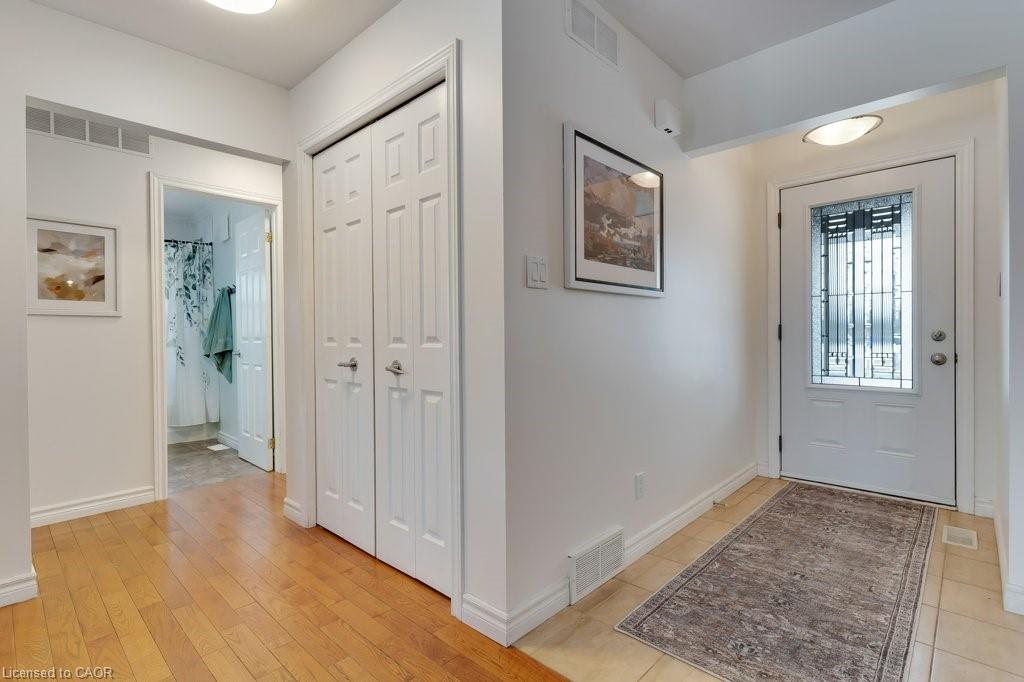
26 Esther Ave, Cambridge, ON N1S 4L6, Canada
26 Esther Ave, Cambridge, ON N1S 4L6, CanadaBasics
- Date added: Added 5 hours ago
- Category: Residential
- Type: Single Family Residence
- Status: Active
- Bedrooms: 4
- Bathrooms: 3
- Area: 1902 sq ft
- Year built: 1977
- Bathrooms Half: 0
- Rooms Total: 15
- County Or Parish: Waterloo
- Bathrooms Full: 3
- MLS ID: 40832646
Description
-
Description:
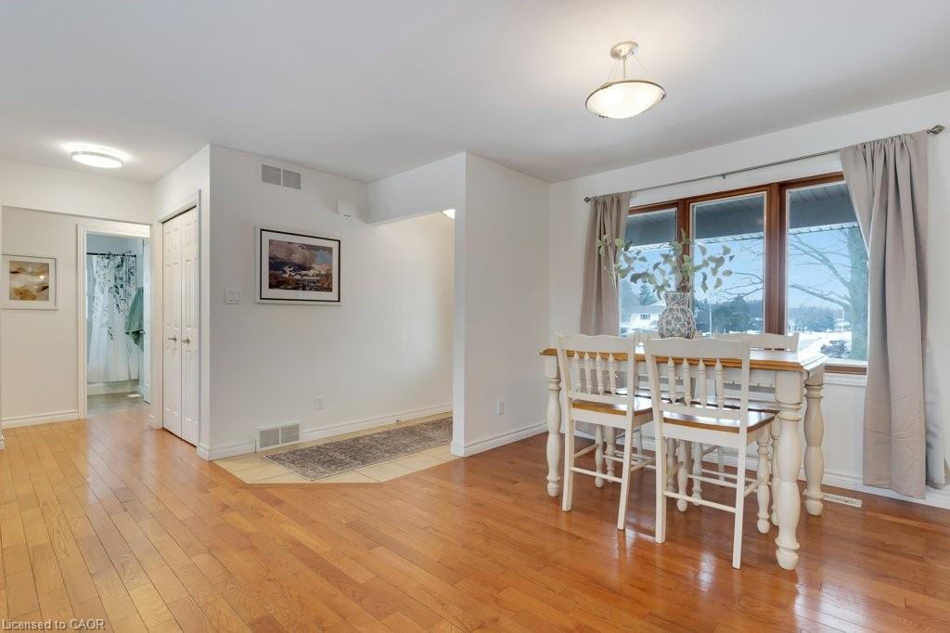
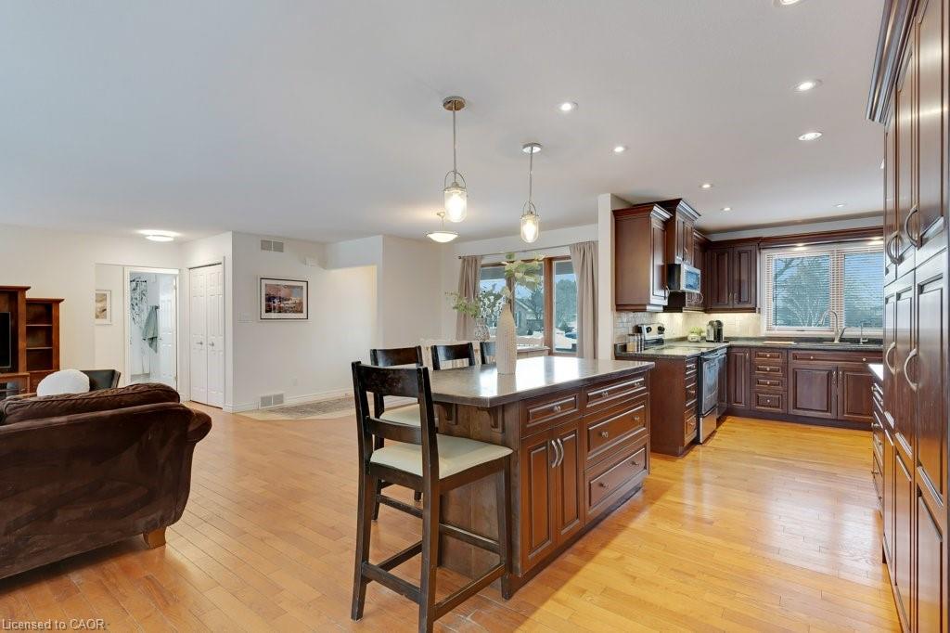
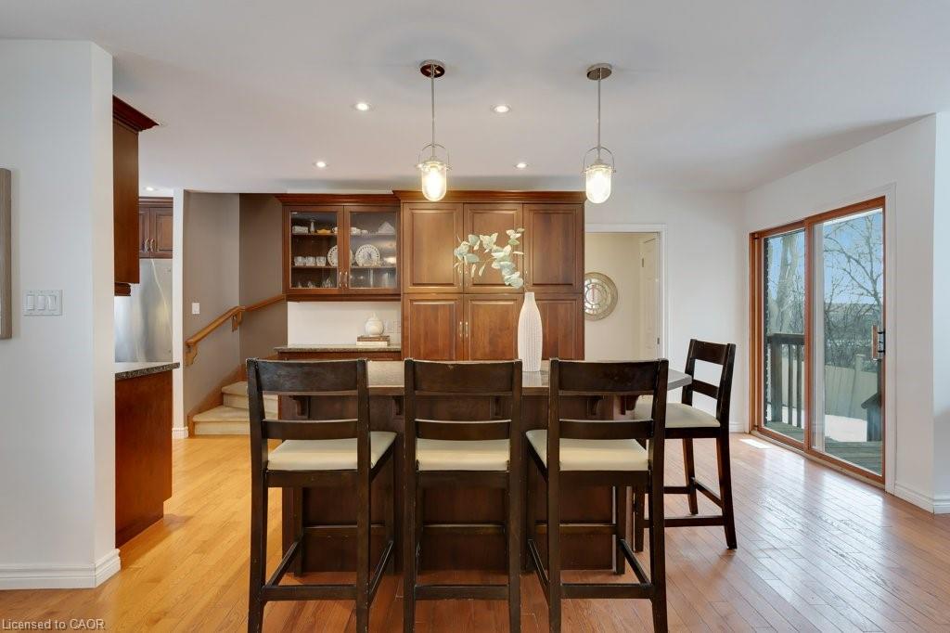
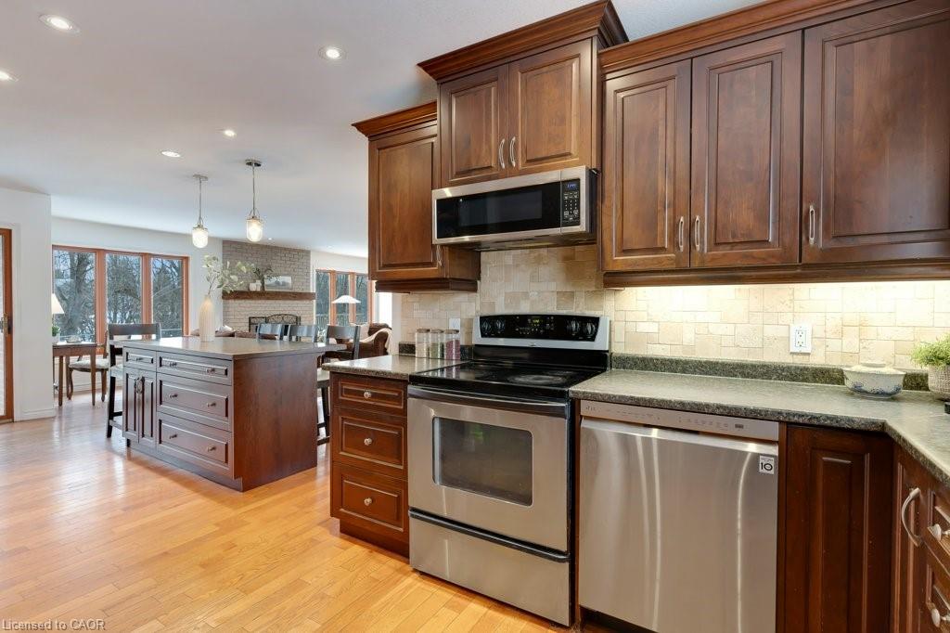
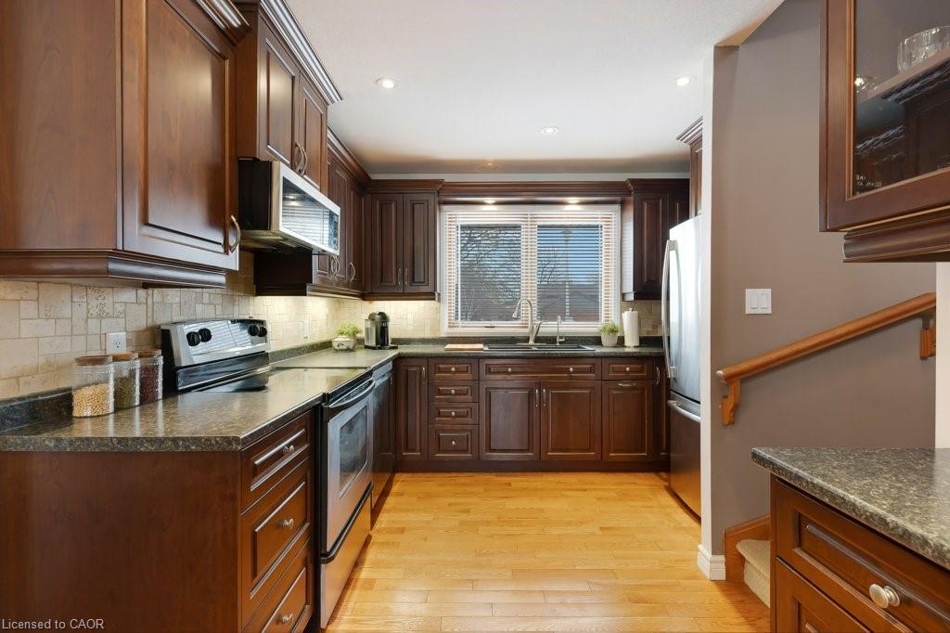
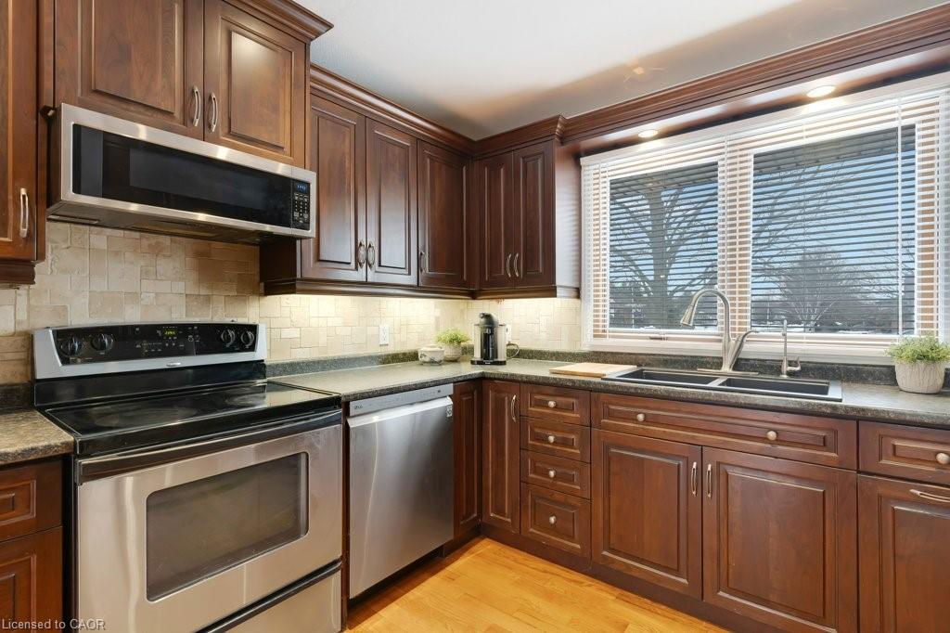
Welcome to your own private oasis! Tucked away at the quiet end of a family-friendly cul-de-sac, this hidden gem sits on a massive pie-shaped lot backing directly onto a forested greenbelt, just steps from miles of scenic riverfront trails. The freshly painted (2025) open-concept main floor features gleaming hardwood floors, a cozy fireplace, and a seamless flow through the dining area and premium Barzotti kitchen, which boasts a center island, stainless steel appliances, and modern pot lighting. Step directly out to the spacious back deck and your private 16' x 32' on-ground pool, perfect for summer entertaining. Three comfortable bedrooms and a 4pc bath complete this level, while a secluded primary suite addition by Chicopee Craftsmen delivers a peaceful retreat with large windows overlooking the pool and greenspace, plus a spa-like ensuite with whirlpool tub and standalone shower. The expansive finished basement offers ultimate flexibility with a rec room, home office, fitness room, craft room, 3-piece bath, and laundry. With major updates including a new furnace (2024), rental water heater (2025), roof shingles (2021), an insulated garage, and an updated hydro panel, this move-in-ready home is completely worry-free. Don't wait—you could be lounging poolside by summer!
Show all description
Location
- Parking Total: 5
Building Details
- Number Of Units Total: 0
- Building Area Total: 3020 sq ft
- Number Of Buildings: 0
- Parking Features: Attached Garage, Garage Door Opener, Concrete
- View: Forest, Park/Greenbelt
- Covered Spaces: 1
- Construction Materials: Brick, Vinyl Siding
- Garage Spaces: 1
- Roof: Asphalt Shing
Amenities & Features
- Water Source: Municipal
- Patio & Porch Features: Deck, Porch
- Architectural Style: Bungaloft
- View Yes / No: 1
- Appliances: Water Softener, Built-in Microwave, Dishwasher, Dryer, Refrigerator, Stove, Washer
- Pool Features: On Ground
- Sewer: Sewer (Municipal)
- Exterior Features: Backs on Greenbelt, Privacy, Recreational Area
- Waterfront Features: River/Stream
- Cooling: Central Air
- Attached Garage Yes/ No: 1
- Interior Features: Auto Garage Door Remote(s)
- Heating: Forced Air, Natural Gas
- Frontage Type: West
- Fireplace Features: Living Room, Wood Burning
- Fencing: Full



