
10 Tweedsdale St, Kitchener, ON N2R 1W1, Canada
10 Tweedsdale St, Kitchener, ON N2R 1W1, CanadaBasics
- Date added: Added 8 hours ago
- Category: Residential
- Type: Single Family Residence
- Status: Active
- Bedrooms: 3
- Bathrooms: 4
- Area: 1950 sq ft
- Year built: 2007
- Bathrooms Half: 2
- Rooms Total: 16
- County Or Parish: Waterloo
- Bathrooms Full: 2
- Lot Size Square Feet: 0 sq ft
- Lot Size Acres: 0 sq ft
- MLS ID: 40834360
Description
-
Description:
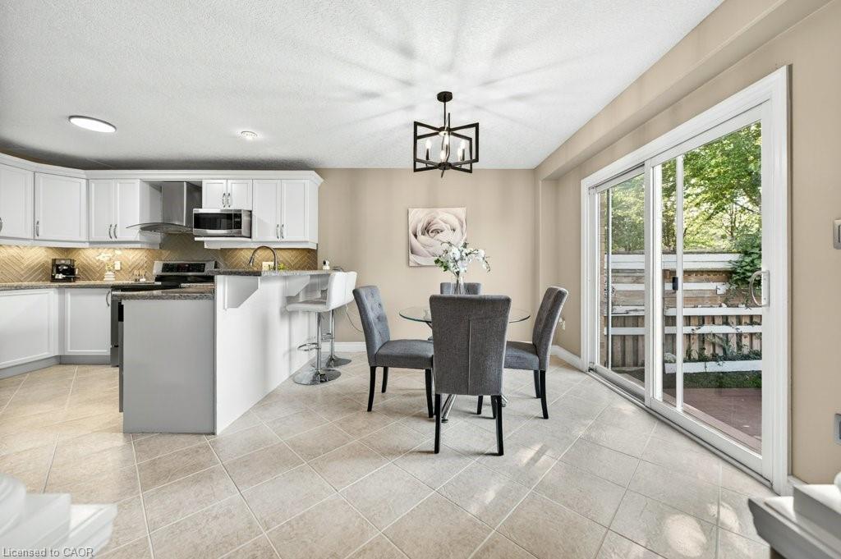
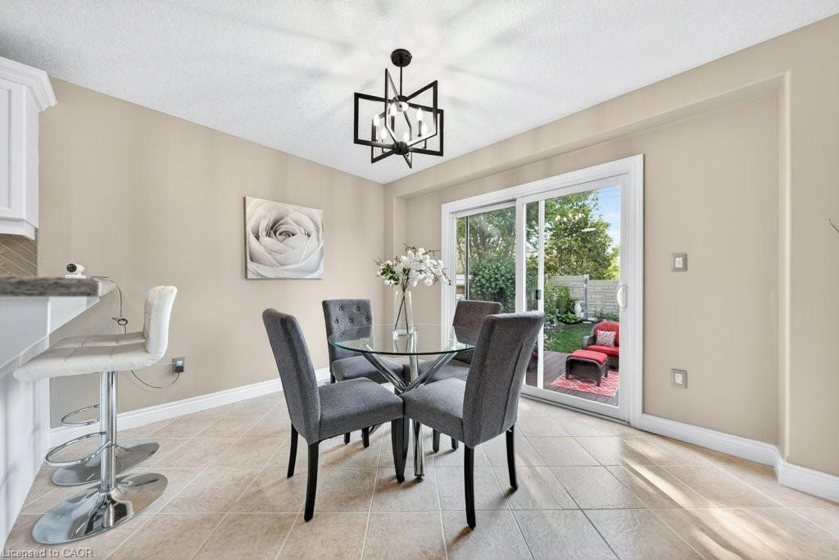
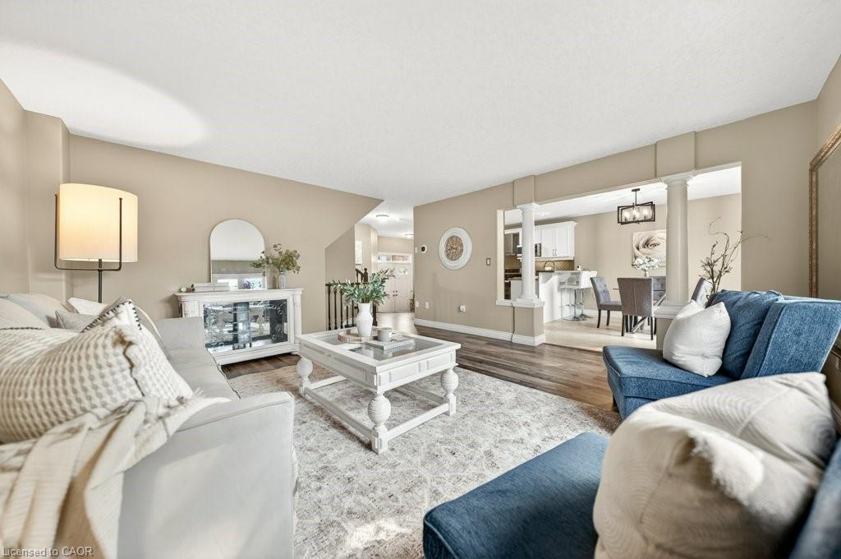
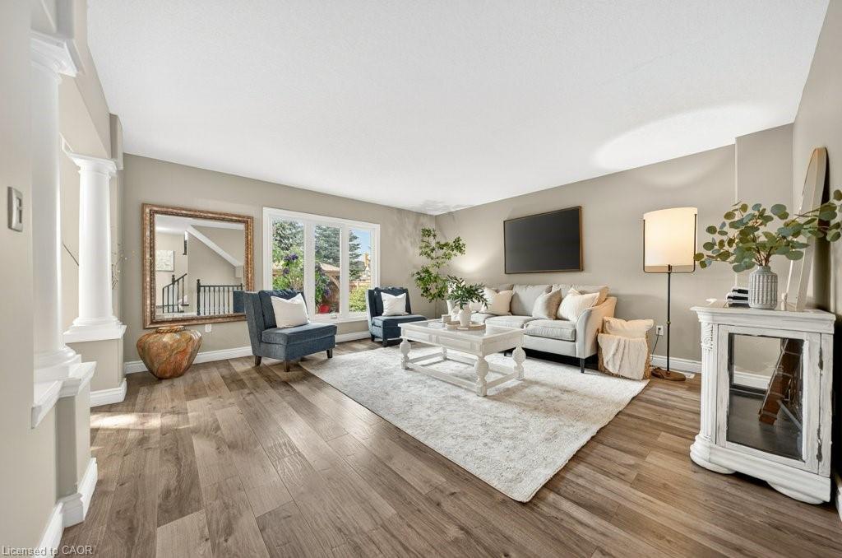
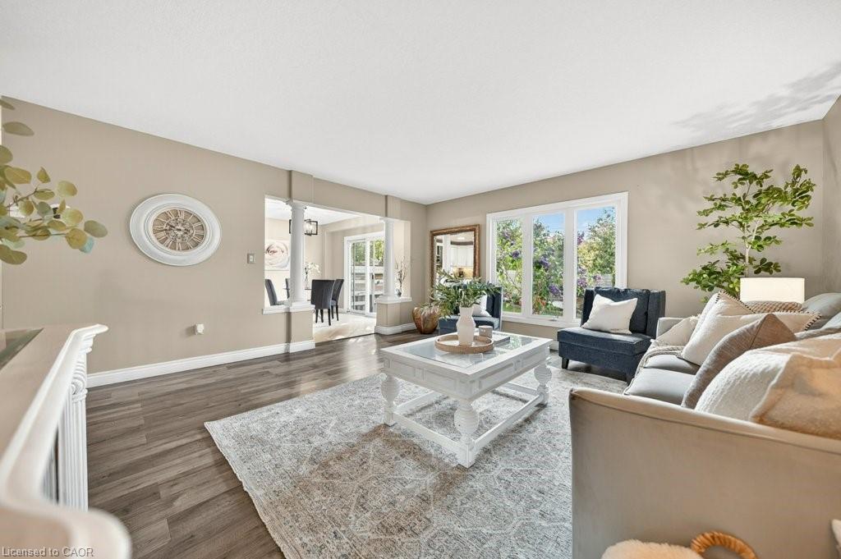
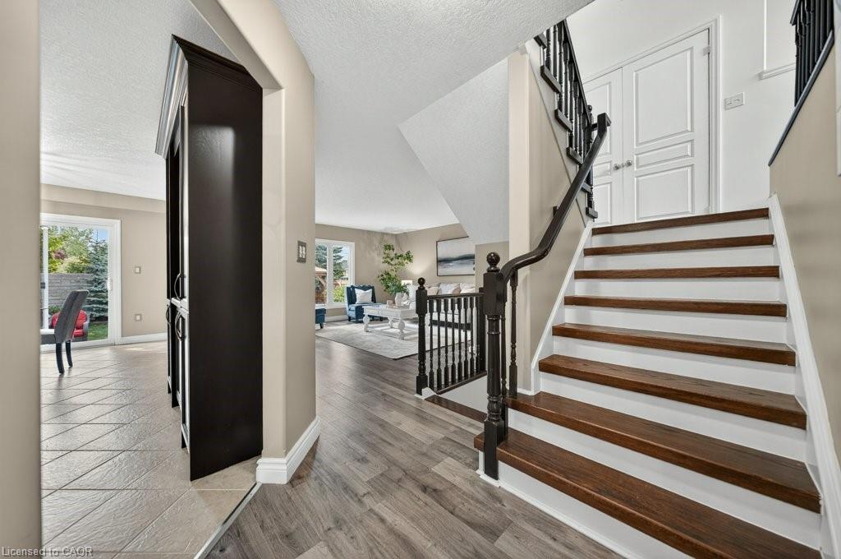
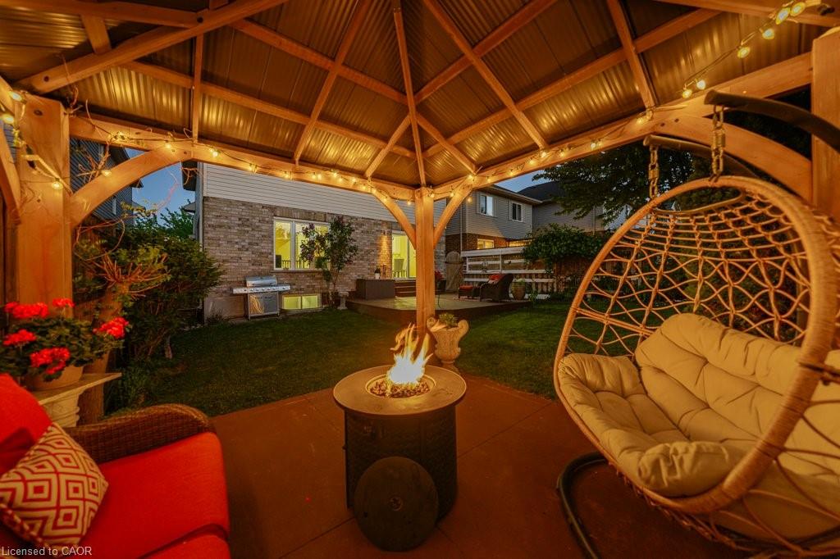
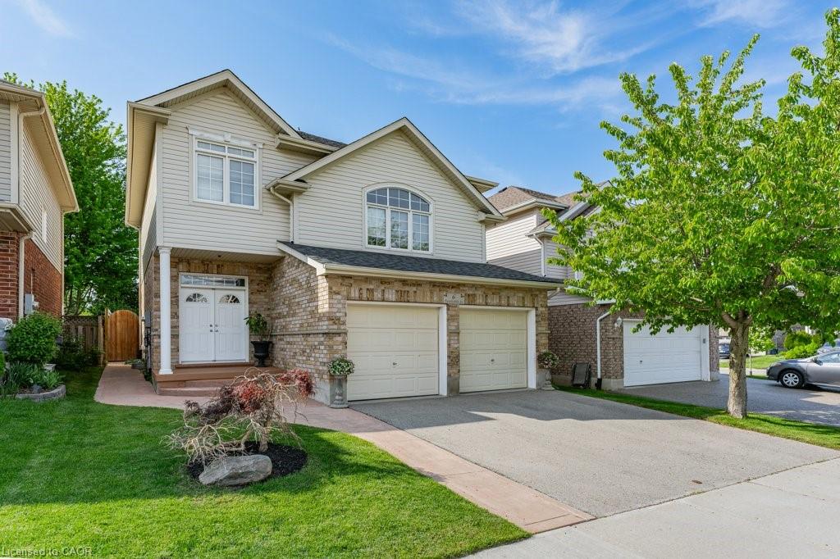
A beautifully maintained 1,951 sq. ft. two-storey home PLUS FULLY FINISHED BASEMENT. Located in one of Kitchener’s most family-friendly neighbourhoods. An exceptional open-concept layout filled with an abundance of natural light, creating a warm and inviting atmosphere throughout. The spacious main floor is perfect for everyday living and entertaining, featuring upgraded kitchen cabinets, generous living and dining areas, and a walkout to your own private backyard retreat. Enjoy summer gatherings on the oversized deck complete with a beautiful gazebo set on a concrete pad, surrounded by fencing for added privacy. Additional exterior upgrades include a concrete sidewalk leading to the gated entrance and a well-designed patio deck area ideal for relaxing outdoors.
Show all description
Upstairs, you’ll find a highly desirable upper-floor laundry room, a bright and versatile family room, three spacious bedrooms, and two full bathrooms including a private primary ensuite. The finished basement provides additional living space perfect for a recreation room, home office, gym, or guest area, along with a convenient fourth bathroom. Situated in the desirable Huron neighbourhood, this home is close to parks, scenic walking trails, shopping, public transit, and excellent schools including Jean Steckle Public School and Huron Heights Secondary School. The area is known for its family-oriented atmosphere and convenient access to major highways, making commuting easy while still enjoying a peaceful residential setting.
Location
- Parking Total: 4
- Directions: NEWCASTLE
Building Details
- Building Area Total: 2649 sq ft
- Number Of Buildings: 0
- Parking Features: Attached Garage, Garage Door Opener, Asphalt
- Covered Spaces: 2
- Construction Materials: Brick, Vinyl Siding
- Garage Spaces: 2
- Roof: Asphalt Shing
Amenities & Features
- Water Source: Municipal
- Patio & Porch Features: Deck
- Architectural Style: Two Story
- Appliances: Water Softener, Dishwasher, Dryer, Range Hood, Refrigerator, Stove, Washer
- Sewer: Sewer (Municipal)
- Exterior Features: Landscaped
- Cooling: Central Air
- Attached Garage Yes/ No: 1
- Interior Features: Auto Garage Door Remote(s), Built-In Appliances
- Heating: Forced Air, Natural Gas
- Frontage Type: South
- Fencing: Full



